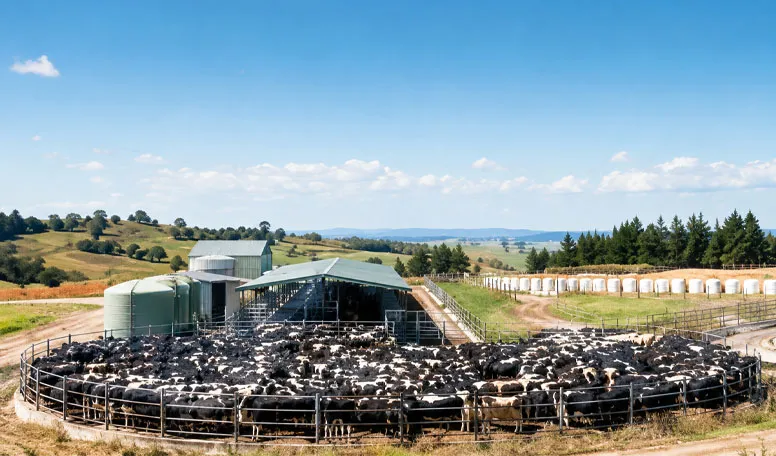
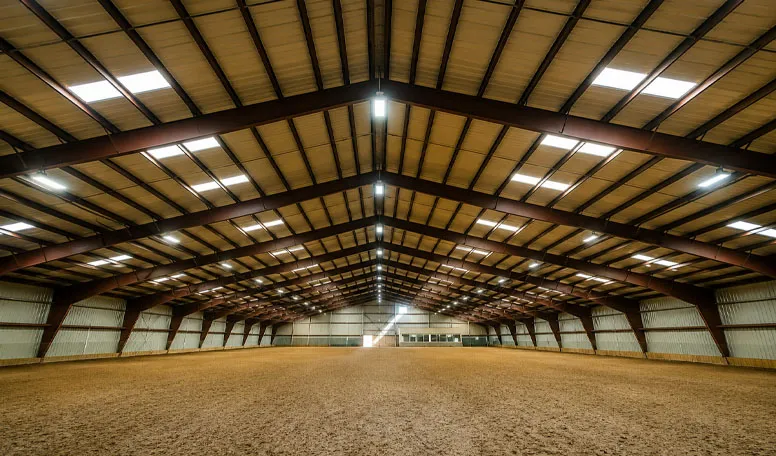

Fully Customizable to Your Requirements
KXD can customize the commercial steel frame building according to project requirements, including:
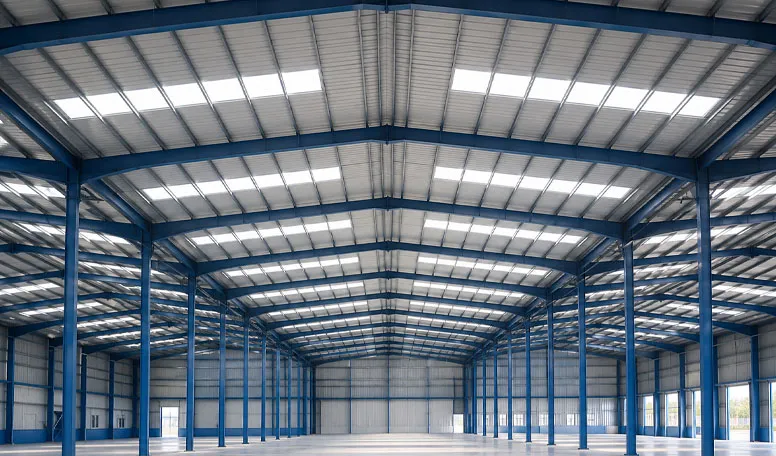
Building dimensions: Customized length, width, bay spacing, clear span, eave height, and roof slope
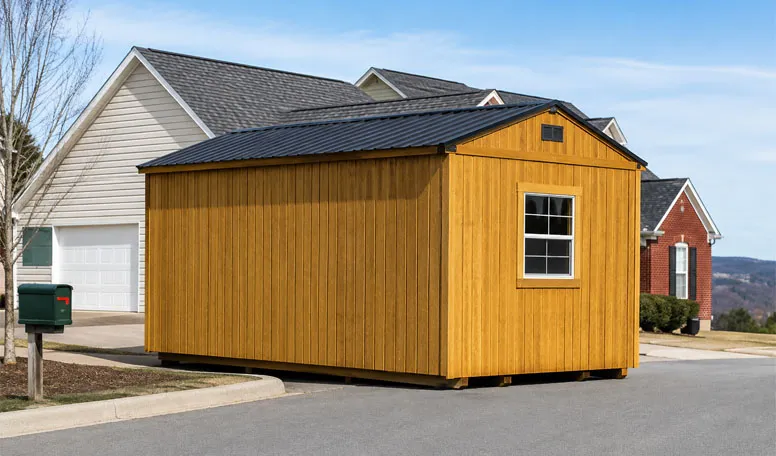
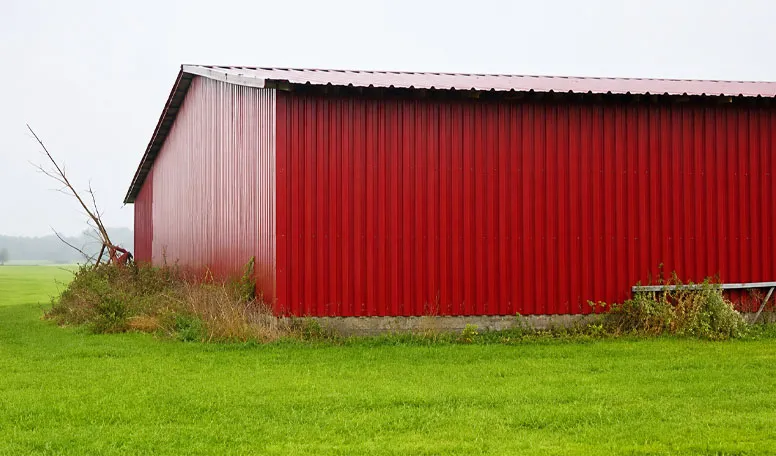
Structural layout: Open-sided, semi-open, fully enclosed, portal-frame, or curved-truss configuration
Machinery access: Wide bays, increased eave clearance, oversized doors, open gable ends, and drive-through planning
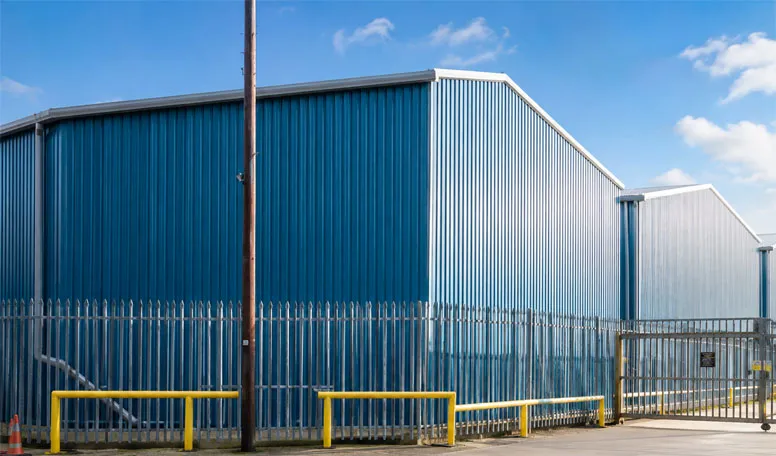
Cladding system: Single PPGI sheets, insulated PU or glass-wool panels, or curved corrugated roofing
Corrosion protection: Hot-dip galvanizing, epoxy primer, fluorocarbon coating, and galvanized secondary members
Ventilation: Natural cross airflow, ridge vents, side louvers, arch ridge louvers, or automated side-wall curtains
Daylighting and condensation control: Translucent roof panels and anti-drip under-roof insulation
Future expansion: Modular bay spacing and extendable end-wall design where planned initially