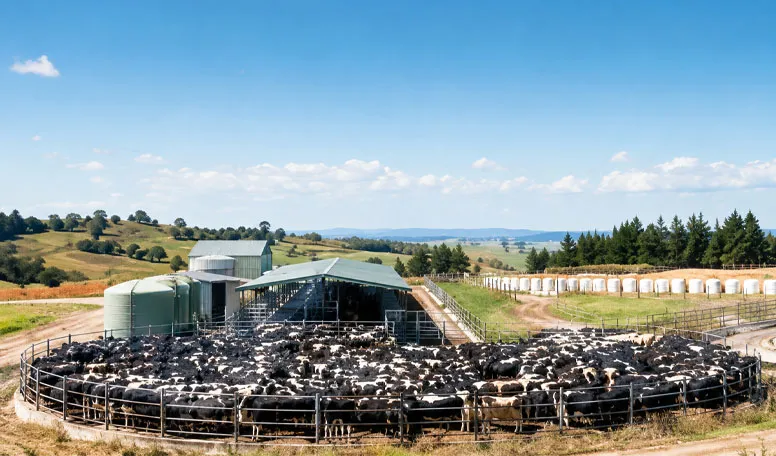
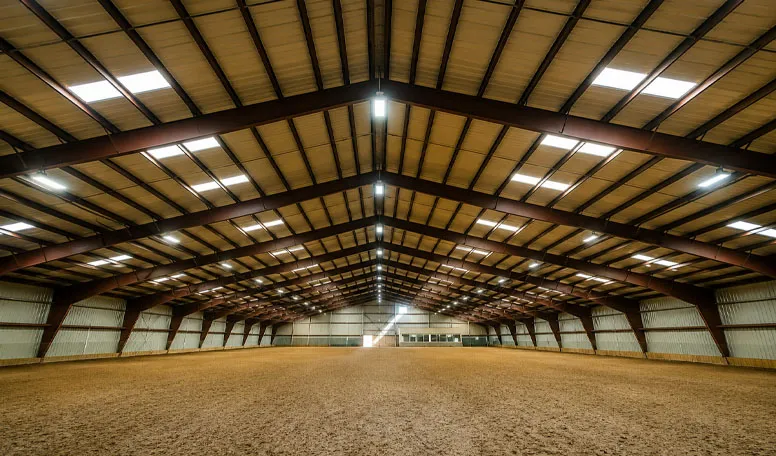

Entièrement personnalisable en fonction de vos besoins
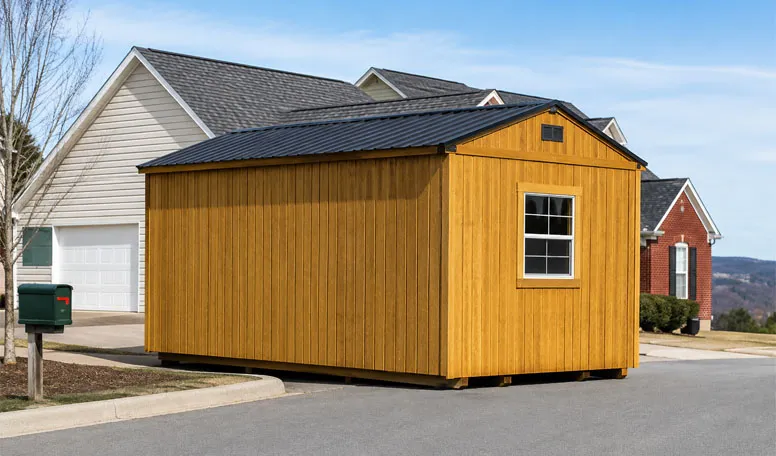
KXD peut personnaliser les bâtiments commerciaux à ossature métallique en fonction des exigences du projet, notamment :
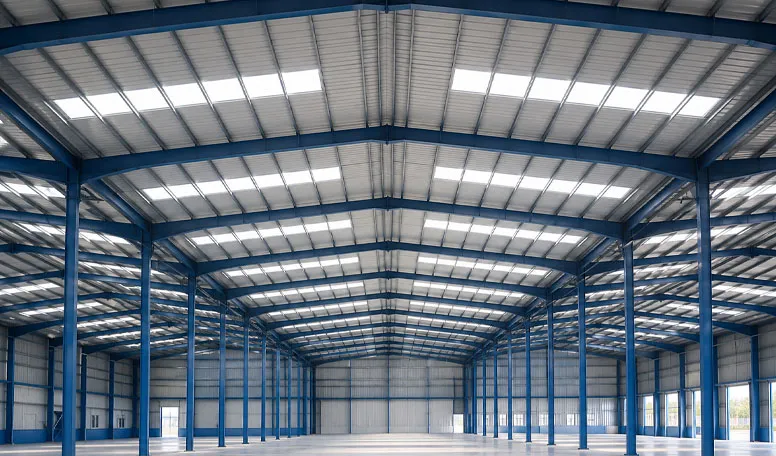
Dimensions du bâtiment : Longueur, largeur, espacement des travées, portée libre, hauteur d'avant-toit et pente de toit sur mesure
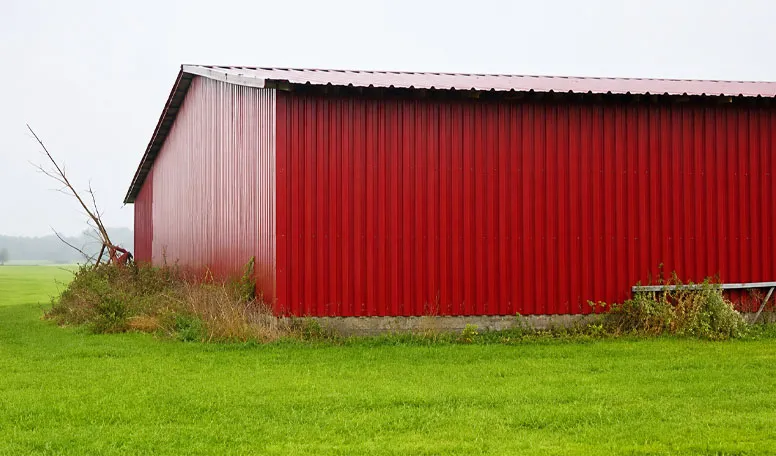
Structure : Configuration à côtés ouverts, semi-ouverte, entièrement fermée, à ossature en portique ou à treillis courbe
Accès aux machines : De larges travées, une hauteur sous avant-toit accrue, des portes surdimensionnées, des pignons ouverts et un aménagement permettant le passage en voiture
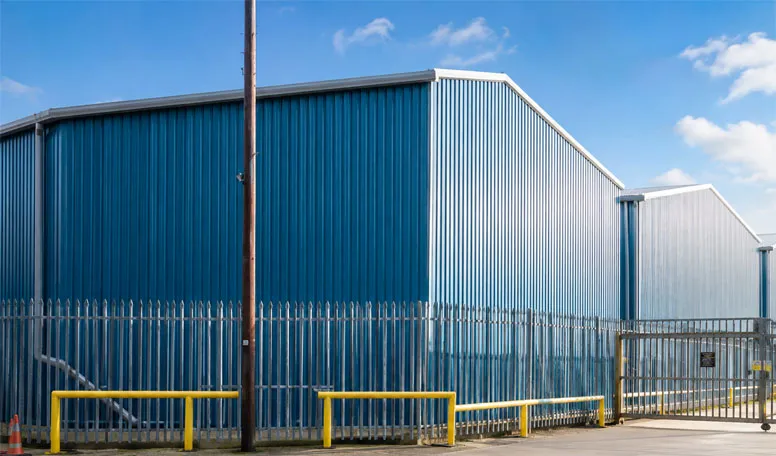
Système de revêtement : Feuilles de tôle galvanisée prélaquée (PPGI) individuelles, panneaux isolants en mousse de polyuréthane (PU) ou en laine de verre, ou toitures ondulées courbes
Protection contre la corrosion : Galvanisation à chaud, apprêt époxy, revêtement fluorocarboné et éléments secondaires galvanisés
Ventilation : Circulation d'air transversale naturelle, évents de faîtage, persiennes latérales, persiennes arquées de faîtage ou rideaux latéraux automatisés
Éclairage naturel et maîtrise de la condensation : Panneaux de toiture translucides et isolation anti-gouttes sous la toiture
Développement futur : Espacement modulaire des baies et conception extensible des parois d'extrémité, comme prévu initialement