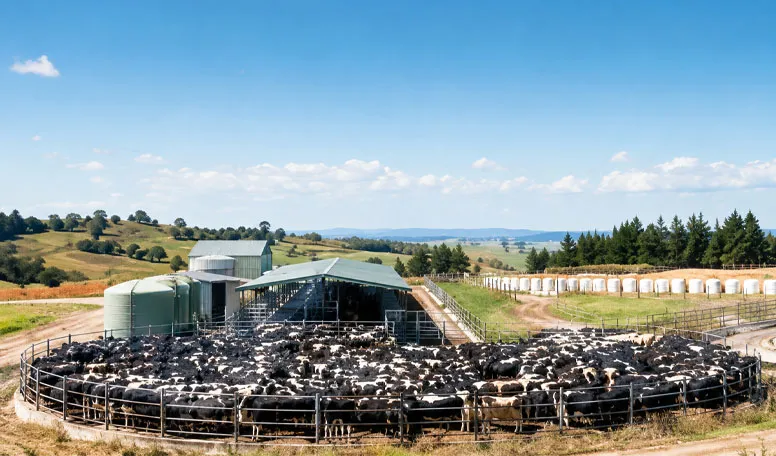
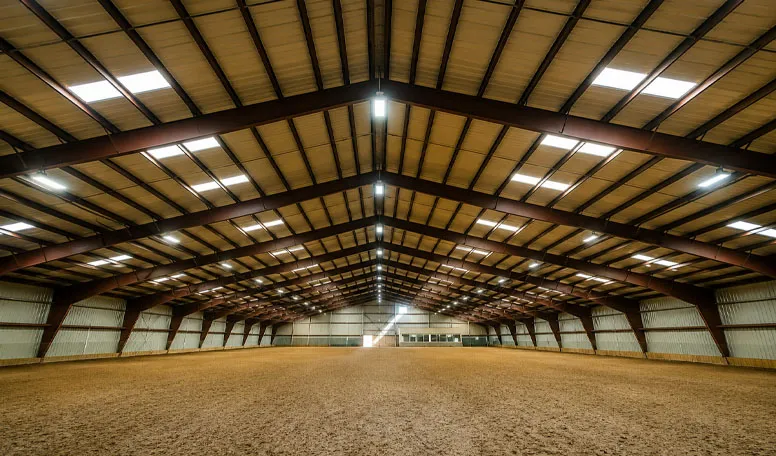

Totalmente adaptable a sus necesidades
KXD puede personalizar los edificios comerciales con estructura de acero según los requisitos del proyecto, incluyendo:
Dimensiones del edificio: Longitud, anchura, separación entre tramos, luz libre, altura del alero y pendiente del tejado a medida
Disposición estructural: Configuración con laterales abiertos, semiabierta, totalmente cerrada, con estructura de pórtico o con cerchas curvas
Acceso a la maquinaria: Espacios amplios, mayor altura libre bajo el alero, puertas de gran tamaño, frontones abiertos y diseño que permite el paso de vehículos
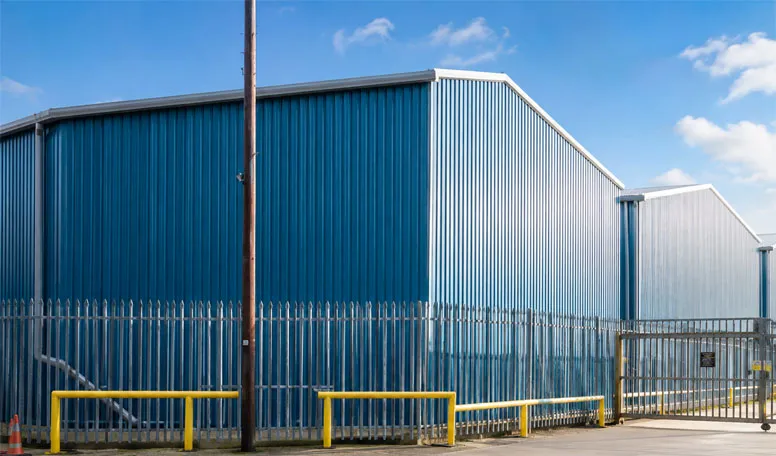
Sistema de recubrimiento: Láminas individuales de chapa galvanizada prepintada (PPGI), paneles aislantes de poliuretano (PU) o lana de vidrio, o cubiertas onduladas curvas
Protección contra la corrosión: Galvanizado en caliente, imprimación epoxi, recubrimiento de fluorocarbono y elementos secundarios galvanizados
Ventilación: Corriente de aire cruzada natural, rejillas de ventilación en la cumbrera, persianas laterales, persianas arqueadas en la cumbrera o cortinas automáticas en las paredes laterales
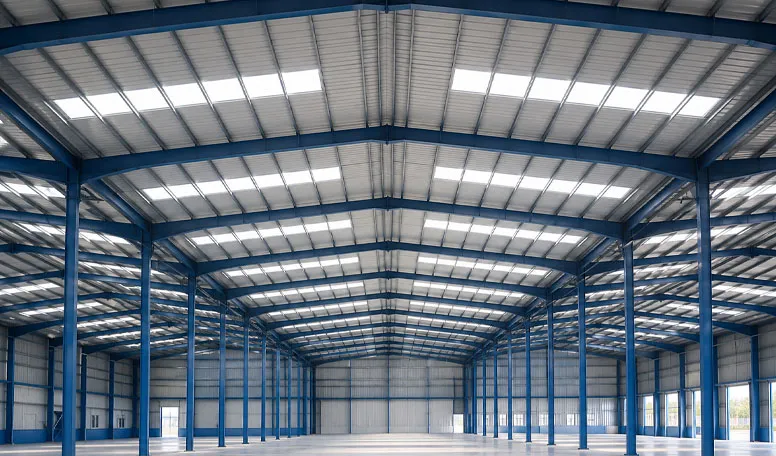
Iluminación natural y control de la condensación: Paneles de techo translúcidos y aislamiento antigoteo bajo el techo
Ampliación futura: Espaciado modular entre compartimentos y diseño de paredes laterales extensibles, tal y como se había previsto inicialmente