
قابل للتخصيص بالكامل حسب متطلباتك
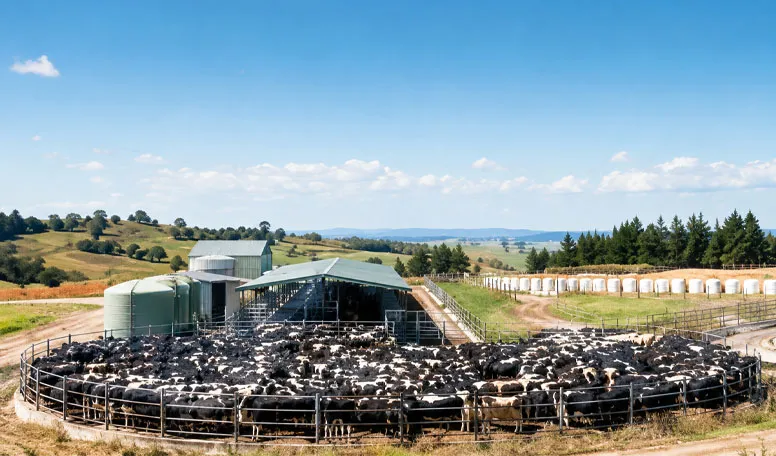
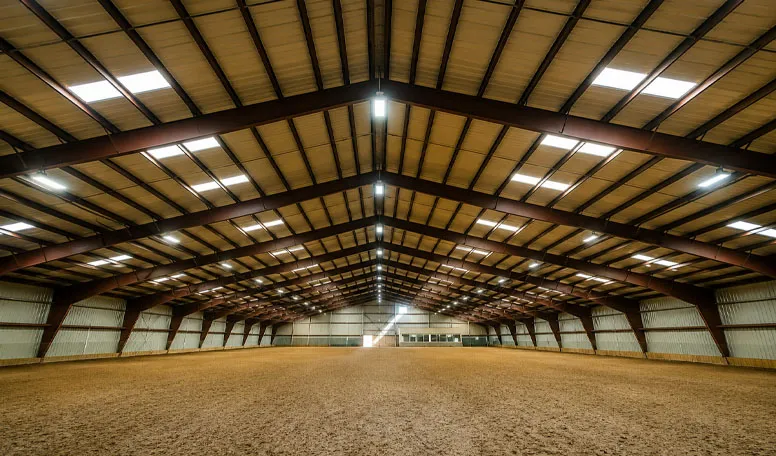
يمكن لشركة KXD تخصيص المباني التجارية ذات الهياكل الفولاذية وفقًا لمتطلبات المشروع، بما في ذلك:
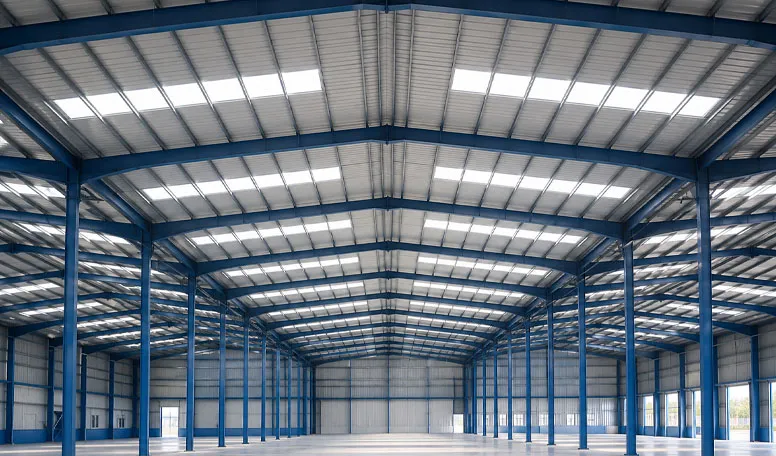
أبعاد المبنى: الطول والعرض والمسافة بين الأقسام والمسافة الحرة وارتفاع الإفريز وميل السقف حسب الطلب
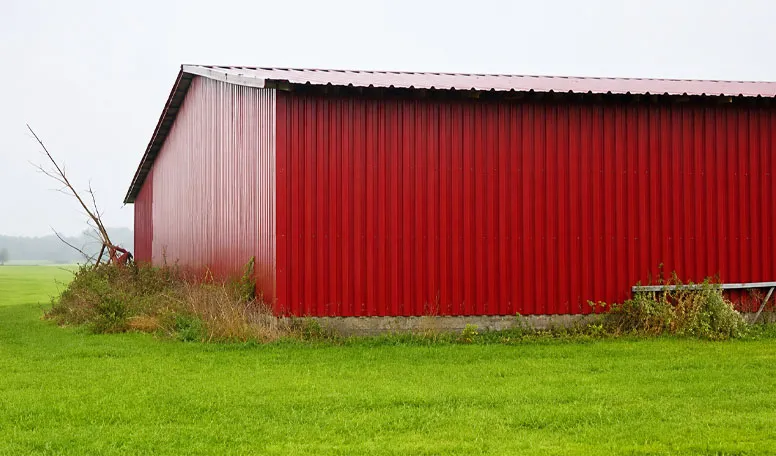
التخطيط الهيكلي: تصميم مفتوح الجوانب، أو شبه مفتوح، أو مغلق تمامًا، أو بإطار بوابي، أو بدعامات منحنية
الوصول إلى الآلات: المساحات الواسعة بين الأجنحة، وزيادة الارتفاع تحت الإفريز، والأبواب ذات الأبعاد الكبيرة، وجوانب الجملونات المفتوحة، وتصميم الممر المخصص للسيارات
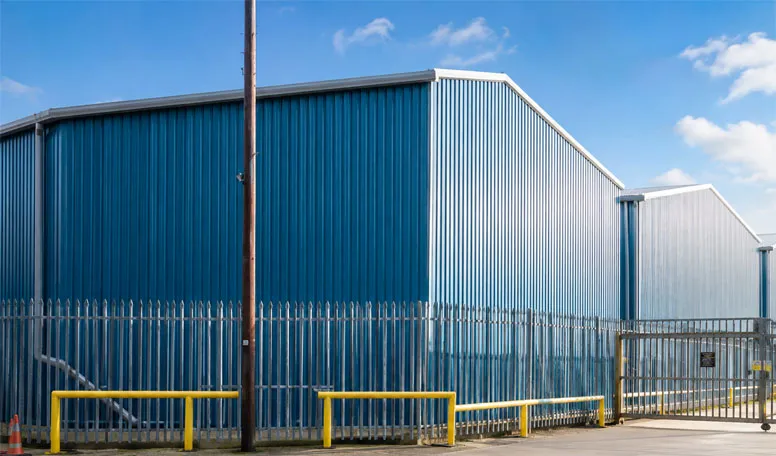
نظام التغليف الخارجي: ألواح PPGI الفردية، أو الألواح العازلة المصنوعة من البولي يوريثان أو الصوف الزجاجي، أو أسقف مموجة منحنية
الحماية من التآكل: الجلفنة بالغمس الساخن، وطلاء إيبوكسي تمهيدي، وطلاء فلورو كربوني، وعناصر ثانوية مجلفنة
التهوية: تدفق الهواء المتقاطع الطبيعي، وفتحات التهوية على الحافة، والفتحات الجانبية، والفتحات المقوسة على الحافة، أو الستائر الآلية على الجدران الجانبية
الإضاءة الطبيعية والتحكم في التكثف: ألواح سقف شفافة وعزل مقاوم للتنقيط تحت السقف
التوسع المستقبلي: تباعد الخلايا القابل للتعديل وتصميم الجدران الطرفية القابلة للتمديد حيثما تم التخطيط لذلك مسبقًا