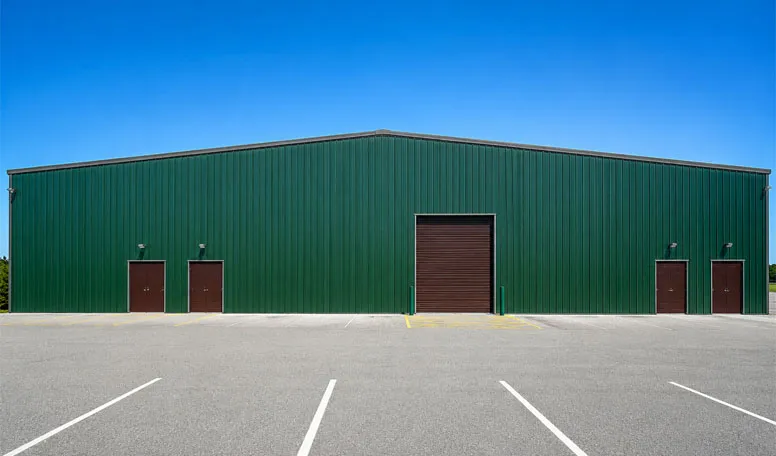
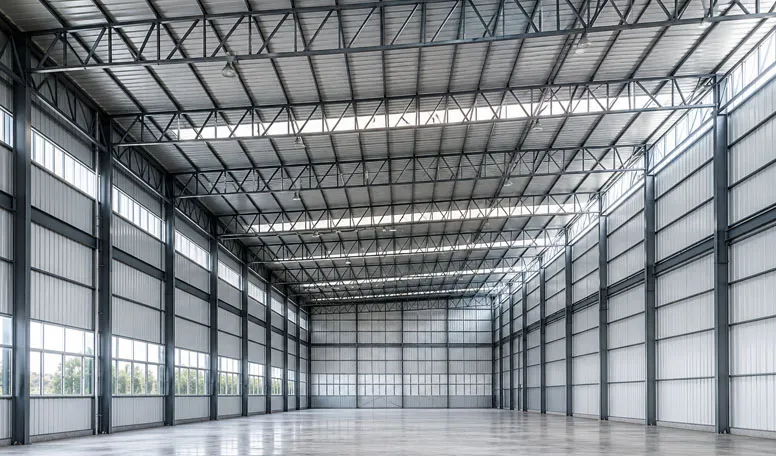

Fully Customizable to Your Requirements
KXD can customize the commercial steel frame building according to project requirements, including:
Building dimensions: Custom length, width, bay spacing, clear span, and eave height
Structural configuration: Enclosed portal warehouse, open loading canopy, or heavy workshop shed
Crane system: Optional warehouse crane beams or 10–30T+ workshop crane integration
Roof design: Dual-pitch 1:10, monoslope, or sawtooth multi-bay roof
Wall and roof system: PIR, rock wool, PU sandwich panels, or single-skin steel sheets
Industrial access: Motorized roller shutters, strip curtains, open bays, or high-speed sectional doors
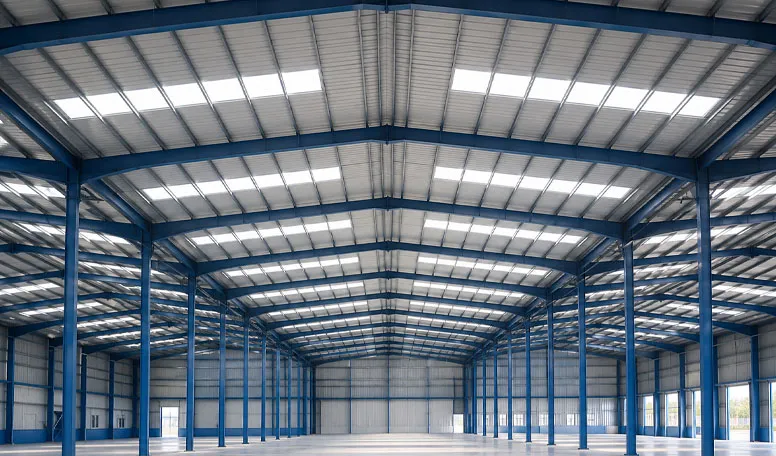
Daylighting: Polycarbonate roof or wall panels positioned around operational requirements
Solar preparation: Roof reinforcement and mounting coordination based on the specified PV loads