
Custom Agricultural Steel Sheds for Farm Equipment & Storage

Agricultural Steel Sheds for Farm Equipment, Grain & Livestock Storage | Custom Manufacturer

KXD provides custom agricultural steel shed solutions with hot-dip galvanized Q355B H-beam frames, galvanized C/Z purlins, open or fully enclosed layouts, curved truss roofs, PPGI or insulated sandwich-panel cladding, ridge ventilation, translucent skylights, anti-drip insulation, high-strength bolted connections, and project-specific engineering for farm machinery, hay, grain, fertilizer, livestock, and general rural storage applications.

Obter um orçamento gratuito
Custom Agricultural Steel Sheds for Farm Equipment & Storage

Custom Agricultural Steel Sheds for Farm Equipment & Storage

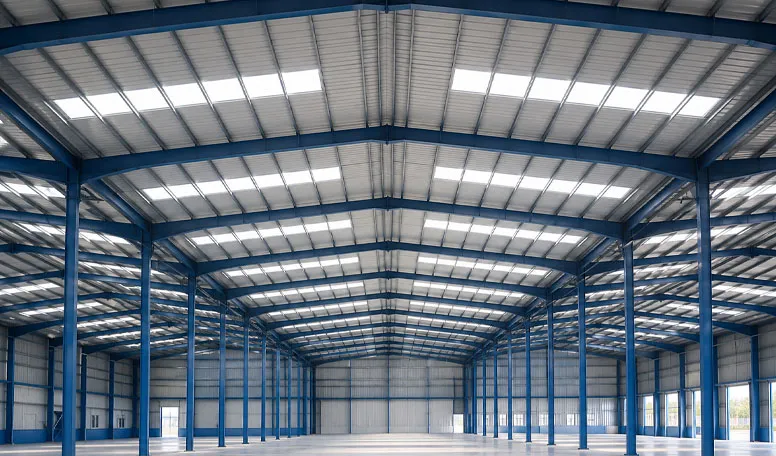
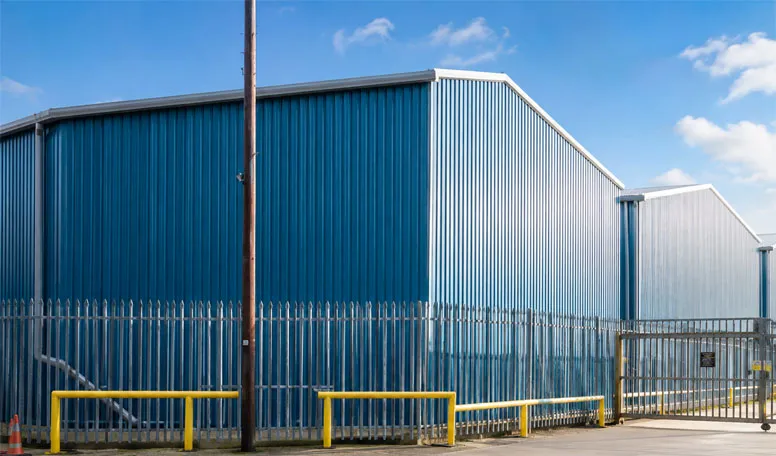
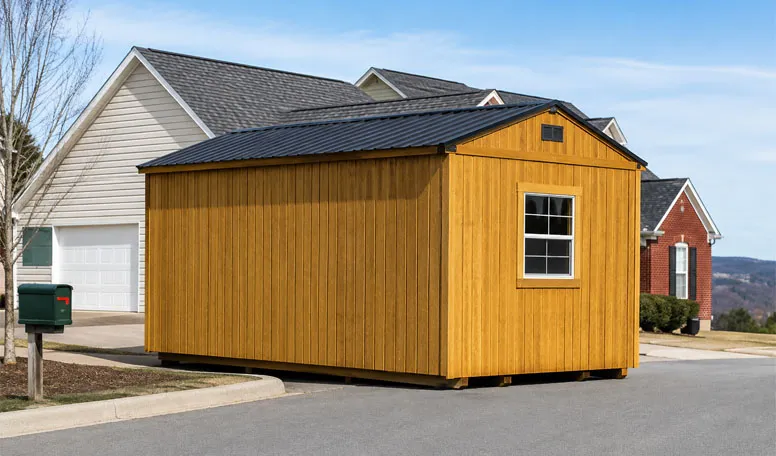
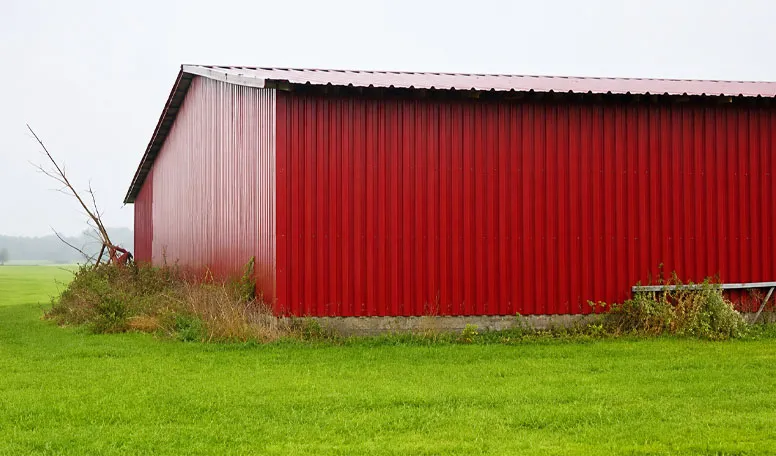
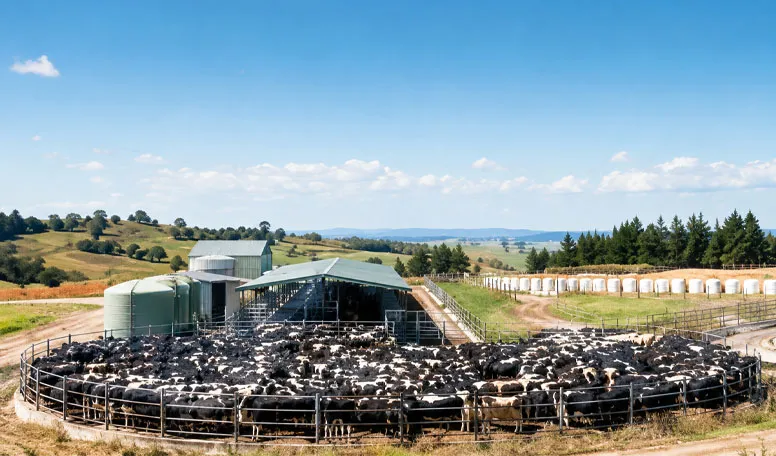
Our custom agricultural steel sheds provide project-engineered shelter for farm machinery, hay, grain, seed, fertilizer, livestock, and general agricultural storage. Open-sided, semi-open, fully enclosed, and curved-truss configurations allow each building to be adapted to the assets being protected and the daily operating requirements of the farm.

The steel framing system addresses common rural construction challenges, including wide machinery access, moisture accumulation, corrosive agricultural environments, changing seasonal weather, and future storage expansion. Galvanized structural members, selectable cladding systems, natural or mechanical ventilation, and bolted site connections support durable and practical farm shed construction.

These buildings are suitable for farm owners, agricultural enterprises, livestock operators, equipment contractors, grain storage businesses, rural developers, and EPC companies requiring a customized farm storage steel building rather than a small standardized shed kit.

Obter um orçamento

Especificações padrão

Os parâmetros seguintes representam a nossa gama de fabrico padrão. Todas as especificações podem ser personalizadas de acordo com os requisitos do seu projeto.

Característica Provided Configuration Practical Buyer Benefit
Structural layouts Open or semi-open portal frame, fully enclosed portal frame, or curved truss structure Matches machinery storage, crop storage, livestock shelter, and ventilation requirements
Primary frame Hot-dip galvanized Q355B H-beam; Q355B welded H-section portal; or structural steel pipe/truss arch Provides structural options for different spans, environments, and building functions
Secondary framing Galvanized C/Z purlins from 275–350 g/m², or tubular/cold-formed channels Supports roof and wall systems with selectable corrosion protection
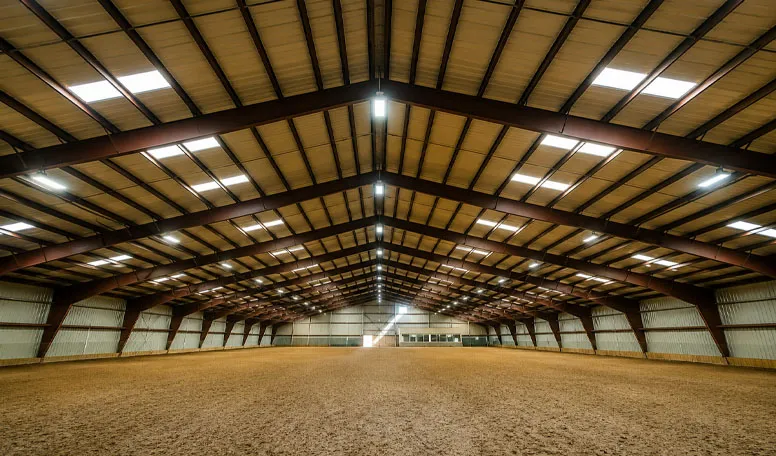
Clear-span range 12–36 m open/semi-open; 15–48 m enclosed; 18–50 m curved column-free arch Creates unobstructed space for tractors, harvesters, stored crops, or livestock
Roof slope Typical engineering range of 5°–15° Supports rainwater drainage and potential solar-panel planning
Cladding options Single-sheet PPGI, PU or glass-wool sandwich panels, or curved corrugated metal sheets Balances ventilation, enclosure, insulation, and operating requirements
Anti-corrosion options Hot-dip galvanizing of at least 85 μm, epoxy primer with fluorocarbon coating, or galvanized frames and fasteners Improves resistance to moisture and corrosive agricultural conditions
Ventilation options Natural cross airflow, ridge vents, louvered side vents, or high-volume arch ridge louvers Helps manage heat, moisture, condensation, and livestock airflow
KXD steel structure product detail

Totalmente personalizável de acordo com as suas necessidades

A KXD pode personalizar a estrutura de aço comercial de acordo com os requisitos do projeto, incluindo:

Building dimensions: Customized length, width, bay spacing, clear span, eave height, and roof slope

Structural layout: Open-sided, semi-open, fully enclosed, portal-frame, or curved-truss configuration

Machinery access: Wide bays, increased eave clearance, oversized doors, open gable ends, and drive-through planning

Sistema de revestimento: Single PPGI sheets, insulated PU or glass-wool panels, or curved corrugated roofing

Corrosion protection: Hot-dip galvanizing, epoxy primer, fluorocarbon coating, and galvanized secondary members

Ventilation: Natural cross airflow, ridge vents, side louvers, arch ridge louvers, or automated side-wall curtains

Daylighting and condensation control: Translucent roof panels and anti-drip under-roof insulation

Future expansion: Modular bay spacing and extendable end-wall design where planned initially

Perguntas mais frequentes

  • Q

    Which agricultural steel sheds are suitable for large farm machinery?

    A

    Open or semi-open portal-frame sheds are generally suitable for combine harvesters, tractors, balers, trailers, and wide implements. The equipment dimensions, turning route, door clearance, bay spacing, and eave height should be provided before engineering begins.

  • Q

    What clear span can be achieved for a farm storage steel building?

    A

    The provided reference ranges are 12–36 m for open or semi-open layouts, 15–48 m for fully enclosed structures, and 18–50 m for curved column-free arches. Final spans depend on wind, snow, seismic conditions, building height, cladding, and applicable design standards.

  • Q

    How is corrosion protection selected for a farm shed?

    A

    The selection depends on humidity, fertilizer exposure, livestock conditions, coastal influence, and maintenance expectations. Available options include hot-dip galvanized frames, galvanized secondary members and fasteners, or painted systems using epoxy primer and fluorocarbon coatings.

  • Q

    Can an agricultural shed be customized for grain or hay storage?

    A

    Yes. Enclosure level, ventilation, roof insulation, cladding, openings, internal clear height, and moisture-management features can be adapted to the stored material. Grain, hay, seed, and fertilizer have different ventilation and safety requirements and should be evaluated separately.

  • Q

    Can KXD support steel shed installation on a remote farm site?

    A

    KXD can provide erection drawings, bolted-connection planning, technical documentation, and project-specific installation guidance. On-site technician or erection-team support may be arranged where agreed, but foundations, local labor, permits, and installation responsibilities must be confirmed in the contract.

Produtos relacionados

Custom Agricultural Steel Sheds for Farm Equipment & Storage quote background

Tem em mente um projeto comercial ou de retalho?

Partilhe os seus requisitos com a nossa equipa e receba uma proposta de solução personalizada no prazo de 24 horas.

Pedir um orçamento personalizado

Obter um orçamento para Construção metálica

Responder-lhe-emos no prazo de 24 horas. Se for um caso urgente, adicione o WhatsApp/WeChat: +86-13853233236,. Ou telefone +86-13853233236 diretamente.

*Respeitamos a sua confidencialidade e todas as informações estão protegidas. Apenas utilizaremos as suas informações para responder ao seu pedido e nunca enviaremos mensagens de correio eletrónico ou mensagens promocionais não solicitadas.

    Carregamento de desenhos (jpg/jqeg/png/gif/pdf/doc/docx/xls/xlsx)

    Obter um orçamento

      Responder-lhe-emos no prazo de 24 horas. Se for um caso urgente, adicione WhatsApp/WeChat: +86 13853233236,. Ou ligue diretamente para +86 18661678529.

      Respeitamos a sua confidencialidade e todas as informações são protegidas.

      Apenas utilizaremos as suas informações para responder ao seu pedido e nunca enviaremos mensagens de correio eletrónico ou mensagens promocionais não solicitadas.