Clear-Span Design
Eliminates interior columns to maximize usable floor space — ideal for warehouses, workshops, and large assembly areas.

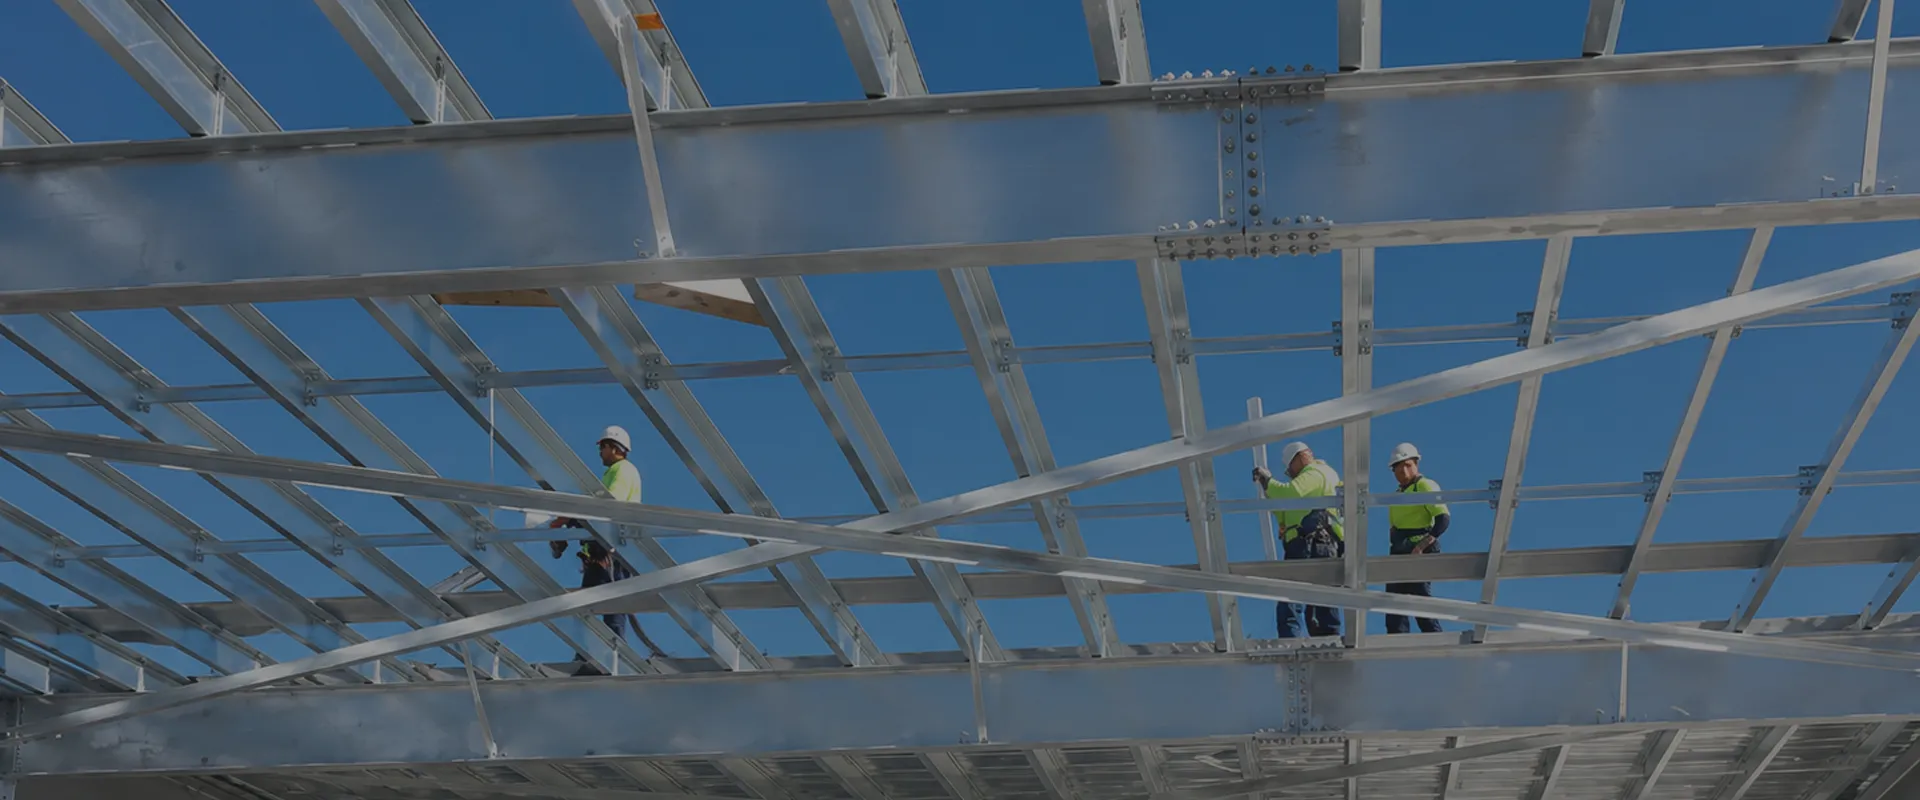
KXD delivers complete steel shed construction solutions — from open-wall warehouse sheds and industrial storage shelters to portable garages — engineered for rapid installation and 50+ years of reliable performance.
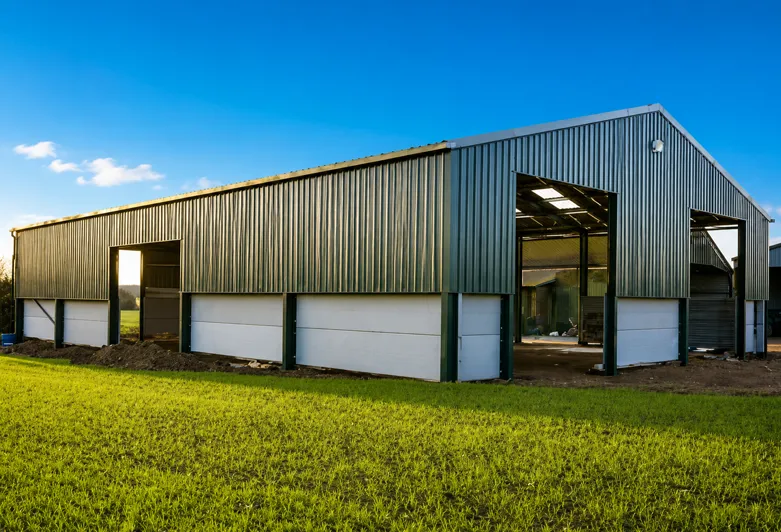
Steel shed construction refers to the process of designing, fabricating, and erecting prefabricated steel structures used as storage shelters, equipment covers, workshop enclosures, and open-air or semi-enclosed facilities. Built around a primary portal frame of Q235B or Q355B structural steel, a prefabricated steel shed delivers exceptional structural stability, corrosion resistance, and wind resistance while remaining lightweight enough to minimize foundation requirements and reduce overall project costs.
Unlike conventional concrete or masonry construction, steel frame shed construction uses precision-manufactured components that are assembled on site via bolt-up connections — no on-site welding required. This approach reduces construction time by up to 50% and allows the structure to be expanded, relocated, or reconfigured as operational needs evolve. Whether you need a clear-span warehouse shed with open walls for easy forklift access, an enclosed industrial storage building, or a portable metal garage for vehicle protection, KXD’s metal shed construction solutions are engineered to meet your exact requirements.
The following specifications represent our standard manufacturing range. All parameters are fully customizable to meet your project requirements.
| Parameter | Standard Range |
| Main Frame Material | Q235B / Q355B Structural Steel |
| Structure Type | Portal Frame / Light Steel Structure |
| Span Width | 6m – 50m (customizable) |
| Building Length | Customizable per project |
| Eave Height | 3m – 12m (customizable) |
| Roof Type | Single slope / Double slope / Multi-slope |
| Bay Spacing | 6m – 9m (standard) |
| Surface Treatment | Hot-Dip Galvanized / Anti-Rust Paint |
| Roof & Wall Panels | Single-skin corrugated sheet (0.4–0.7mm) / Sandwich panel (50–150mm) |
| Purlin Size | C120–C320 / Z100–Z200 |
| Bracing Type | X-type / V-type (angle, round pipe) |
| Wind Resistance | Up to 120 km/h |
| Snow Load | Up to 0.6 kN/m² (customized per location) |
| Connection System | High-strength bolt connection (no on-site welding) |
| Design Lifespan | 50+ years |
| Minimum Order | 600 sqm |

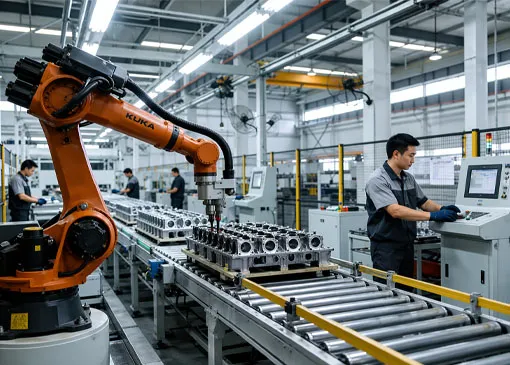
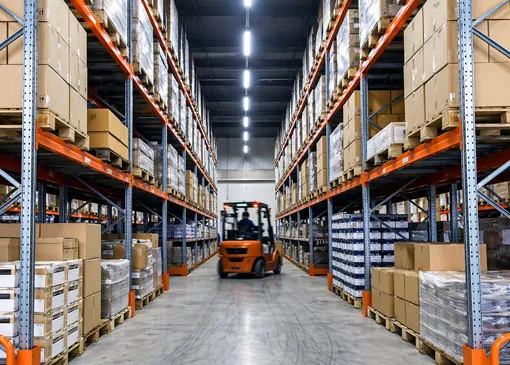
Eliminates interior columns to maximize usable floor space — ideal for warehouses, workshops, and large assembly areas.

Primary structures fabricated from Q235B or Q355B steel, ensuring exceptional load-bearing capacity and long-term structural integrity.

Pre-engineered components are precision-manufactured off-site and bolt-connected on-site, significantly reducing construction time and labor costs.

Choose from single-skin steel panels, EPS/PU/Rock Wool sandwich panels, or glass wool cladding — optimized for insulation, acoustics, and aesthetics.

Every component is manufactured under strict CE (EN1090) and ISO 9001 / 14001 / 45001 certified quality control protocols, with full material traceability.

Galvanized treatment, anti-rust coatings, and robust structural design ensure your building performs reliably for decades with minimal maintenance.
No two projects are identical, and neither are our buildings. KXD offers comprehensive customization across every aspect of your steel structure building:
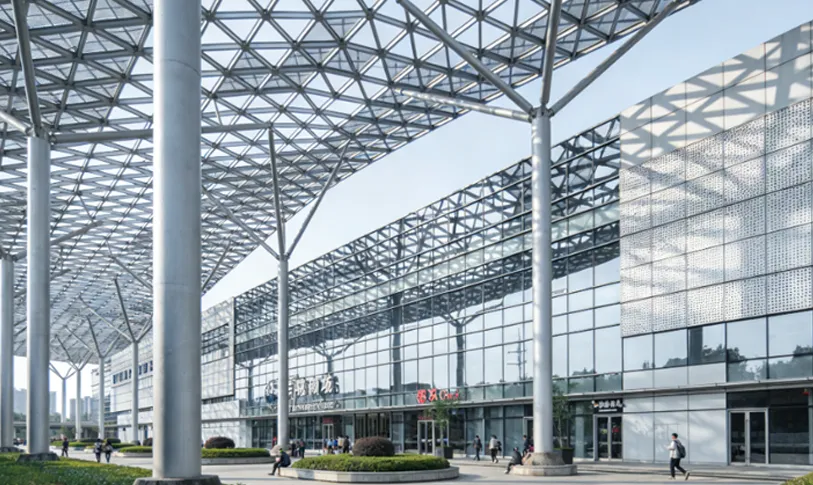
Structural form: Single-span, multi-span, single-storey, or multi-storey configurations
Dimensions: Custom width, length, and eave height to fit your site
Cladding & insulation: Panel type, thickness, and color to suit climate and aesthetics
Doors & windows: Sliding doors, roller shutters, aluminum alloy windows, skylights
Accessories: Crane beams, mezzanine floors, ventilation systems, gutters and downpipes
Finishes: RAL color selection for roof and wall panels
KXD has completed steel shed construction projects across 80+ countries, serving clients in agriculture, logistics, manufacturing, and construction sectors. From open-wall warehouse sheds to enclosed industrial storage buildings and portable garages, our portfolio demonstrates the versatility and reliability of our prefabricated steel shed solutions.
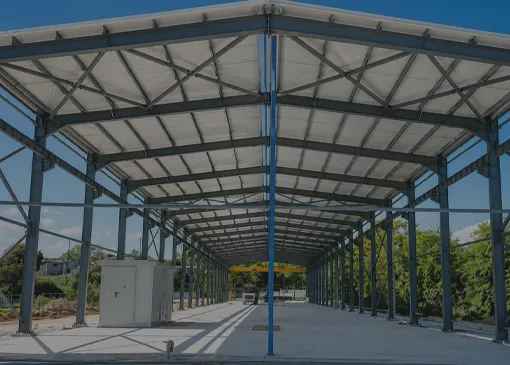
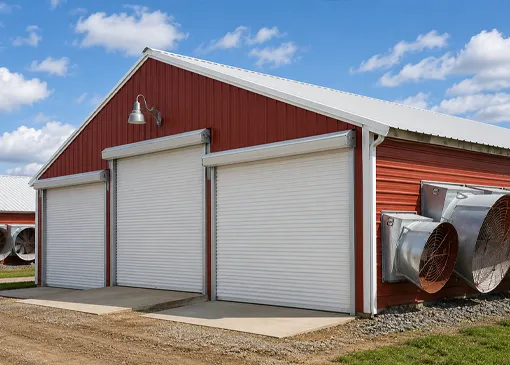
Clear-span portal frame with open side walls for bulk cargo handling
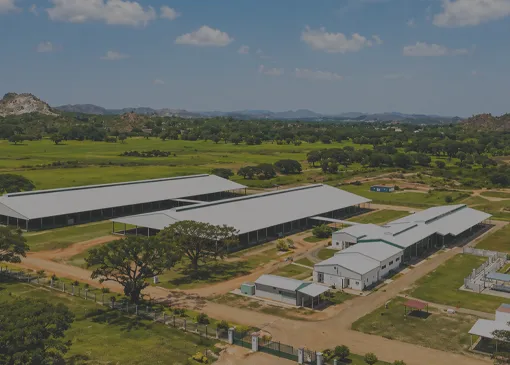
An integrated cattle farming project covering breeding, housing, milking, treatment, storage, and dairy processing facilities.
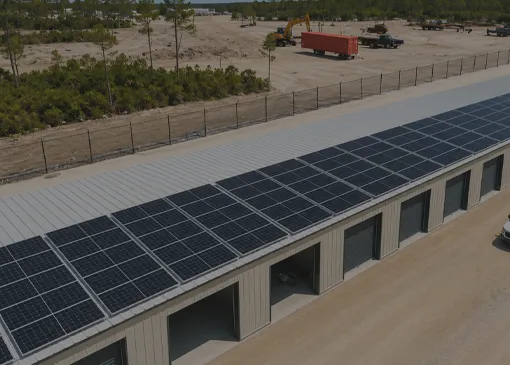
A 2,300㎡ project using 100mm PU sandwich panels for the roof and walls, with solar panels covering half of the roof.
Our steel shed construction solutions serve a wide range of industries. Explore our industry-specific pages to find the right configuration for your project:
A steel shed typically refers to a simpler, lighter structure — often with open walls, a single-slope or gable roof, and minimal interior fit-out — used for storage, equipment shelter, or agricultural purposes. A full steel building generally involves a more complex enclosed structure with insulated cladding, windows, and interior systems. KXD offers both, with the same high-quality fabrication standards applied to all projects.
Yes. Our open-wall steel shed construction designs are specifically engineered for easy access by forklifts, trucks, and large vehicles. The clear-span structure eliminates interior columns, and the open wall configuration can be positioned on one or multiple sides depending on your operational requirements.
All components are precision-manufactured in our factory and arrive on site labeled and ready for assembly. The bolt-up connection system means no on-site welding is required. KXD provides detailed installation drawings and can dispatch technical teams to support or manage the erection process.
Yes. Our experienced installation teams can be dispatched to project sites worldwide to guide or directly manage the erection process for your steel shed construction project.
All KXD steel sheds are manufactured under CE (EN1090), ISO 9001, ISO 14001, and ISO 45001 certifications, with third-party inspection support from SGS, BV, and ITS available upon request.

Tell us your project requirements and our engineering team will provide a customized steel shed construction solution and detailed proposal within 24 hours.
We will reply you within 24 hours. If for urgent case, please add WhatsApp/WeChat: +86 13853233236,. Or call +86 18661678529 directly.
*We respect your confidentiality and all information are protected. We will only use your information to respond to your inquiry and will never send unsolicited emails or promotional messages.
We will reply you within 24 hours. If for urgent case, please add WhatsApp/WeChat: +86 13853233236,. Or call +86 18661678529 directly.
We respect your confidentiality and all information are protected.
We will only use your information to respond to your inquiry and will never send unsolicited emails or promotional messages.