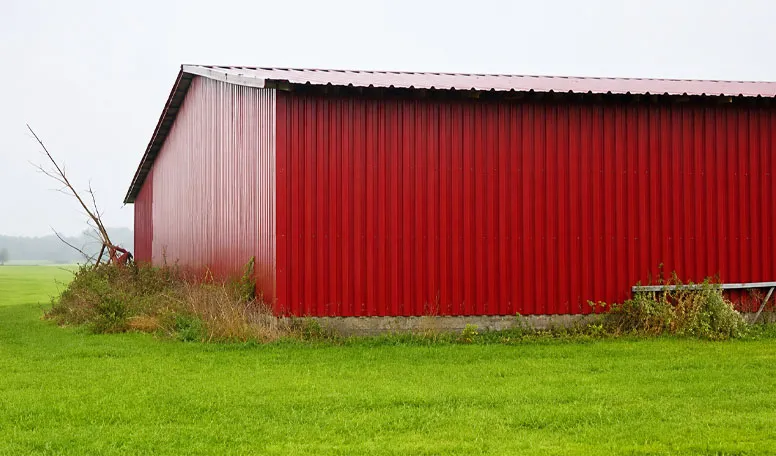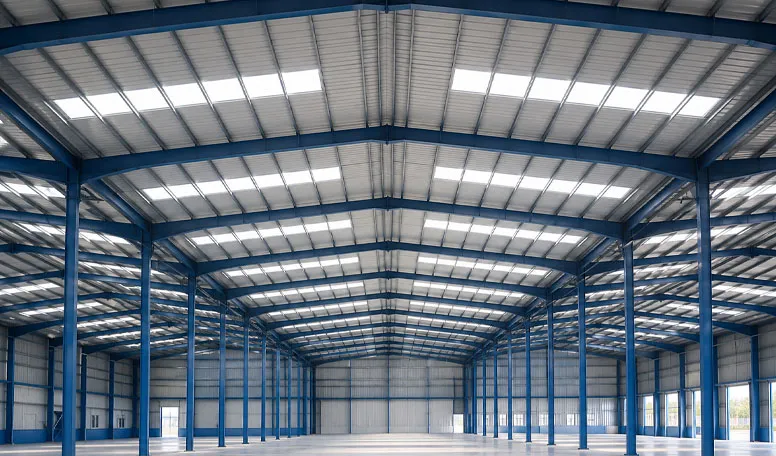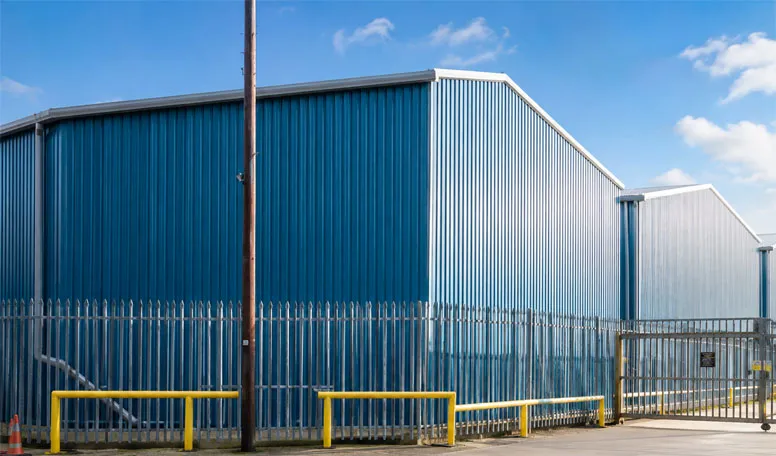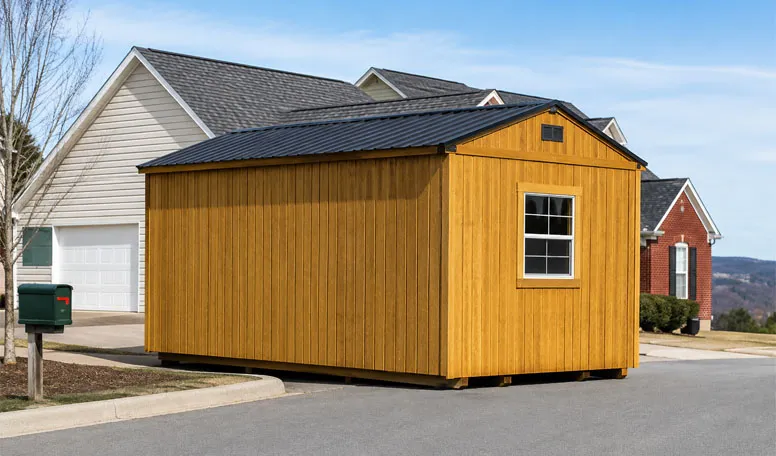
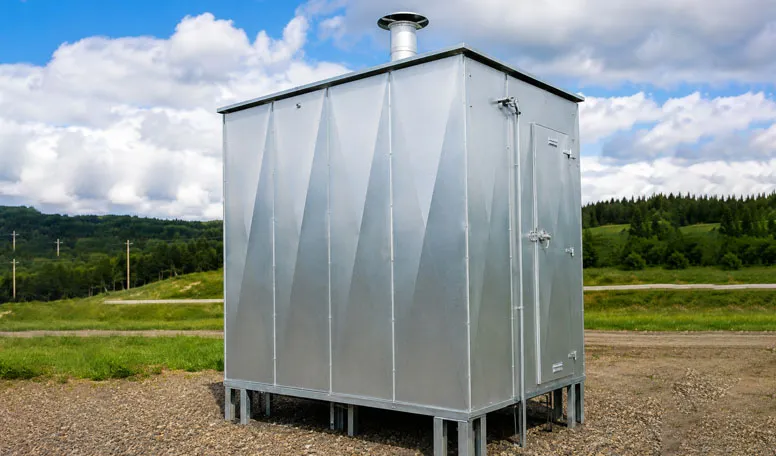
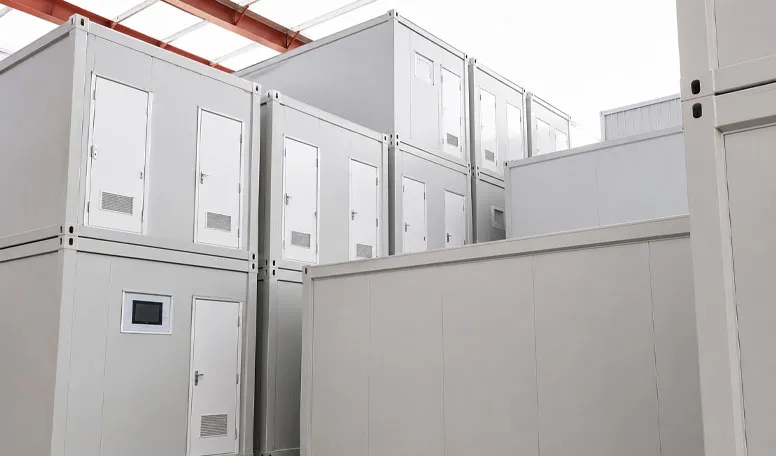

Fully Customizable to Your Requirements
KXD can customize the commercial steel frame building according to project requirements, including:
Shed configuration: Open, semi-open, enclosed, insulated, pre-assembled, or knock-down
Dimensions: Project- or model-specific length, width, height, and door opening
Frame type: Cold-formed C-channel, galvanized stud frame, or reinforced light-gauge frame
Wall and roof panels: Corrugated PPGI, PPGL, pre-painted galvanized steel, EPS panel, or PU panel
Roof geometry: Gable, flat monoslope, or curved roof
Door design: Sliding, hinged, lockable, louvered, open-front, or removable access panel
Foundation interface: Gravel, paving slab, timber platform, concrete base, floor kit, or anchor-bolted slab
Ventilation: Gable vents, wall louvers, louvered doors, or project-specific passive-airflow openings