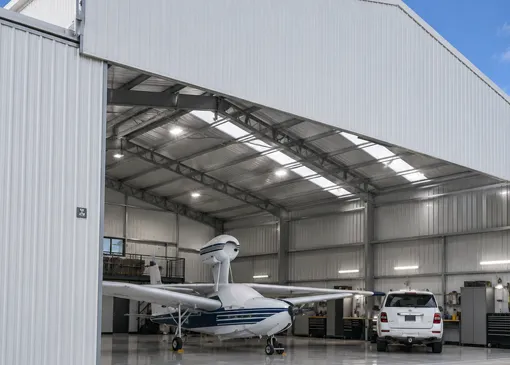
Clear-Span Design
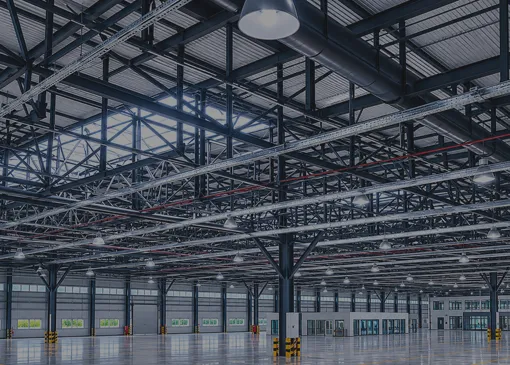
Eliminates interior columns to maximize usable floor space — ideal for warehouses, workshops, and large assembly areas.

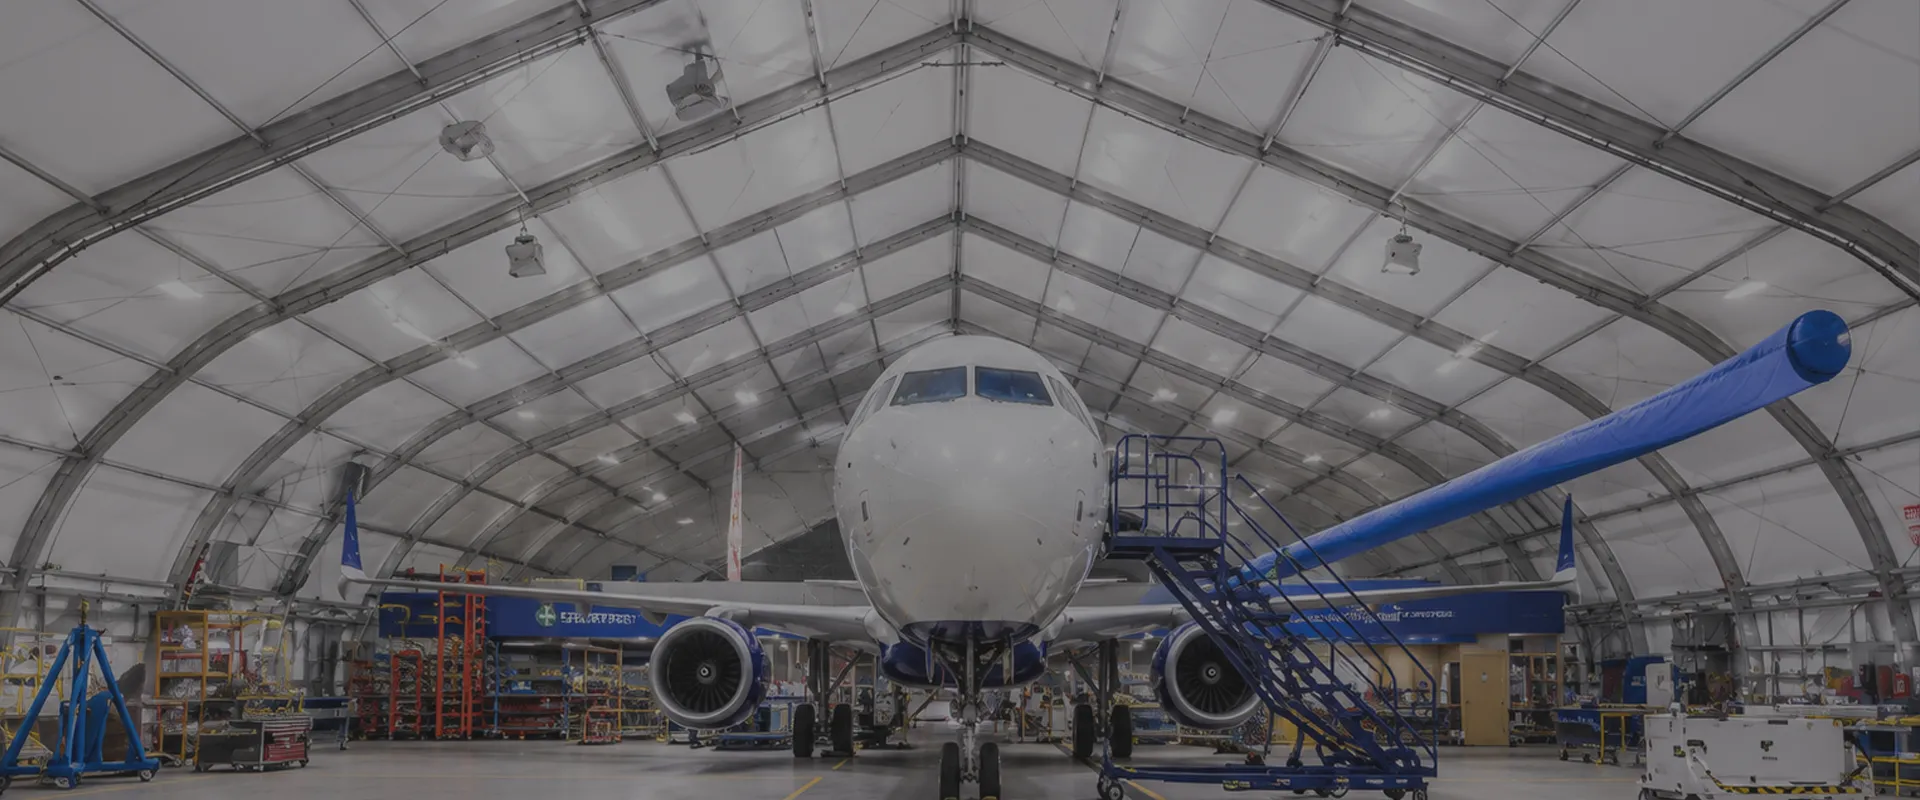
KXD designs and manufactures prefab aircraft hangars with clear spans exceeding 100m, earthquake-resistant structural systems, and fully customizable configurations — engineered for airports, private aviation facilities, and military bases worldwide.
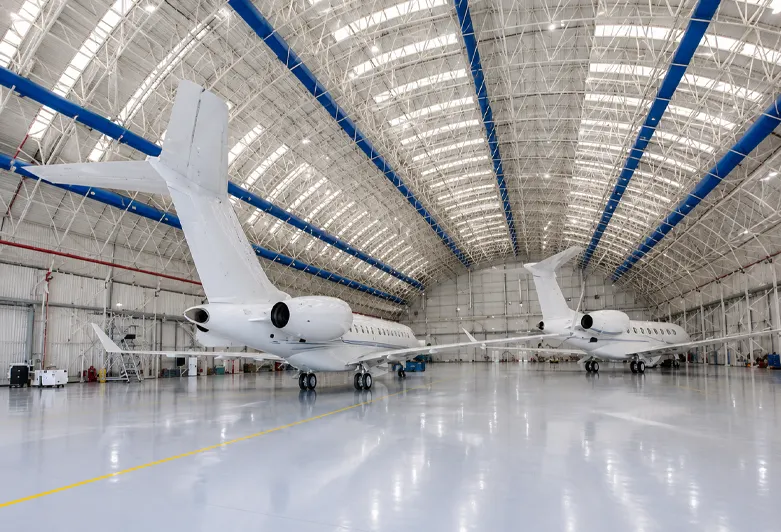
A steel structure hangar is a large-span, high-clearance building specifically engineered for the storage, maintenance, and servicing of aircraft. Unlike standard industrial buildings, an aircraft hangar demands exceptional structural performance across multiple dimensions: clear spans wide enough to accommodate aircraft wingspans without interior columns, door openings large enough for aircraft entry and exit, and structural systems capable of resisting extreme wind loads, seismic forces, and the dynamic stresses of maintenance operations.
KXD’s prefabricated steel hangar systems are built around primary frames of Q235B or Q355B structural steel, with the option of truss or portal frame configurations depending on the required span. All components are precision-manufactured off-site and assembled via high-strength bolt connections, enabling rapid on-site erection without welding. The result is a robust, long-lasting aviation facility that complies with international building and aviation standards — from small prefab aircraft hangars for private jets and helicopters to large-scale commercial and military aviation complexes.
The following specifications represent our standard manufacturing range. All parameters are fully customizable to meet your project requirements.
| Parameter | Standard Range |
| Main Frame Material | Q235B / Q355B Structural Steel |
| Structure Type | Portal Frame / Truss Frame (for large spans) |
| Clear Span | 20m – 100m+ (customizable) |
| Building Length | Customizable per project |
| Eave Height | 6m – 30m (customizable per aircraft type) |
| Roof Type | Single slope / Double slope / Arch |
| Surface Treatment | Hot-Dip Galvanized / Anti-Rust Paint |
| Roof & Wall Panels | EPS / PU / Rock Wool Sandwich Panel; Single-skin sheet |
| Hangar Door Options | Bi-fold door / Sliding door / Hydraulic door / Sectional door |
| Wind Resistance | Up to 270 km/h (customized per location) |
| Seismic Design | Available per local seismic zone requirements |
| Insulation | EPS / PU / Rock Wool (for climate-controlled hangars) |
| Lighting | Integrated skylight / LED system (optional) |
| Fire Suppression | Integrated system available on request |
| Connection System | High-strength bolt connection |
| Design Lifespan | 50+ years |
| Minimum Order | 600 sqm |

Eliminates interior columns to maximize usable floor space — ideal for warehouses, workshops, and large assembly areas.

Primary structures fabricated from Q235B or Q355B steel, ensuring exceptional load-bearing capacity and long-term structural integrity.

Pre-engineered components are precision-manufactured off-site and bolt-connected on-site, significantly reducing construction time and labor costs.

Choose from single-skin steel panels, EPS/PU/Rock Wool sandwich panels, or glass wool cladding — optimized for insulation, acoustics, and aesthetics.

Every component is manufactured under strict CE (EN1090) and ISO 9001 / 14001 / 45001 certified quality control protocols, with full material traceability.

Galvanized treatment, anti-rust coatings, and robust structural design ensure your building performs reliably for decades with minimal maintenance.
No two projects are identical, and neither are our buildings. KXD offers comprehensive customization across every aspect of your steel structure building:
Structural form: Single-span, multi-span, single-storey, or multi-storey configurations
Dimensions: Custom width, length, and eave height to fit your site
Cladding & insulation: Panel type, thickness, and color to suit climate and aesthetics
Doors & windows: Sliding doors, roller shutters, aluminum alloy windows, skylights
Accessories: Crane beams, mezzanine floors, ventilation systems, gutters and downpipes
Finishes: RAL color selection for roof and wall panels
KXD has supplied steel structure hangars to aviation clients across 80+ countries, including private airports, commercial aviation facilities, military bases, and helicopter maintenance centers. Each project is engineered to meet the specific aircraft type, local wind and seismic conditions, and operational requirements of the client.
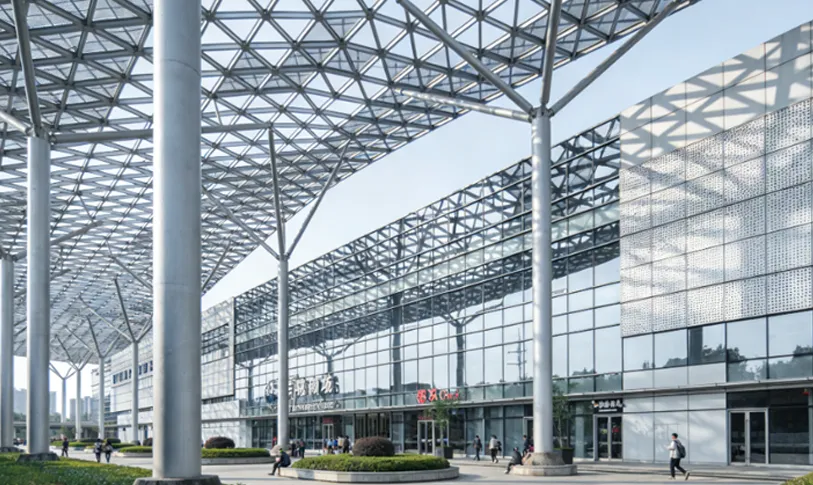
Jiaodong International Airport project used about 1,500 tons of steel, including 30m-high steel tube columns.
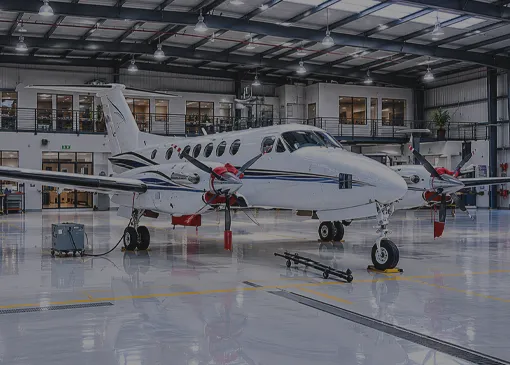
A 39m × 32m steel structure hangar with 7.5m eaves, five bays, complete equipment, and thermal insulation.
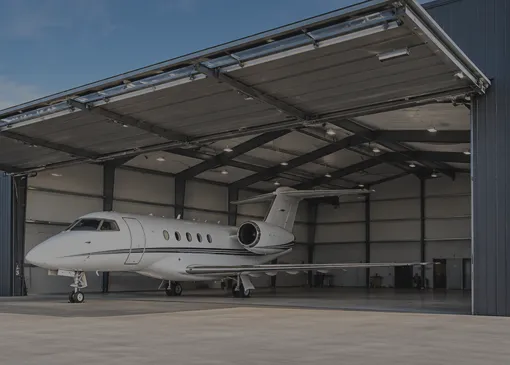
Clear-span portal frame with bi-fold door system for private jets
Our steel structure buildings serve a wide range of industries. Explore our tailored solutions:
XD’s steel structure hangars can achieve clear spans exceeding 100 meters using truss frame or multi-span portal frame configurations. Our engineering team will determine the optimal structural system based on your aircraft type, site conditions, and local building codes.
We offer a range of door systems suitable for aviation hangars, including bi-fold doors, hydraulic folding doors, sliding doors, and sectional overhead doors. Door width and height are fully customizable to accommodate the specific aircraft types your facility will serve.

Tell us your project requirements and our engineering team will respond within 24 hours with a customized proposal.
We will reply you within 24 hours. If for urgent case, please add WhatsApp/WeChat: +86 13853233236,. Or call +86 18661678529 directly.
*We respect your confidentiality and all information are protected. We will only use your information to respond to your inquiry and will never send unsolicited emails or promotional messages.
We will reply you within 24 hours. If for urgent case, please add WhatsApp/WeChat: +86 13853233236,. Or call +86 18661678529 directly.
We respect your confidentiality and all information are protected.
We will only use your information to respond to your inquiry and will never send unsolicited emails or promotional messages.