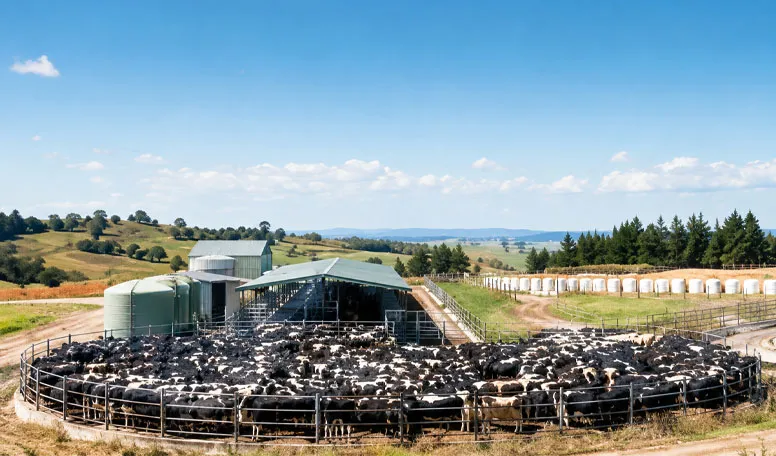
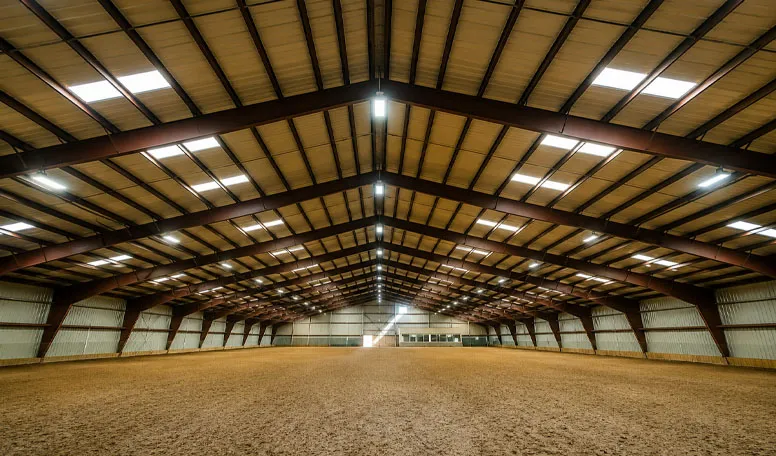

Completamente personalizzabile in base alle vostre esigenze
KXD può personalizzare l'edificio commerciale con struttura in acciaio in base ai requisiti del progetto, inclusi:
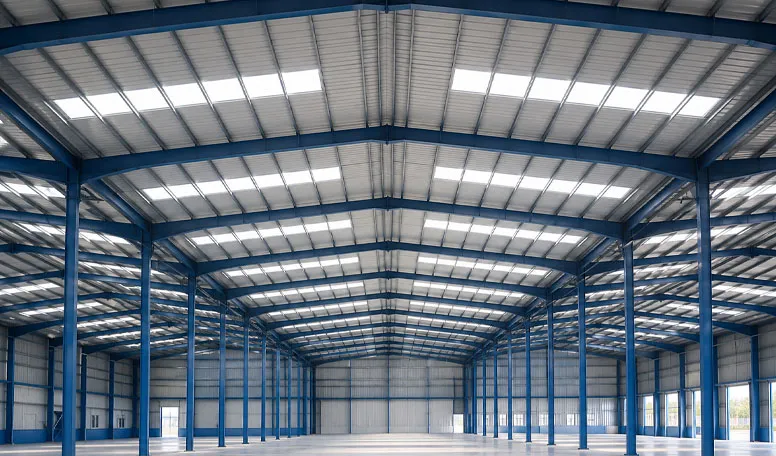
Dimensioni dell'edificio: Lunghezza, larghezza, interasse delle campate, luce libera, altezza di gronda e pendenza del tetto personalizzate
Configurazione strutturale: Configurazione aperta sui lati, semi-aperta, completamente chiusa, a telaio portale o a capriata curva
Accesso per i macchinari: Campate ampie, maggiore altezza di gronda, porte sovradimensionate, testate a capanna aperte e pianificazione per il passaggio diretto
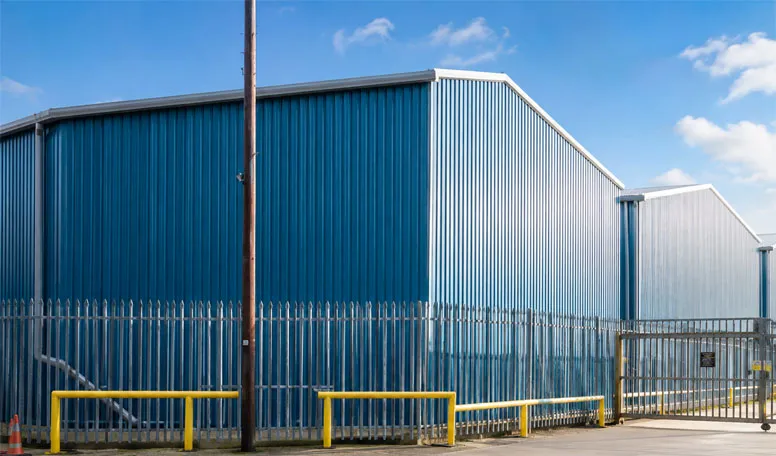
Sistema di rivestimento: Lamiere singole in PPGI, pannelli isolanti in PU o lana di vetro, o copertura ondulata curva
Protezione dalla corrosione: Zincatura a caldo, primer epossidico, rivestimento al fluorocarbonio e elementi secondari zincati
Ventilazione: Flusso d'aria trasversale naturale, bocchette di colmo, griglie laterali, bocchette di colmo ad arco o tende laterali automatizzate
Illuminazione naturale e controllo della condensa: Pannelli traslucidi per tetto e isolamento sottotetto antigoccia
Espansione futura: Interasse modulare delle campate e progettazione estendibile delle pareti di testa ove inizialmente previsto