
Aircraft Maintenance & MRO Steel Hangars

Aircraft Maintenance & MRO Steel Hangars | Custom Manufacturer

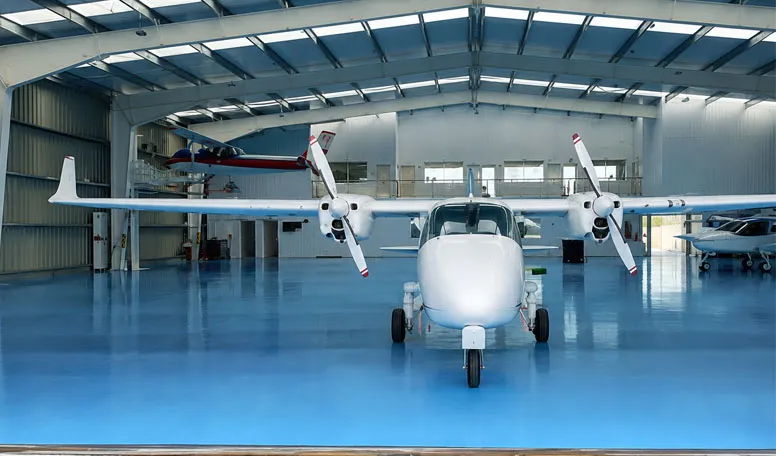
KXD provides custom aircraft MRO hangars with large clear-span steel structures, integrated crane runway beams, maintenance docking supports, insulated panels, utility systems, and flexible layouts for line maintenance, heavy overhaul, aircraft repair, and aviation service facilities.


Get a Free Quote
Aircraft Maintenance & MRO Steel Hangars product image
Aircraft Maintenance & MRO Steel Hangars product thumbnail

Aircraft Maintenance & MRO Steel Hangars

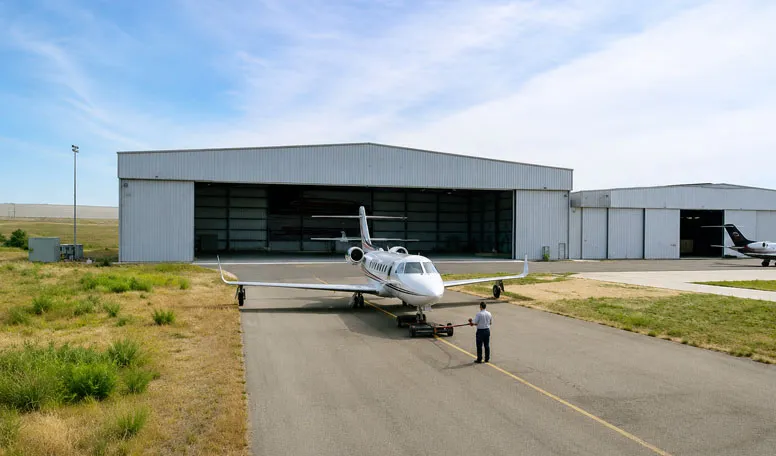
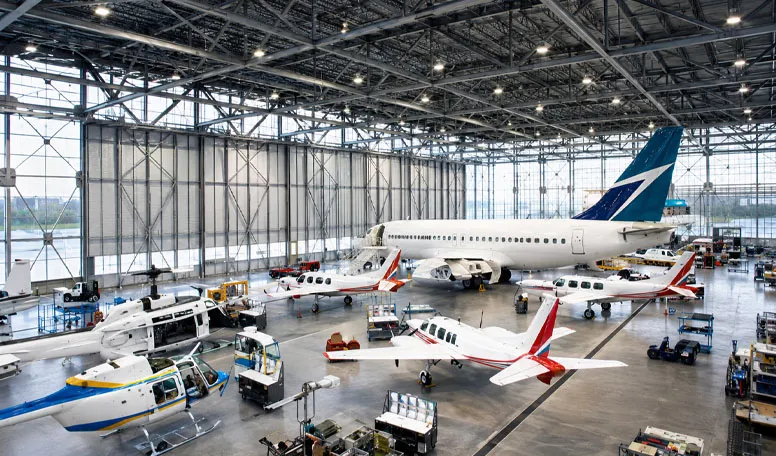
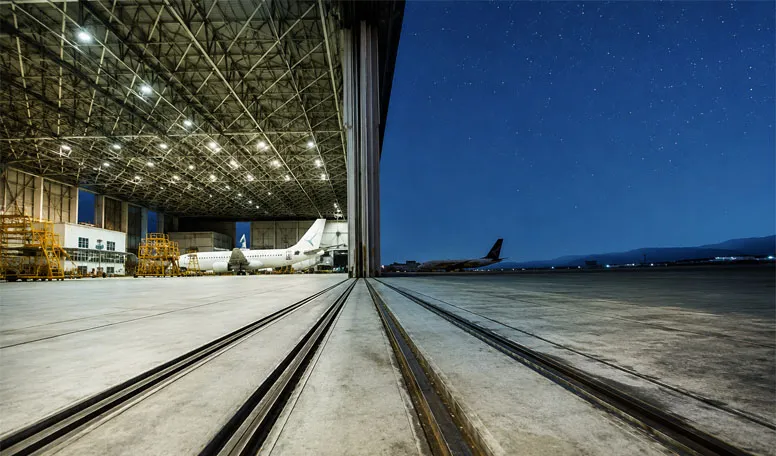
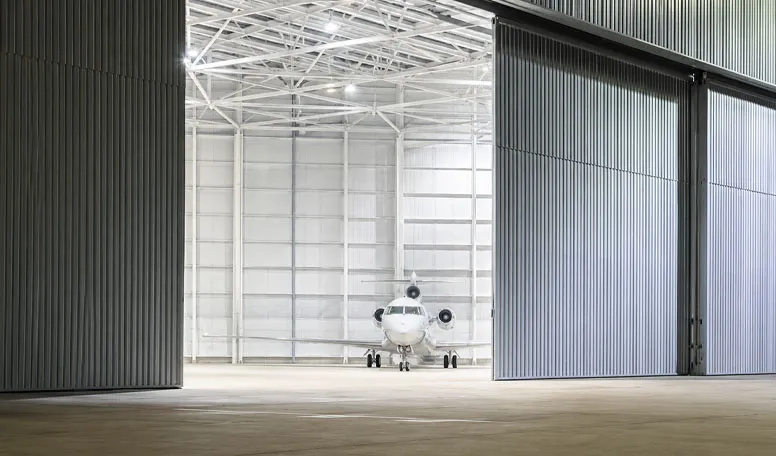
An aircraft MRO hangar is more than a conventional aircraft storage building. It is an engineered steel workspace designed for aircraft maintenance, repair and overhaul operations, including line maintenance, structural repair, avionics upgrades, component servicing, and C- or D-check activities. The steel structure must coordinate clear-span requirements with cranes, maintenance docking systems, utilities, lighting, flooring, fire-protection interfaces, and other MRO equipment.

KXD Aircraft Maintenance & MRO Steel Hangars can be configured for both line-maintenance facilities and heavier overhaul operations. Project-specific structural engineering allows the building dimensions, crane loading, roof framing, enclosure system and service utilities to be coordinated around the aircraft fleet and maintenance workflow.

The solution is intended for airlines, MRO operators, airport infrastructure developers, aviation engineering companies and EPC contractors that require a purpose-designed aircraft maintenance hangar rather than a basic airplane storage building.

Get a Quote

Standard Specifications

The following parameters represent our standard manufacturing range. All specifications can be customized to meet your project requirements.

Technical Point Provided Configuration Buyer Value
Clear Span Width Line Maintenance: 35–55 m; Heavy MRO & Overhaul: 55–90 m+ Provides unobstructed aircraft positioning and maintenance access
Eave Height Line Maintenance: 9–14 m; Heavy MRO: 14–22 m+ Accommodates aircraft tail clearance, docking equipment and overhead systems
Bridge Crane Capacity 5–10 ton overhead crane / 10–25 ton dual-girder crane Supports engine removal, APU servicing and heavy component handling
Roof Structural System Heavy rigid frame / box girder; heavy space truss with crane runway girders Matches different span and suspended-load requirements
Wall & Roof Panels 75 mm PU sandwich panel / 100 mm rockwool sandwich panel Supports insulation and project-specific fire-performance requirements
Floor System Epoxy anti-static heavy slab / chemical-resistant polyurethane concrete slab Helps withstand maintenance traffic, hydraulic fluids and industrial use
Lighting Level 300–500 lux high-bay LED / 750+ lux MRO lighting Supports inspection and maintenance operations
MRO Utility Integration Crane runways, suspended docking points, utility trenches, 400 Hz ground power coordination Reduces conflicts between structure and maintenance systems
KXD steel structure product detail

Fully Customizable to Your Requirements

KXD can customize the commercial steel frame building according to project requirements, including:

Building dimensions: Project-specific length, width, clear span, eave height, and hangar door opening

MRO configuration: Line maintenance hangar, heavy MRO hangar, or overhaul facility based on operational requirements

Structural system: Heavy rigid frame, box girder, or heavy space truss according to span and load requirements

Crane system: Bridge crane capacity, crane runway beams, and lifting layout for engine, APU, and component handling

Maintenance docking: Structural loading points for suspended tail docks, fuselage platforms, and wing staging systems

Wall and roof panels: PU sandwich panels or rockwool sandwich panels based on insulation and fire-performance requirements

Floor system: Epoxy anti-static heavy slab or chemical-resistant polyurethane concrete slab

Utility integration: Compressed air, 400 Hz ground power, hydraulic service lines, drainage, and sub-floor utility trenches
Frequently Asked Questions

  • Q

    What is an aircraft MRO hangar?

    A

    An aircraft MRO hangar is a purpose-engineered facility for aircraft maintenance, repair and overhaul rather than simple storage. Its structural design may incorporate large clear spans, overhead cranes, docking-system loads, maintenance utilities, specialized flooring, high-level lighting and other engineering systems required for MRO operations.

  • Q

    How do I choose between a line maintenance hangar and a heavy MRO hangar?

    A

    Selection depends on aircraft size, maintenance scope, crane requirements, docking systems and workflow. The supplied reference data uses 35–55 m spans and 5–10 ton cranes for line-maintenance applications, while heavy overhaul configurations can use 55–90 m+ spans and 10–25 ton dual-girder cranes.

  • Q

    Can the steel structure support overhead cranes and maintenance docking systems?

    A

    Yes. The provided product design concept includes integrated crane runway beams as well as structural roof points for suspended tail docks, fuselage platforms and wing staging. Final load values must be defined during project engineering.

  • Q

    Can the aircraft maintenance hangar be customized around MRO utilities?

    A

    Yes. Utility trenches and service routing can be coordinated for compressed air, 400 Hz ground power, hydraulic lines and drainage. Paint-bay or isolated ventilation areas can also be considered where required by the project.

  • Q

    What project information does KXD need before designing an MRO steel hangar?

    A

    The company documentation identifies building length, width, height, intended use, local wind speed and snow load as important quotation inputs, and notes that preliminary drawings are helpful. For an MRO project, aircraft dimensions, maintenance type, crane capacity and maintenance-equipment layout should also be defined during engineering coordination.

Related Products

Aircraft Maintenance & MRO Steel Hangars quote background

Have a Commercial or Retail Project in Mind?

Share your requirements with our team and receive a tailored solution proposal within 24 hours.

Request a Custom Quote

Get a Quote for Metal Building

We will reply you within 24 hours. If for urgent case, please add WhatsApp/WeChat: +86-13853233236,. Or call +86-13853233236 directly.

*We respect your confidentiality and all information are protected. We will only use your information to respond to your inquiry and will never send unsolicited emails or promotional messages.

    Drawing Upload (jpg/jqeg/png/gif/pdf/doc/docx/xls/xlsx)

    Get a Quote

      We will reply you within 24 hours. If for urgent case, please add WhatsApp/WeChat: +86 13853233236,. Or call +86 18661678529 directly.

      We respect your confidentiality and all information are protected.

      We will only use your information to respond to your inquiry and will never send unsolicited emails or promotional messages.