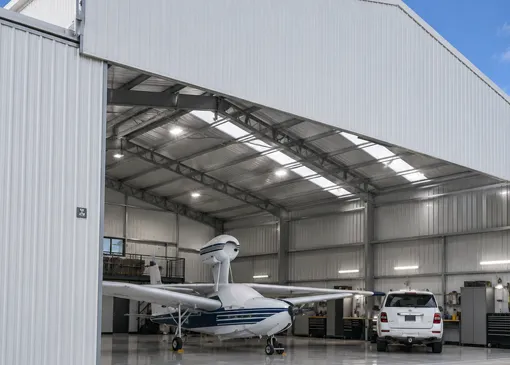
تصميم بامتداد خالٍ من الأعمدة
يلغي الأعمدة الداخلية لزيادة المساحة الأرضية القابلة للاستخدام إلى أقصى حد، مما يجعله مثاليًا للمستودعات وورش العمل ومناطق التجميع الكبيرة.
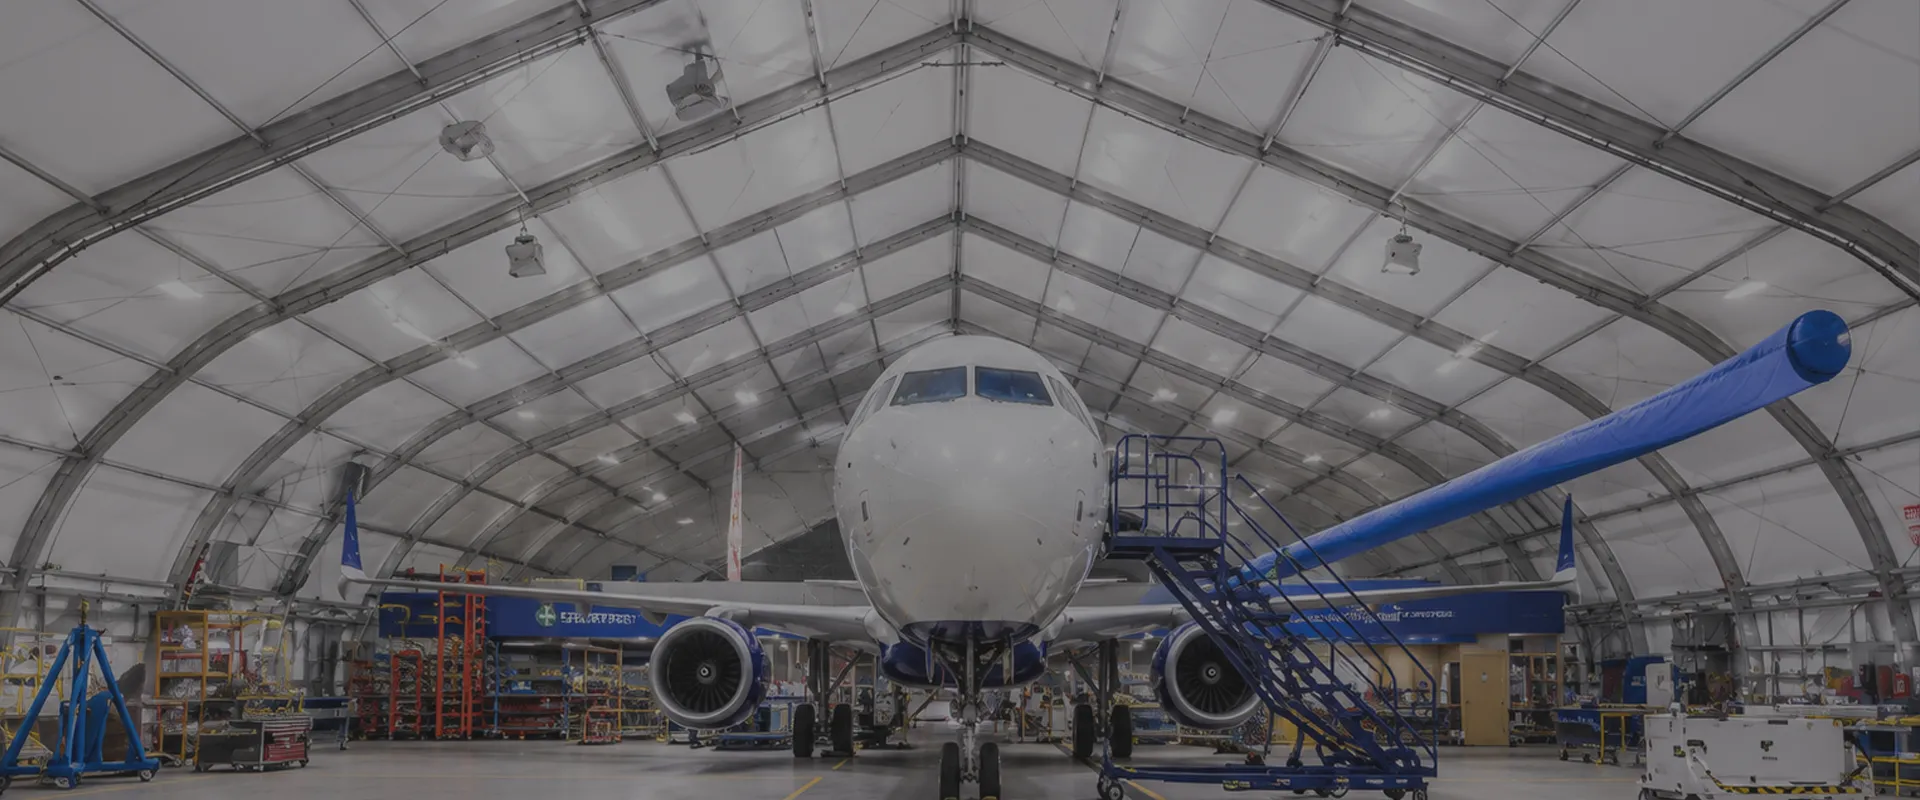
تقوم شركة KXD بتصميم وتصنيع حظائر طائرات جاهزة الصنع ذات مسافات حرة تتجاوز 100 متر، وأنظمة هيكلية مقاومة للزلازل، وتكوينات قابلة للتخصيص بالكامل — مصممة خصيصًا للمطارات ومنشآت الطيران الخاص والقواعد العسكرية في جميع أنحاء العالم.
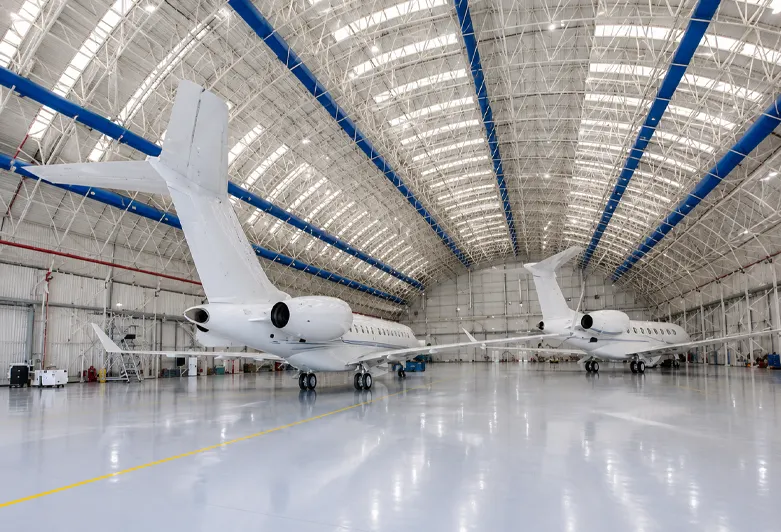
حظيرة الطائرات ذات الهيكل الفولاذي هي مبنى ذو مسافة عرضية كبيرة وارتفاع داخلي عالٍ، مصمم خصيصًا لتخزين الطائرات وصيانتها وخدمتها. وعلى عكس المباني الصناعية القياسية، يتطلب حظيرة الطائرات أداءً هيكليًّا استثنائيًّا في أبعاد متعددة: مسافات حرة واسعة بما يكفي لاستيعاب طول جناحي الطائرة دون الحاجة إلى أعمدة داخلية، وفتحات أبواب كبيرة بما يكفي لدخول وخروج الطائرات، وأنظمة هيكلية قادرة على مقاومة أحمال الرياح الشديدة والقوى الزلزالية والضغوط الديناميكية الناتجة عن عمليات الصيانة.
تُبنى أنظمة حظائر الطائرات الفولاذية الجاهزة من شركة KXD على أساس هياكل أساسية من الفولاذ الإنشائي Q235B أو Q355B، مع إمكانية اختيار تصميمات إطارات دعامية أو إطارات بوابية حسب المسافة المطلوبة بين الدعامات. يتم تصنيع جميع المكونات بدقة خارج الموقع وتجميعها باستخدام وصلات براغي عالية القوة، مما يتيح التركيب السريع في الموقع دون الحاجة إلى اللحام. والنتيجة هي منشأة طيران متينة وطويلة الأمد تتوافق مع المعايير الدولية للبناء والطيران — بدءًا من حظائر الطائرات الجاهزة الصغيرة للطائرات الخاصة والمروحيات وصولًا إلى مجمعات الطيران التجاري والعسكري واسعة النطاق.
تمثل المواصفات التالية نطاق التصنيع القياسي لدينا. جميع المعايير قابلة للتخصيص بالكامل لتلبية متطلبات مشروعك.
| المعلمة | النطاق القياسي |
| مادة الإطار الرئيسي | فولاذ إنشائي Q235B / Q355B |
| نوع الهيكل | الإطار البوابي / الإطار الشبكي (للمسافات الكبيرة) |
| المسافة الحرة | 20 م – 100 م+ (قابلة للتعديل) |
| طول المبنى | قابلة للتخصيص حسب كل مشروع |
| ارتفاع الأعتاب | 6 أمتار – 30 متراً (قابلة للتعديل حسب نوع الطائرة) |
| نوع السقف | منحدر واحد / منحدر مزدوج / قوس |
| معالجة السطح | مجلفن بالغمس الساخن / طلاء مقاوم للصدأ |
| ألواح الأسقف والجدران | ألواح ساندويتش من مادة EPS / PU / الصوف الصخري؛ صفائح أحادية الطبقة |
| خيارات أبواب حظائر الطائرات | باب مزدوج الطي / باب منزلق / باب هيدروليكي / باب مقطعي |
| مقاومة الرياح | تصل سرعتها إلى 270 كم/ساعة (تتغير حسب الموقع) |
| التصميم المقاوم للزلازل | متاح وفقًا لمتطلبات منطقة الزلازل المحلية |
| العزل | EPS / PU / الصوف الصخري (لحظائر الطائرات المكيفة) |
| الإضاءة | نظام مدمج للفتحة السقفية / مصابيح LED (اختياري) |
| إخماد الحرائق | نظام متكامل متاح عند الطلب |
| نظام التوصيل | وصلة براغي عالية القوة |
| العمر التصميمي | أكثر من 50 عامًا |
| الحد الأدنى للطلب | 600 متر مربع |

يلغي الأعمدة الداخلية لزيادة المساحة الأرضية القابلة للاستخدام إلى أقصى حد، مما يجعله مثاليًا للمستودعات وورش العمل ومناطق التجميع الكبيرة.

تُصنّع الهياكل الرئيسية من فولاذ Q235B أو Q355B، مما يضمن قدرة استثنائية على تحمل الأحمال وسلامة إنشائية طويلة الأمد.

تُصنّع المكونات المصممة مسبقًا بدقة خارج الموقع وتُوصل بالمسامير في الموقع، مما يقلل بشكل كبير من وقت البناء وتكاليف العمالة.

اختر من ألواح فولاذية بطبقة واحدة، أو ألواح ساندويتش من EPS/PU/الصوف الصخري، أو تكسية بالصوف الزجاجي، وهي خيارات محسّنة للعزل والصوتيات والجماليات.

يُصنّع كل مكوّن وفق بروتوكولات صارمة لمراقبة الجودة معتمدة من CE (EN1090) وISO 9001 / 14001 / 45001، مع إمكانية تتبع كاملة للمواد.

تضمن المعالجة بالجلفنة والطلاءات المقاومة للصدأ والتصميم الإنشائي المتين أداء المبنى بشكل موثوق لعقود مع الحد الأدنى من الصيانة.
لا يوجد مشروعان متطابقان، وكذلك مبانينا. تقدم KXD تخصيصاً شاملاً في كل جانب من جوانب مبنى الهيكل الفولاذي الخاص بك:
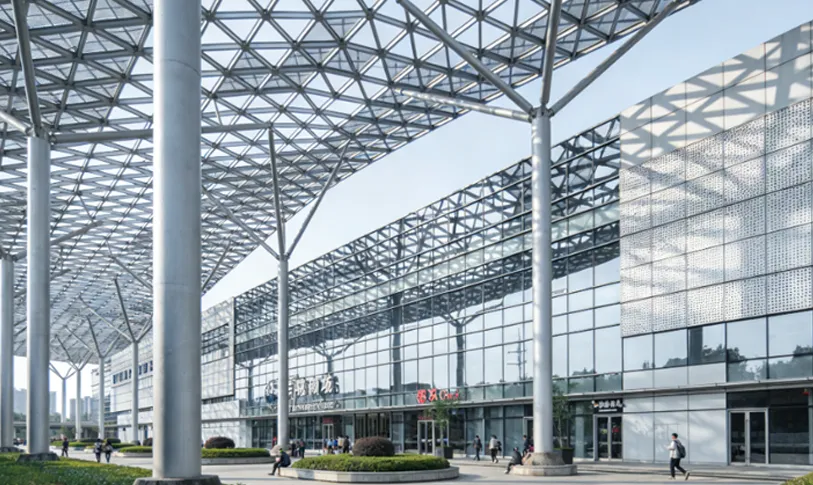
الشكل الهيكلي: تكوينات أحادية الامتداد أو متعددة الامتدادات أو أحادية الطابق أو متعددة الطوابق
الأبعاد: عرض وطول وارتفاع أفاريز مخصصين ليناسب موقعك
الكسوة والعزل: نوع اللوحة وسُمكها ولونها بما يتناسب مع المناخ والجماليات
الأبواب والنوافذ: الأبواب المنزلقة والمصاريع الدوارة والنوافذ المصنوعة من سبائك الألومنيوم والمناور
الإكسسوارات: عوارض الرافعة وأرضيات الميزانين وأنظمة التهوية والمزاريب والأنابيب السفلية
التشطيبات: اختيار لون RAL لألواح السقف والجدران
قامت شركة KXD بتوريد حظائر ذات هياكل فولاذية لعملاء في قطاع الطيران في أكثر من 80 دولة، بما في ذلك المطارات الخاصة، ومنشآت الطيران التجاري، والقواعد العسكرية، ومراكز صيانة طائرات الهليكوبتر. ويتم تصميم كل مشروع هندسيًا بحيث يتوافق مع نوع الطائرة المحدد، والظروف المحلية المتعلقة بالرياح والزلازل، والمتطلبات التشغيلية للعميل.
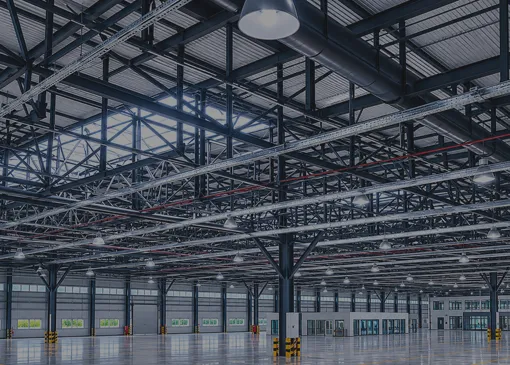
استخدم مشروع مطار جياودونغ الدولي حوالي 1,500 طن من الفولاذ، بما في ذلك أعمدة أنبوبية فولاذية يبلغ ارتفاعها 30 متراً.
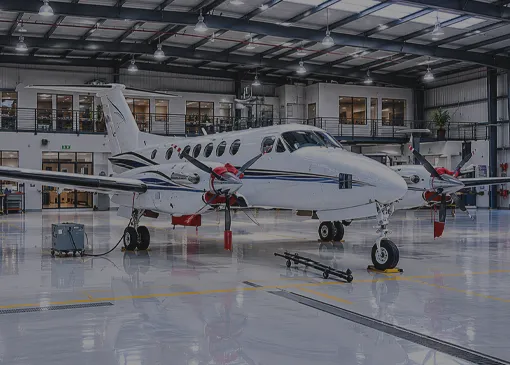
حظيرة ذات هيكل فولاذي أبعادها 39 م × 32 م، مع حواف سقف يبلغ ارتفاعها 7.5 م، وخمسة أقسام، ومجهزة تجهيزًا كاملاً، ومزودة بعزل حراري.
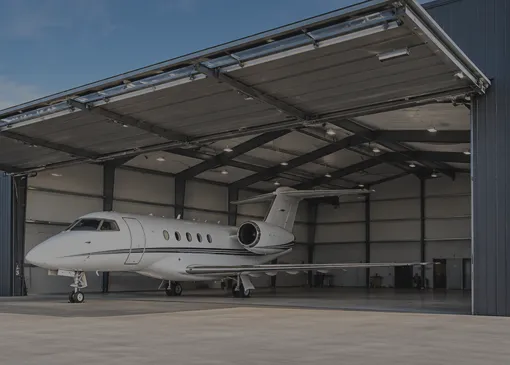
هيكل بوابة ذو مسافة حرة مع نظام أبواب قابلة للطي إلى جانبين للطائرات الخاصة
تخدم مبانينا ذات الهياكل الفولاذية مجموعة واسعة من الصناعات. استكشف حلولنا المصممة خصيصًا:
يمكن لحظائر الطائرات ذات الهياكل الفولاذية من شركة XD تحقيق مسافات حرة تتجاوز 100 متر باستخدام هياكل دعامية أو هياكل بوابية متعددة المسافات. وسيقوم فريقنا الهندسي بتحديد النظام الهيكلي الأمثل بناءً على نوع طائرتكم، وظروف الموقع، وقوانين البناء المحلية.
نقدم مجموعة متنوعة من أنظمة الأبواب المناسبة لحظائر الطيران، بما في ذلك الأبواب القابلة للطي ثنائي الجناح، والأبواب الهيدروليكية القابلة للطي، والأبواب المنزلقة، والأبواب العلوية المقطعية. ويمكن تخصيص عرض وارتفاع الأبواب بالكامل لتلائم أنواع الطائرات المحددة التي ستخدمها منشأتكم.

أخبرنا بمتطلبات مشروعك وسيرد فريقنا الهندسي خلال 24 ساعة بمقترح مخصص.
سنرد عليك في غضون 24 ساعة. إذا كانت الحالة عاجلة، يُرجى إضافة واتساب/وي تشات: +86 13853233236,. أو اتصل بـ +86 18661678529 مباشرةً.
*نحن نحترم سريتك وجميع معلوماتك محمية. لن نستخدم معلوماتك إلا للرد على استفسارك ولن نرسل أبداً رسائل بريد إلكتروني أو رسائل ترويجية غير مرغوب فيها.
سنرد عليك في غضون 24 ساعة. إذا كانت الحالة طارئة، يُرجى إضافة واتساب/وي شات: +86 13853233236,. أو اتصل على +86 18661678529 مباشرة.
نحن نحترم سريتك وجميع معلوماتك محمية.
لن نستخدم معلوماتك إلا للرد على استفسارك ولن نرسل أبداً رسائل بريد إلكتروني غير مرغوب فيها أو رسائل ترويجية.