Diseño de luz libre
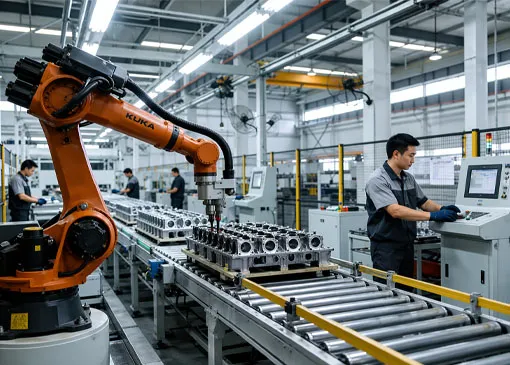
Elimina las columnas interiores para maximizar la superficie útil, ideal para almacenes, talleres y grandes áreas de montaje.

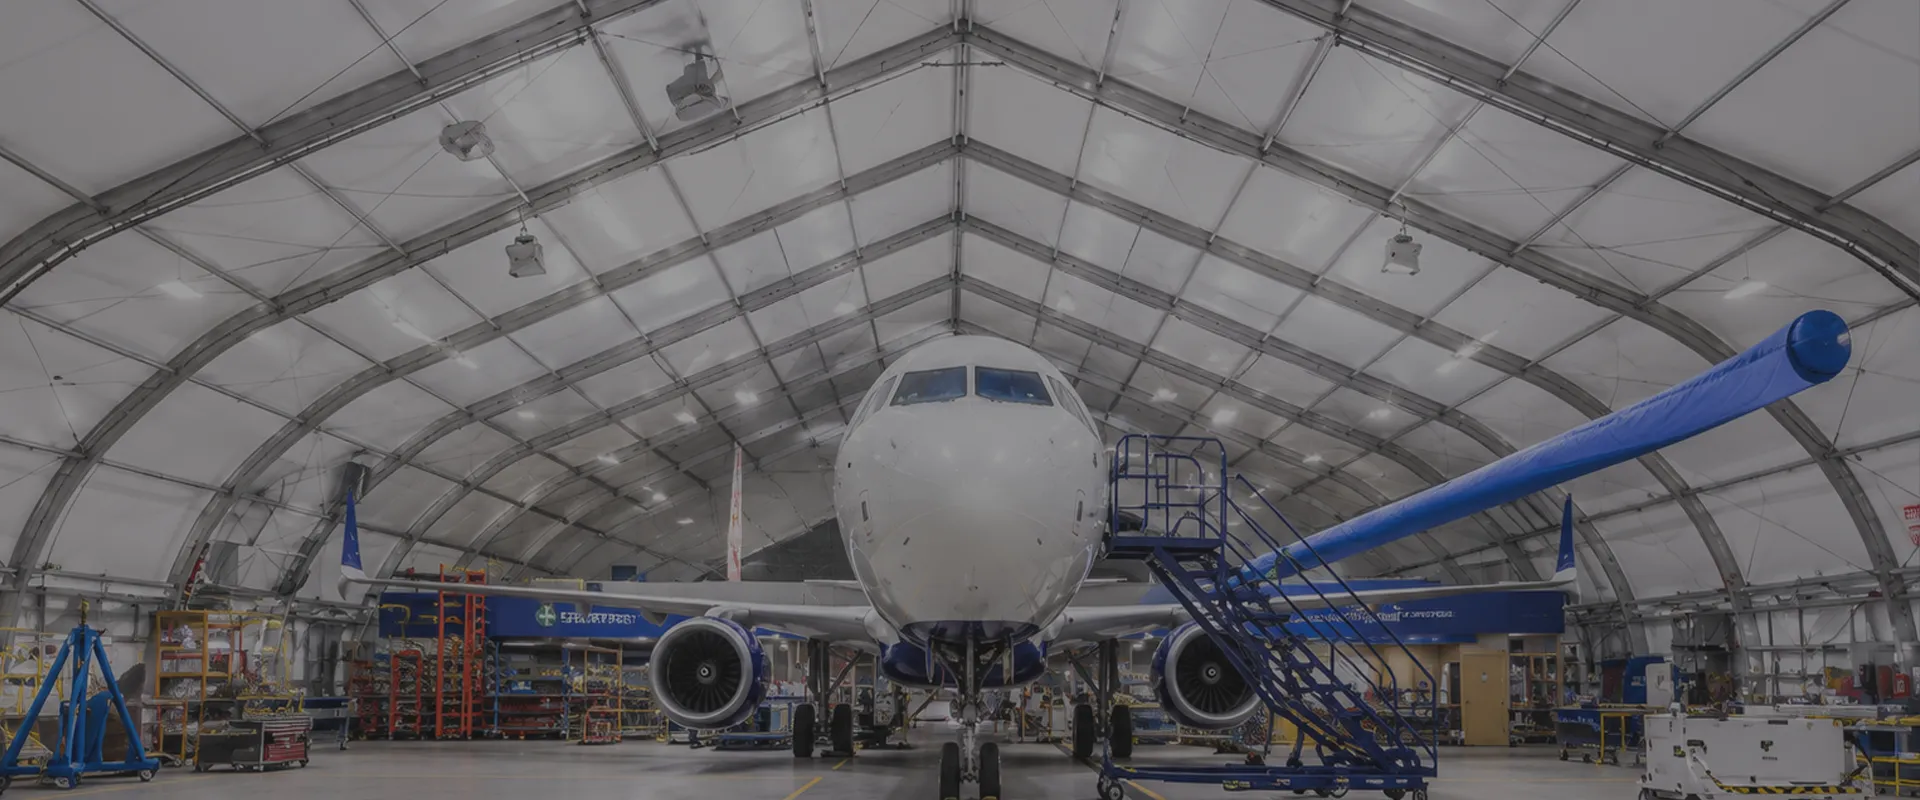
KXD diseña y fabrica hangares prefabricados para aviones con luces libres superiores a 100 m, sistemas estructurales antisísmicos y configuraciones totalmente personalizables, diseñados para aeropuertos, instalaciones de aviación privada y bases militares de todo el mundo.
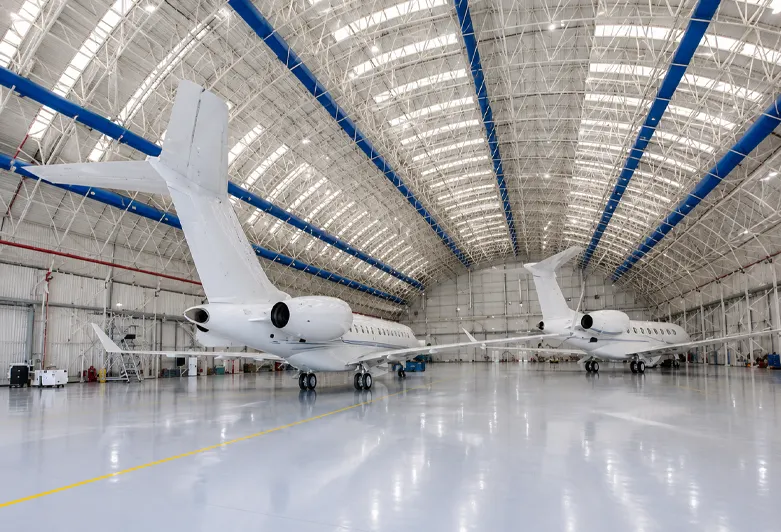
Un hangar con estructura de acero es un edificio de gran luz y gran altura libre, diseñado específicamente para el almacenamiento, el mantenimiento y la revisión de aeronaves. A diferencia de los edificios industriales estándar, un hangar para aeronaves exige un rendimiento estructural excepcional en múltiples aspectos: luces libres lo suficientemente amplias como para dar cabida a la envergadura de las aeronaves sin columnas interiores, aberturas de puertas lo suficientemente grandes como para permitir la entrada y salida de las aeronaves, y sistemas estructurales capaces de resistir cargas de viento extremas, fuerzas sísmicas y las tensiones dinámicas propias de las operaciones de mantenimiento.
Los sistemas de hangares prefabricados de acero de KXD se construyen en torno a estructuras principales de acero estructural Q235B o Q355B, con la opción de configuraciones de vigas en celosía o de pórtico, en función de la luz requerida. Todos los componentes se fabrican con precisión fuera de la obra y se ensamblan mediante uniones atornilladas de alta resistencia, lo que permite un montaje rápido in situ sin necesidad de soldaduras. El resultado es una instalación aeronáutica robusta y duradera que cumple con las normas internacionales de construcción y aviación, desde pequeños hangares prefabricados para aviones privados y helicópteros hasta complejos aeronáuticos comerciales y militares a gran escala.
Las siguientes especificaciones representan nuestra gama de fabricación estándar. Todos los parámetros son totalmente personalizables para cumplir los requisitos de su proyecto.
| Parámetro | Gama estándar |
| Material del marco principal | Acero estructural Q235B / Q355B |
| Tipo de estructura | Estructura en pórtico / Estructura en celosía (para grandes luces) |
| Luz libre | 20 m – 100 m+ (personalizable) |
| Longitud del edificio | Personalizable según el proyecto |
| Altura del alero | 6 m – 30 m (personalizable según el tipo de aeronave) |
| Tipo de tejado | Una sola vertiente / Dos vertientes / Arco |
| Tratamiento de superficies | Galvanizado en caliente / Pintura antioxidante |
| Paneles para techos y paredes | Panel sándwich de EPS / PU / lana de roca; chapa de una sola capa |
| Opciones de puertas para hangares | Puerta plegable / Puerta corredera / Puerta hidráulica / Puerta seccional |
| Resistencia al viento | Hasta 270 km/h (personalizado según la ubicación) |
| Diseño sísmico | Disponible según los requisitos de la zona sísmica local |
| Aislamiento | EPS / PU / Lana de roca (para hangares climatizados) |
| Iluminación | Sistema integrado de claraboya y LED (opcional) |
| Extinción de incendios | Sistema integrado disponible bajo pedido |
| Sistema de conexión | Unión con pernos de alta resistencia |
| Vida útil de diseño | Más de 50 años |
| Pedido mínimo | 600 m² |

Elimina las columnas interiores para maximizar la superficie útil, ideal para almacenes, talleres y grandes áreas de montaje.

Estructuras principales fabricadas con acero Q235B o Q355B, lo que garantiza una capacidad de carga excepcional y una integridad estructural a largo plazo.

Los componentes preingenierizados se fabrican con precisión fuera de la obra y se conectan mediante pernos in situ, reduciendo significativamente el tiempo de construcción y los costes de mano de obra.

Elija entre paneles de acero de una sola chapa, paneles sándwich de EPS/PU/lana de roca o revestimiento de lana de vidrio, optimizados para aislamiento, acústica y estética.

Cada componente se fabrica bajo estrictos protocolos de control de calidad certificados CE (EN1090) e ISO 9001 / 14001 / 45001, con trazabilidad completa de los materiales.

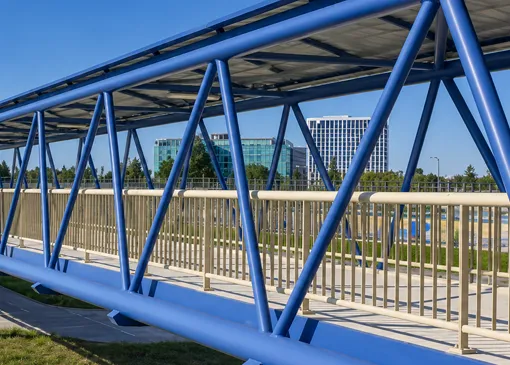
El tratamiento galvanizado, los recubrimientos anticorrosión y el diseño estructural robusto garantizan que su edificio funcione de forma fiable durante décadas con un mantenimiento mínimo.
No hay dos proyectos idénticos, y nuestros edificios tampoco lo son. KXD ofrece una personalización integral en todos los aspectos de su edificio de estructura de acero:
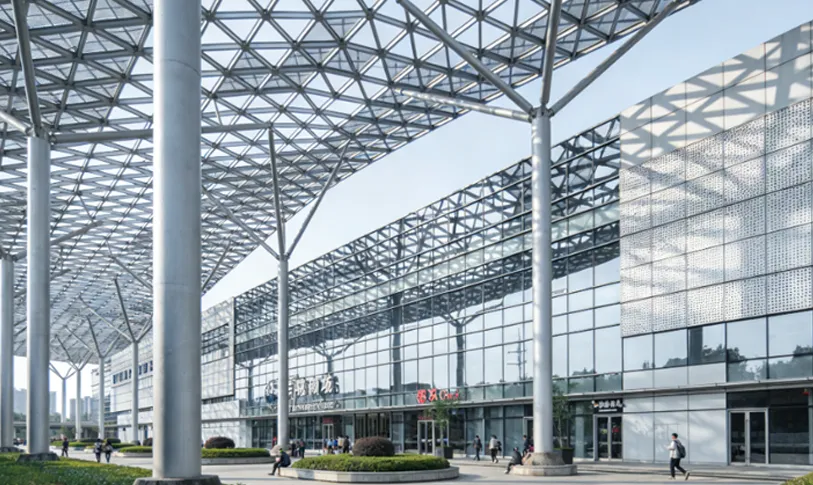
Forma estructural: Configuraciones de una sola luz, varias luces, una planta o varias plantas
Dimensiones: Anchura, longitud y altura de alero personalizadas para adaptarse a su emplazamiento
Revestimiento y aislamiento: Tipo, grosor y color del panel adaptados al clima y a la estética
Puertas y ventanas: Puertas correderas, persianas enrollables, ventanas de aleación de aluminio, claraboyas
Accesorios: Vigas para grúa, entreplantas, sistemas de ventilación, canalones y bajantes
Acabados: Selección de colores RAL para paneles de cubierta y pared
KXD ha suministrado hangares con estructura de acero a clientes del sector de la aviación en más de 80 países, entre los que se incluyen aeropuertos privados, instalaciones de aviación comercial, bases militares y centros de mantenimiento de helicópteros. Cada proyecto se diseña para adaptarse al tipo específico de aeronave, a las condiciones locales de viento y sísmicas, y a los requisitos operativos del cliente.
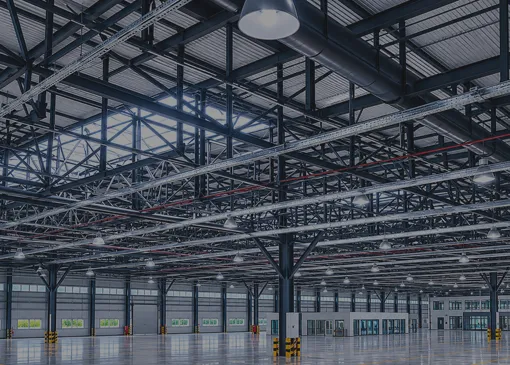
En el proyecto del Aeropuerto Internacional de Jiaodong se utilizaron unas 1.500 toneladas de acero, incluidas columnas de tubos de acero de 30 metros de altura.
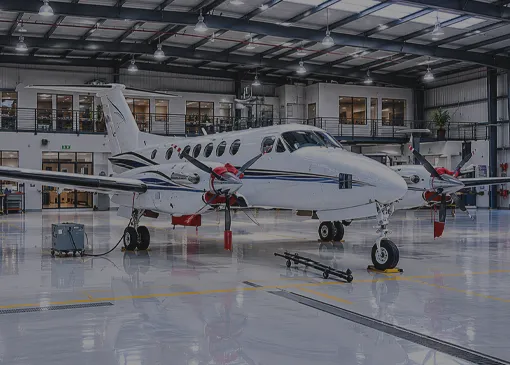
Un hangar con estructura de acero de 39 m × 32 m, con aleros de 7,5 m, cinco naves, equipamiento completo y aislamiento térmico.
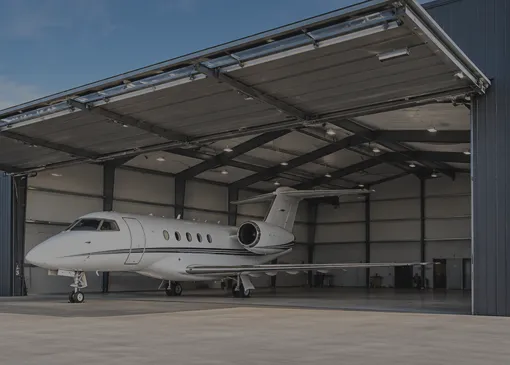
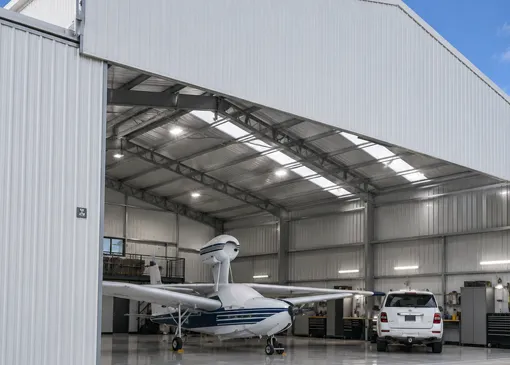
Estructura de pórtico de luz libre con sistema de puertas plegables para aviones privados
Nuestros edificios con estructura de acero prestan servicio a una amplia variedad de sectores. Explore nuestras soluciones a medida:
Los hangares con estructura de acero de XD pueden alcanzar luces libres de más de 100 metros mediante configuraciones de estructura de vigas en celosía o de pórtico de múltiples vanos. Nuestro equipo de ingeniería determinará el sistema estructural óptimo en función del tipo de aeronave, las condiciones del emplazamiento y la normativa de construcción local.
Ofrecemos una gama de sistemas de puertas adecuados para hangares de aviación, entre los que se incluyen puertas plegables, puertas plegables hidráulicas, puertas correderas y puertas seccionales. La anchura y la altura de las puertas se pueden personalizar totalmente para adaptarse a los tipos específicos de aeronaves a los que dará servicio su instalación.

Cuéntenos los requisitos de su proyecto y nuestro equipo de ingeniería responderá en un plazo de 24 horas con una propuesta personalizada.
Le responderemos en un plazo de 24 horas. Si para el caso urgente, añada por favor WhatsApp/WeChat: +86 13853233236,. O llame al +86 18661678529 directamente.
*Respetamos su confidencialidad y toda la información está protegida. Solo utilizaremos su información para responder a su consulta y nunca enviaremos correos electrónicos o mensajes promocionales no solicitados.
Le responderemos en un plazo de 24 horas. Si para el caso urgente, por favor agregue WhatsApp/WeChat: +86 13853233236,. O llame directamente al +86 18661678529.
Respetamos su confidencialidad y toda la información está protegida.
Sólo utilizaremos sus datos para responder a su consulta y nunca le enviaremos correos electrónicos o mensajes promocionales no solicitados.