
Fully Customizable to Your Requirements
KXD can customize the commercial steel frame building according to project requirements, including:
Building dimensions: Project-specific length, width, clear span, building height, and bay spacing
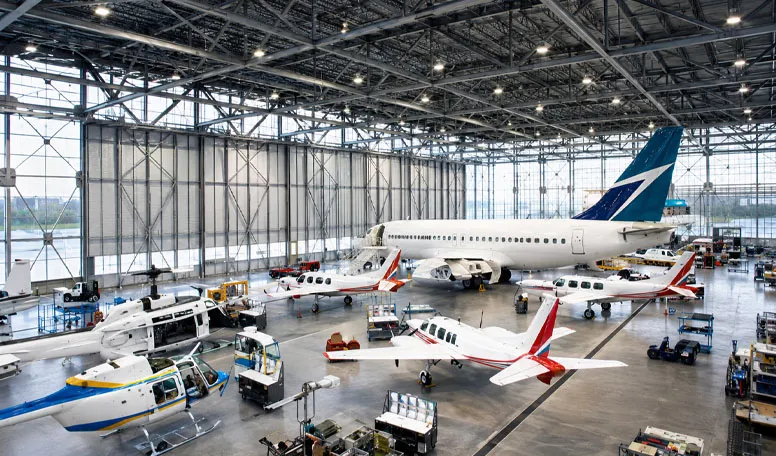
Structural configuration: Standard industrial storage shed or heavy logistics and mining hangar
Column system: Tapered H-beam, straight H-beam, heavy lattice column, or box column
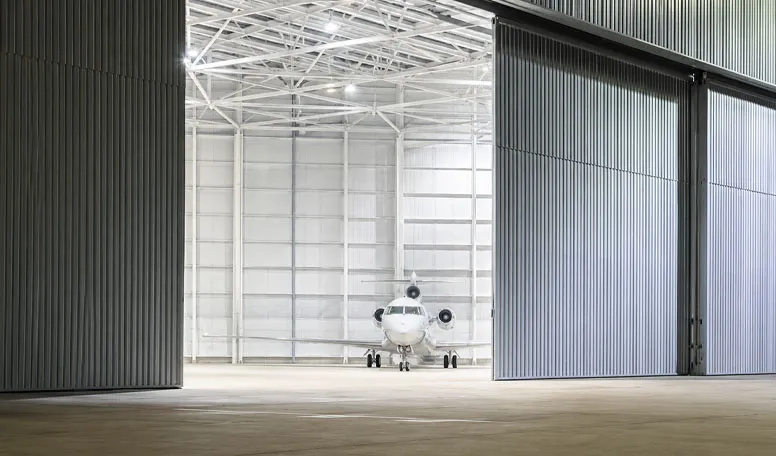
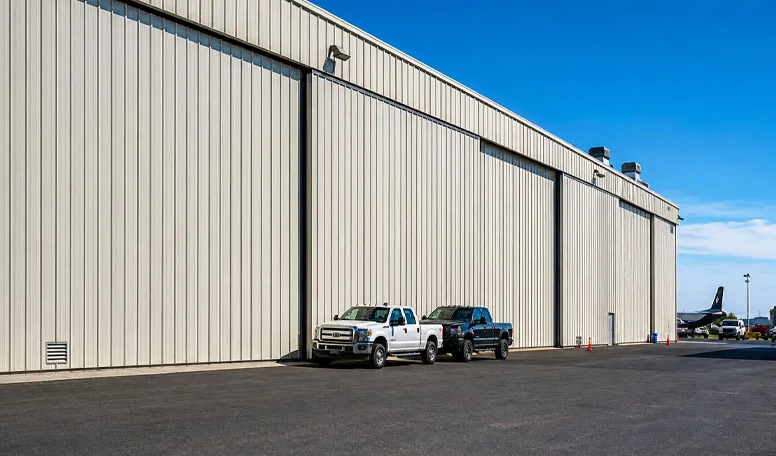
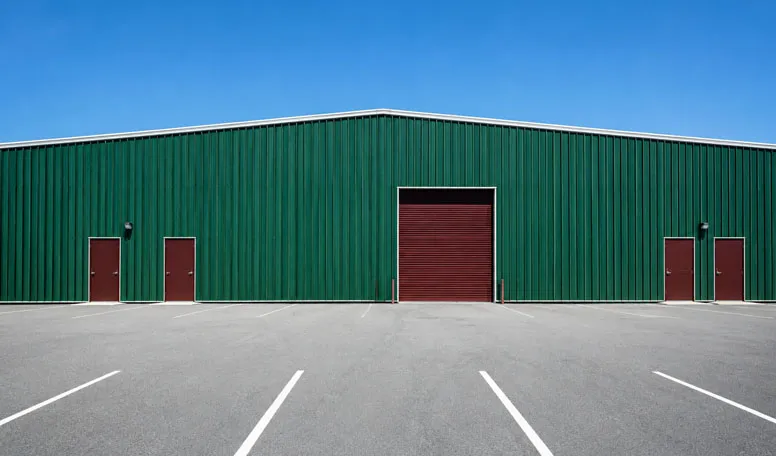
Door system: Industrial electric sliding door, roller shutter, extra-wide electric sliding door, or folding door
Wall cladding: 0.5 mm corrugated steel sheet or 50/75 mm EPS / PU sandwich panels
Internal layout: Storage zones, tall stacking areas, forklift routes, machinery parking, or conveyor installation space
Ventilation system: Unpowered roof turbine vents, continuous ridge monitors, and wall louvers
Corrosion protection: Project-specific HDG or anti-corrosive coating options for aggressive industrial environments