
Fully Customizable to Your Requirements
KXD can customize the commercial steel frame building according to project requirements, including:
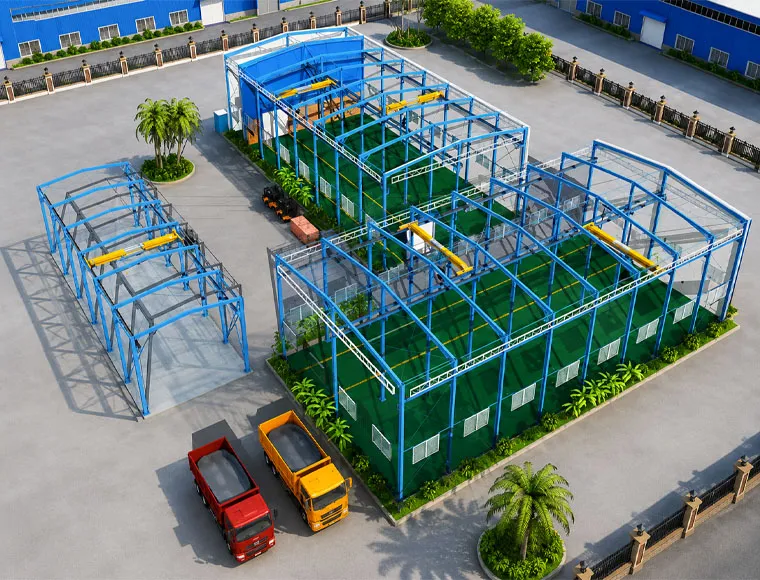
Structural Dimensions: Width, length, eave height, roof pitch, and bay spacing are customizable.
Steel Grade: Q235B or Q355B selected by span, load, and local code.
Surface Treatment: Epoxy zinc-rich primer or hot-dip galvanizing for corrosive environments.
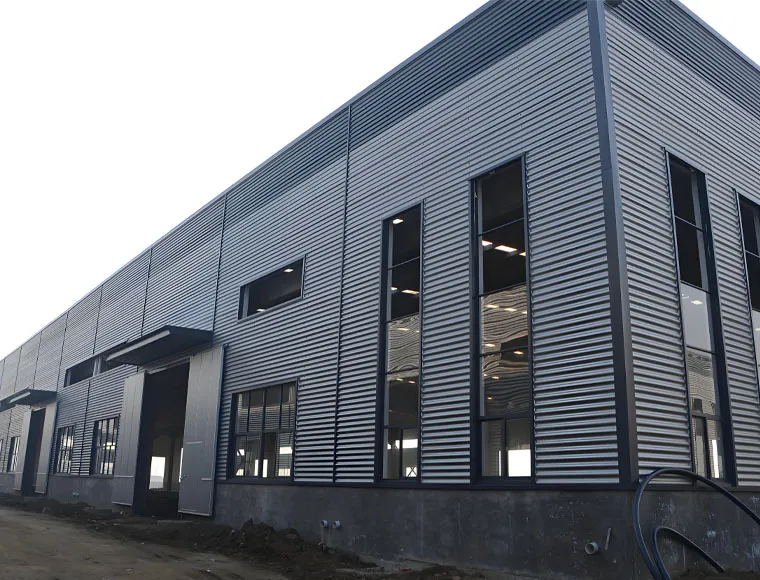
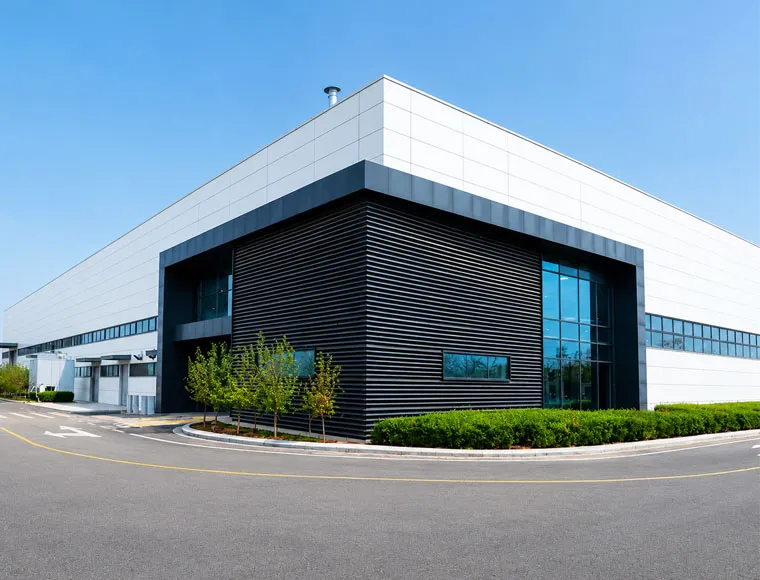
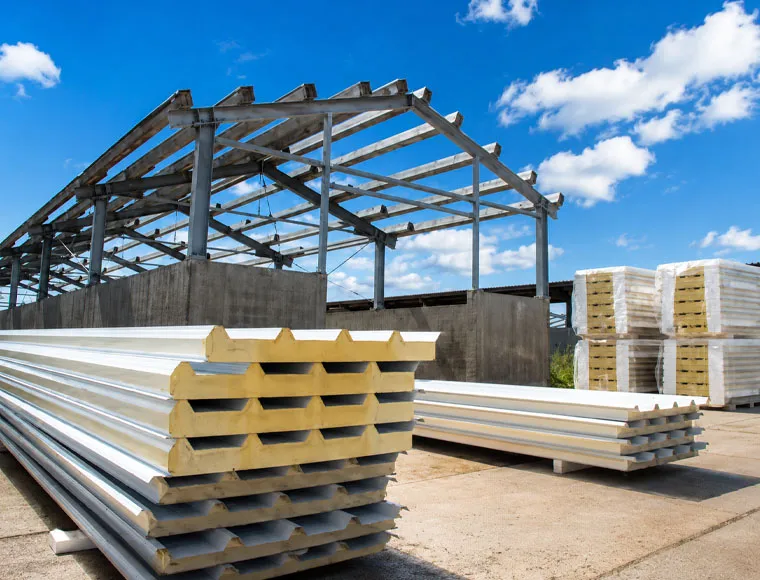
Roof & Wall Panels: Single steel sheet or insulated PU, rock wool, glass fiber, or EPS panels; 50/75/100 mm available.
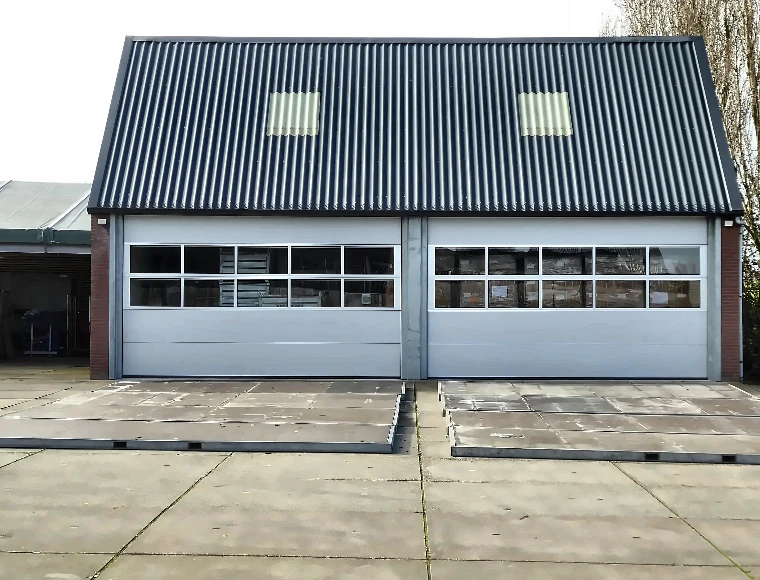
Doors & Windows: Roller doors, sliding doors, glass doors, and PVC/aluminum windows in custom sizes.
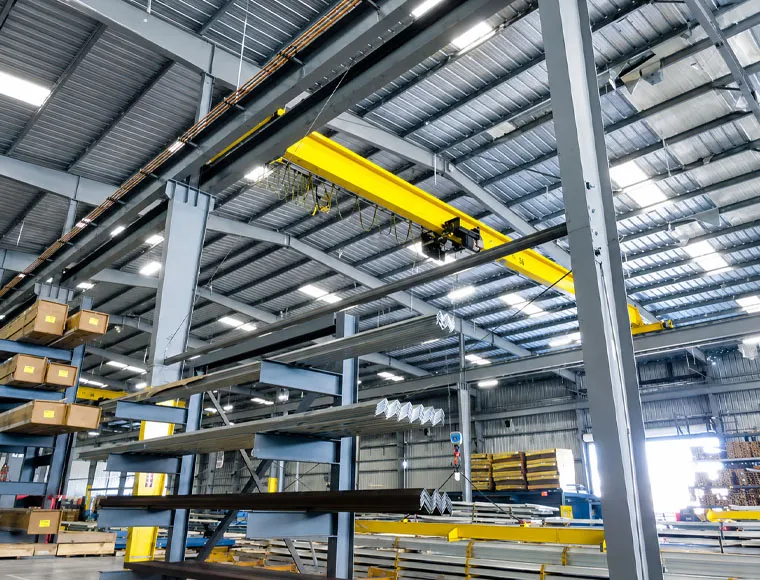
Crane Integration: Crane runway beams designed according to required lifting capacity.
Skylight & Ventilation: PVC skylights, ridge vents, turbo vents, louvres, or roof monitors available.
Mezzanine & Canopies: Optional mezzanine floors and canopy structures.
OEM/ODM Support: Project branding, drawings, and material documents available.