Design a campata libera
Elimina le colonne interne per massimizzare lo spazio utile sul pavimento — ideale per magazzini, officine e ampie aree di assemblaggio.

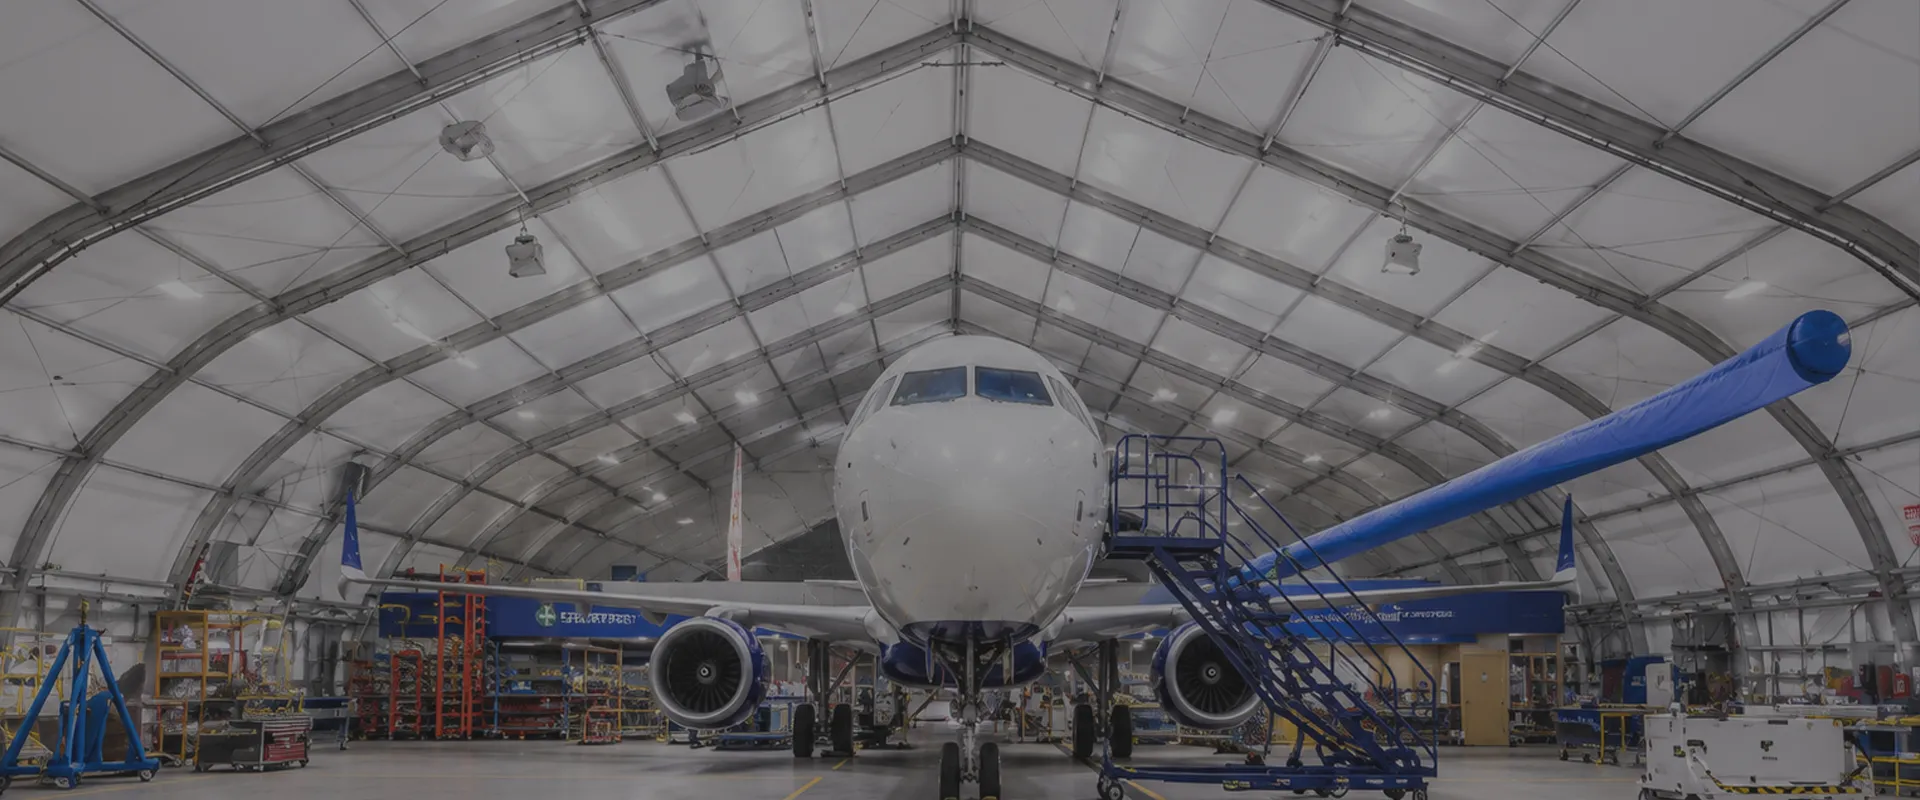
KXD progetta e produce hangar prefabbricati per aeromobili con luci libere superiori a 100m, sistemi strutturali antisismici e configurazioni completamente personalizzabili — ingegnerizzati per aeroporti, strutture di aviazione privata e basi militari in tutto il mondo.
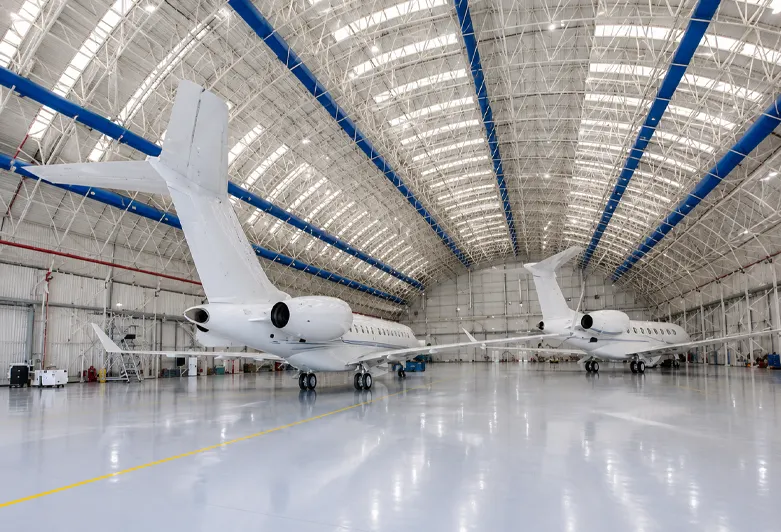
Un hangar a struttura in acciaio è un edificio a grande luce e alta clearance specificatamente progettato per lo stoccaggio, la manutenzione e la messa a punto di aeromobili. A differenza degli edifici industriali standard, un hangar per aeromobili richiede prestazioni strutturali eccezionali su più dimensioni: luci libere sufficientemente ampie da accogliere l'apertura alare degli aeromobili senza colonne interne, aperture delle porte abbastanza grandi per l'ingresso e l'uscita degli aeromobili, e sistemi strutturali in grado di resistere a carichi di vento estremi, forze sismiche e alle sollecitazioni dinamiche delle operazioni di manutenzione.
I sistemi di hangar in acciaio prefabbricato di KXD sono costruiti attorno a telai primari in acciaio strutturale Q235B o Q355B, con la possibilità di configurazioni a traliccio o a telaio portale a seconda della campata richiesta. Tutti i componenti sono fabbricati con precisione fuori sede e assemblati tramite collegamenti a bulloni ad alta resistenza, consentendo una rapida installazione in loco senza saldatura. Il risultato è una struttura aeronautica robusta e duratura che rispetta gli standard internazionali di edilizia e aviazione — dai piccoli hangar prefabbricati per aerei privati ed elicotteri ai complessi aeronautici commerciali e militari su larga scala.
Le seguenti specifiche rappresentano la nostra gamma di produzione standard. Tutti i parametri sono completamente personalizzabili per soddisfare i requisiti del vostro progetto.
| Parametro | Intervallo standard |
| Materiale della struttura principale | Acciaio strutturale Q235B / Q355B |
| Tipo di struttura | Telaio portale / Telaio a traliccio (per grandi campate) |
| Luce Libera | 20m – 100m+ (personalizzabile) |
| Lunghezza Edificio | Personalizzabile per progetto |
| Altezza di Gronda | 6m – 30m (personalizzabile in base al tipo di aeromobile) |
| Tipo di copertura | Singola falda / Doppia falda / Ad arco |
| Trattamento della superficie | Zincatura a caldo / Vernice antiruggine |
| Pannelli per tetto e parete | Pannello Sandwich EPS / PU / Lana di Roccia; Lamiera a pelle singola |
| Opzioni per le Porte dell'Hangar | Porta bi-fold / Porta scorrevole / Porta idraulica / Porta sezionale |
| Resistenza al vento | Fino a 270 km/h (personalizzato in base alla località) |
| Progettazione sismica | Disponibile in base ai requisiti della zona sismica locale |
| Isolamento | EPS / PU / Lana di Roccia (per hangar climatizzati) |
| Illuminazione | Lucernario integrato / Sistema LED (opzionale) |
| Soppressione Incendi | Sistema integrato disponibile su richiesta |
| Sistema di collegamento | Collegamento con bulloni ad alta resistenza |
| Durata di vita di progetto | Oltre 50 anni |
| Ordine minimo | 600 m² |

Elimina le colonne interne per massimizzare lo spazio utile sul pavimento — ideale per magazzini, officine e ampie aree di assemblaggio.

Le strutture principali sono realizzate in acciaio Q235B o Q355B, garantendo un'eccezionale capacità portante e l'integrità strutturale a lungo termine.

I componenti prefabbricati vengono prodotti con precisione fuori sede e collegati in cantiere mediante bulloni, riducendo significativamente i tempi di costruzione e i costi della manodopera.

Scegli tra pannelli in acciaio a singola lamiera, pannelli sandwich in EPS/PU/lana di roccia o rivestimenti in lana di vetro, ottimizzati per l'isolamento, l'acustica e l'estetica.

Ogni componente viene prodotto secondo rigorosi protocolli di controllo qualità certificati CE (EN1090) e ISO 9001 / 14001 / 45001, con completa tracciabilità dei materiali.

Il trattamento di zincatura, i rivestimenti antiruggine e la robusta progettazione strutturale garantiscono che l'edificio funzioni in modo affidabile per decenni, con una manutenzione minima.
Non esistono due progetti identici, e nemmeno i nostri edifici lo sono. KXD offre una personalizzazione completa di ogni aspetto del vostro edificio in struttura d'acciaio:
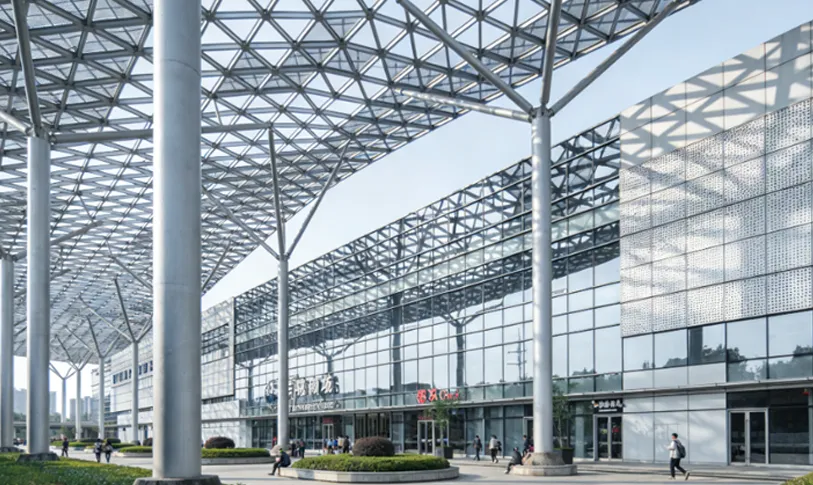
Forma strutturale: Configurazioni a campata singola, multicampata, a un piano o a più piani
Dimensioni: Larghezza, lunghezza e altezza di gronda personalizzate per adattarsi al vostro sito
Rivestimento e isolamento: Tipo, spessore e colore dei pannelli in base al clima e all'estetica desiderata
Porte e finestre: Porte scorrevoli, serrande avvolgibili, finestre in lega di alluminio, lucernari
Accessori: Travi per gru, soppalchi, sistemi di ventilazione, grondaie e pluviali
Finiture: Scelta dei colori RAL per i pannelli del tetto e delle pareti
KXD ha fornito hangar a struttura in acciaio a clienti del settore aeronautico in oltre 80 paesi, tra cui aeroporti privati, strutture per l'aviazione commerciale, basi militari e centri di manutenzione per elicotteri. Ogni progetto è progettato per soddisfare il tipo specifico di aeromobile, le condizioni locali di vento e sismiche e i requisiti operativi del cliente.
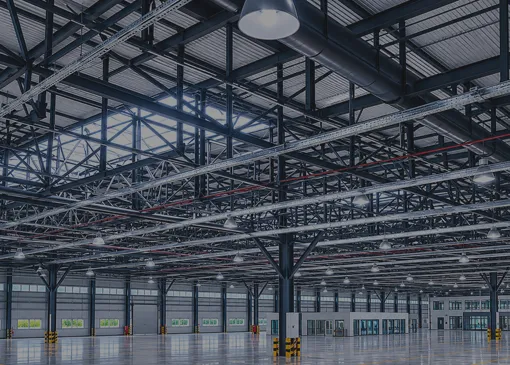
Il progetto dell'Aeroporto Internazionale Jiaodong ha utilizzato circa 1.500 tonnellate di acciaio, incluse colonne in tubo d'acciaio alte 30m.
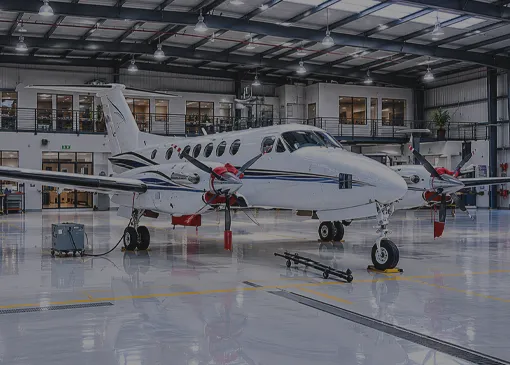
Un hangar a struttura in acciaio di 39m × 32m con gronda di 7,5m, cinque campate, attrezzature complete e isolamento termico.
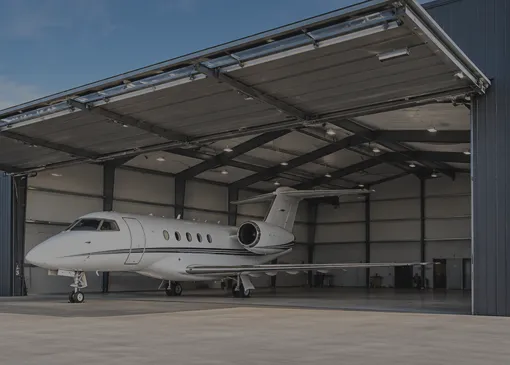
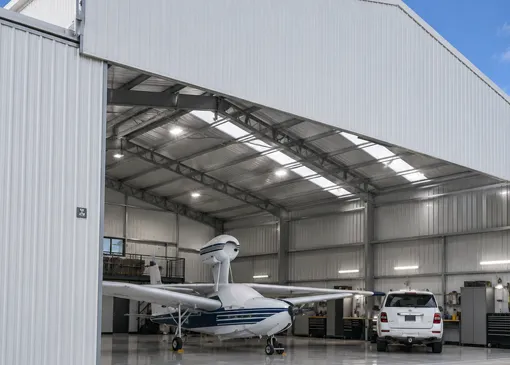
Telaio a portale a campata libera con sistema di porte bi-fold per jet privati
I nostri edifici con struttura in acciaio servono un'ampia gamma di settori. Esplora le nostre soluzioni personalizzate:
Gli hangar con struttura in acciaio di XD possono raggiungere campate libere superiori a 100 metri utilizzando configurazioni a telaio reticolare o a telaio portale a più campate. Il nostro team di ingegneri determinerà il sistema strutturale ottimale in base al tipo di aeromobile, alle condizioni del sito e alle normative edilizie locali.
Offriamo una gamma di sistemi di porte adatti agli hangar aeronautici, tra cui porte bi-fold, porte pieghevoli idrauliche, porte scorrevoli e porte sezionali basculanti. Larghezza e altezza delle porte sono completamente personalizzabili per ospitare i tipi di aeromobili specifici che la vostra struttura servirà.

Comunicaci i requisiti del tuo progetto e il nostro team di ingegneri risponderà entro 24 ore con una proposta personalizzata.
Vi risponderemo entro 24 ore. Se per il caso urgente, si prega di aggiungere WhatsApp/WeChat: +86 13853233236,. Oppure chiamare +86 18661678529 direttamente.
*Rispettiamo la vostra riservatezza e tutte le informazioni sono protette. Utilizzeremo le vostre informazioni solo per rispondere alle vostre richieste e non invieremo mai e-mail non richieste o messaggi promozionali.
Vi risponderemo entro 24 ore. Se per il caso urgente, si prega di aggiungere WhatsApp/WeChat: +86 13853233236,. Oppure chiamare direttamente il numero +86 18661678529.
Rispettiamo la vostra riservatezza e tutte le informazioni sono protette.
Utilizzeremo le vostre informazioni solo per rispondere alle vostre richieste e non invieremo mai e-mail non richieste o messaggi promozionali.