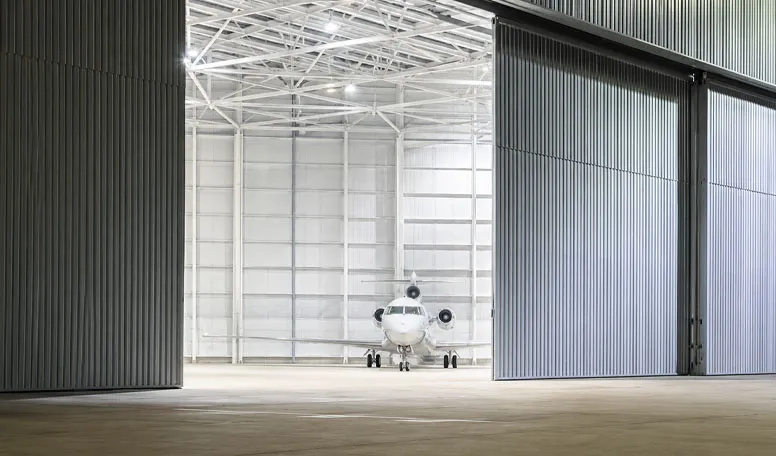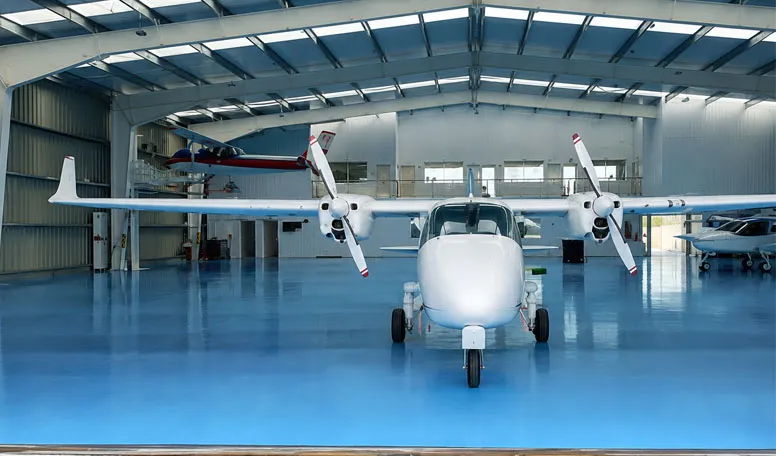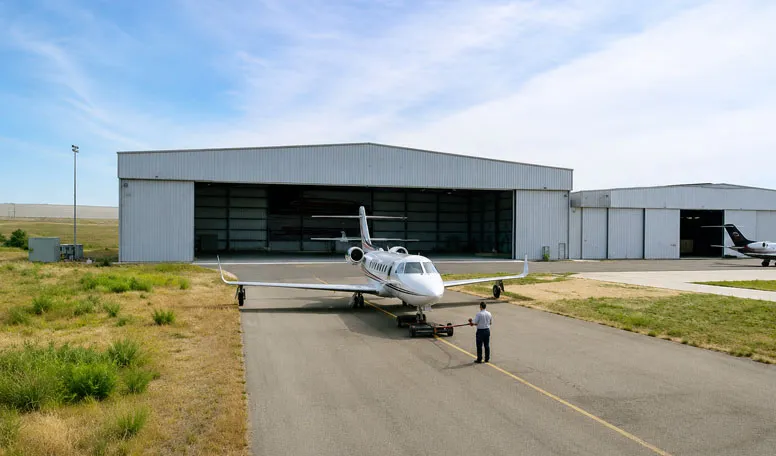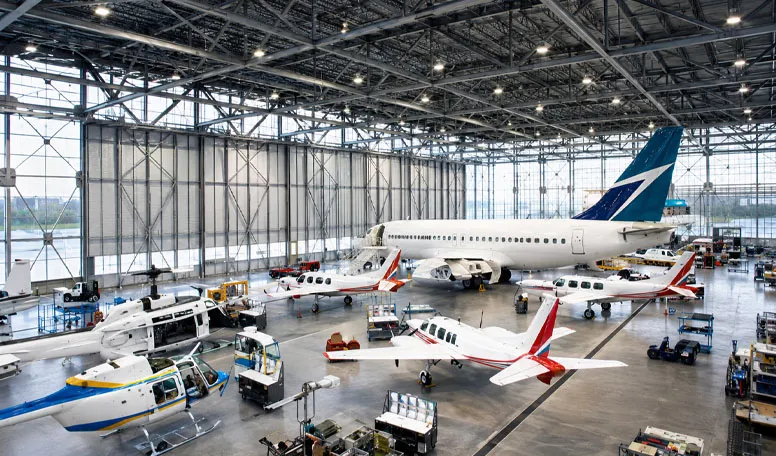
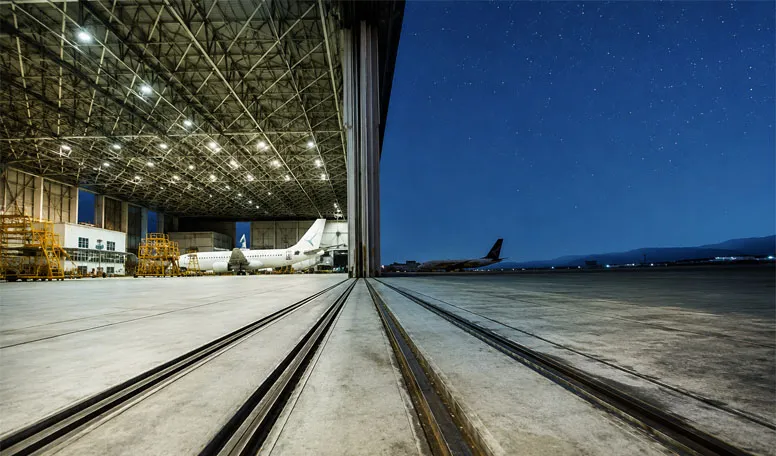

Totalmente adaptable a sus necesidades
KXD puede personalizar los edificios comerciales con estructura de acero según los requisitos del proyecto, incluyendo:
Dimensiones del edificio: Longitud, anchura, luz libre, altura del alero y abertura de la puerta del hangar específicas del proyecto
Configuración de MRO: Hangar de mantenimiento de línea, hangar de MRO para aeronaves pesadas o instalaciones de revisión, en función de las necesidades operativas
Sistema estructural: Estructura rígida pesada, viga cajón o celosía espacial pesada, según los requisitos de luz y carga
Sistema de grúas: Capacidad de la grúa puente, vigas de la vía de rodadura de la grúa y esquema de elevación para la manipulación de motores, unidades de potencia auxiliar (APU) y componentes
Acoplamiento para mantenimiento: Puntos de carga estructurales para muelles de cola suspendidos, plataformas de fuselaje y sistemas de apoyo de alas
Paneles para paredes y techos: Paneles sándwich de PU o de lana de roca, en función de los requisitos de aislamiento y resistencia al fuego
Sistema de suelo: Losa pesada de hormigón epoxi antiestática o losa de hormigón de poliuretano resistente a los productos químicos
Integración de servicios públicos: Aire comprimido, alimentación eléctrica en tierra a 400 Hz, conductos de servicio hidráulico, drenaje y zanjas de servicios bajo el suelo