
Entièrement personnalisable en fonction de vos besoins
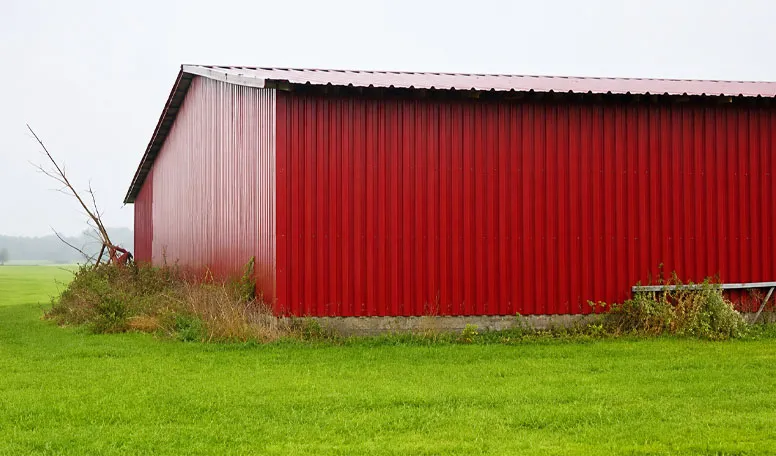
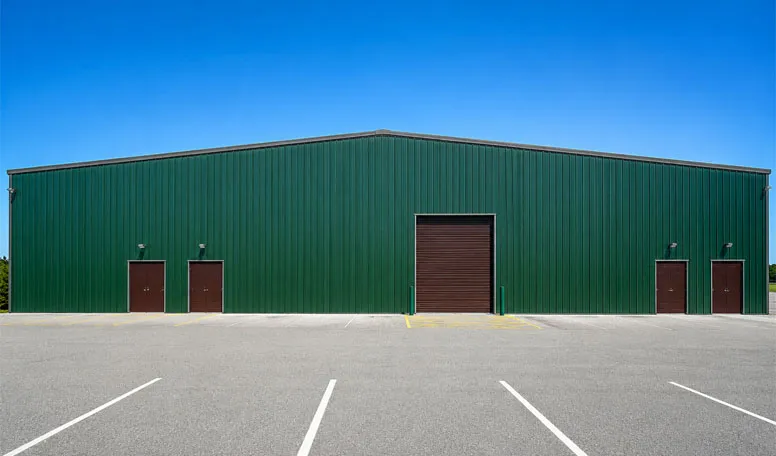
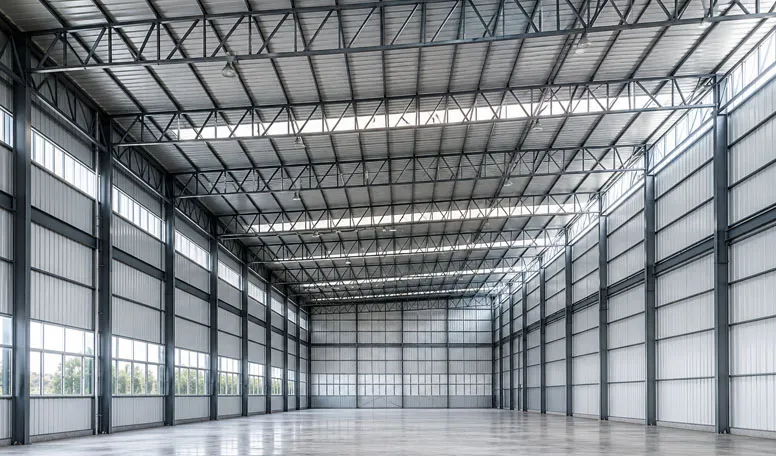
KXD peut personnaliser les bâtiments commerciaux à ossature métallique en fonction des exigences du projet, notamment :
Dimensions du bâtiment : Longueur, largeur, espacement entre les travées, portée libre et hauteur d'avant-toit sur mesure
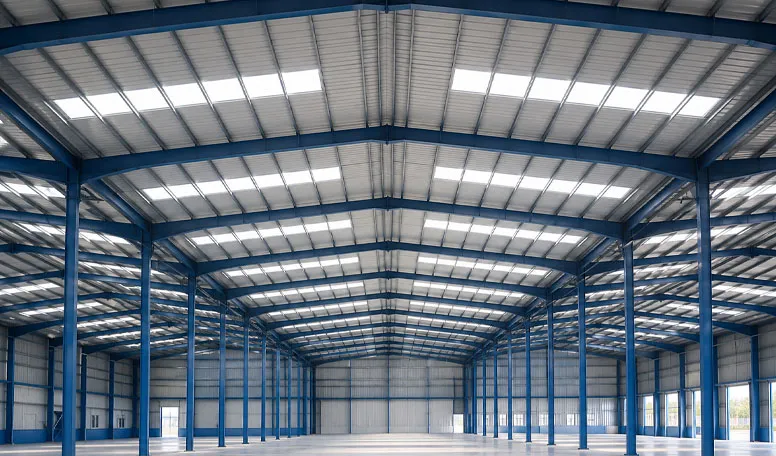
Configuration structurelle : Entrepôt à portique fermé, auvent de chargement ouvert ou hangar d'atelier pour équipements lourds
Système de grue : Poutres de grue d'entrepôt en option ou intégration d'une grue d'atelier de 10 à 30 tonnes et plus
Conception de la toiture : Toiture à double pente 1:10, à pente unique ou en dents de scie à plusieurs travées
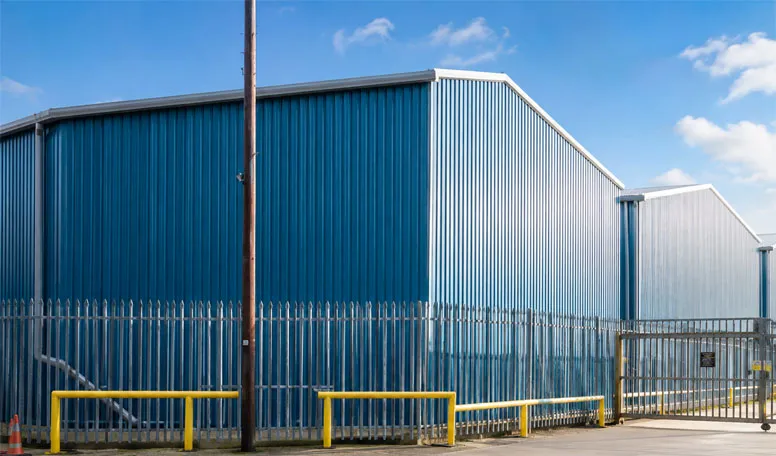
Système de murs et de toiture : PIR, laine de roche, panneaux sandwich en PU ou tôles d'acier à simple paroi
Accès industriel : Volets roulants motorisés, rideaux à lanières, baies ouvertes ou portes sectionnelles à ouverture rapide
Éclairage naturel : Panneaux de toiture ou de mur en polycarbonate adaptés aux besoins opérationnels
Préparation à l'énergie solaire : Renforcement de la toiture et coordination de l'installation en fonction des charges photovoltaïques spécifiées