
Heavy Industrial Steel Shed Construction for Logistics Warehouses

Heavy Industrial Steel Shed Construction for Logistics Warehouses | Custom Manufacturer

KXD provides custom industrial steel sheds with Q355B steel frames, crane beams, insulated panels, industrial doors, and flexible roof designs for warehouses, loading canopies, factories, and heavy workshops.

Obtenga un presupuesto gratuito
Heavy Industrial Steel Shed Construction for Logistics Warehouses

Heavy Industrial Steel Shed Construction for Logistics Warehouses

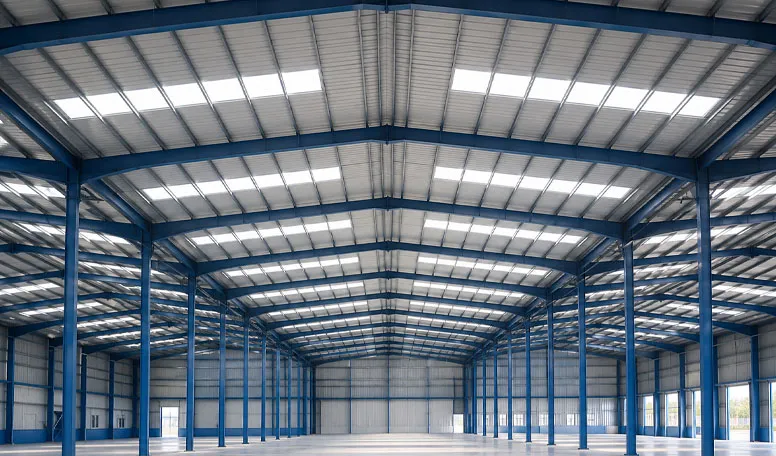
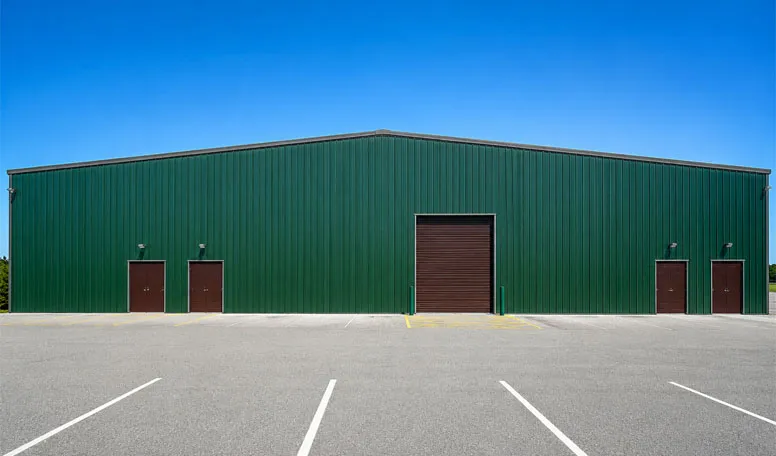
Our custom industrial steel shed construction solution is engineered for logistics warehouses, distribution centers, loading facilities, manufacturing plants, and crane-equipped heavy workshops. It combines enclosed portal-frame storage areas, open loading canopies, or reinforced workshop bays according to the buyer’s material flow, equipment loads, racking layout, and access requirements.

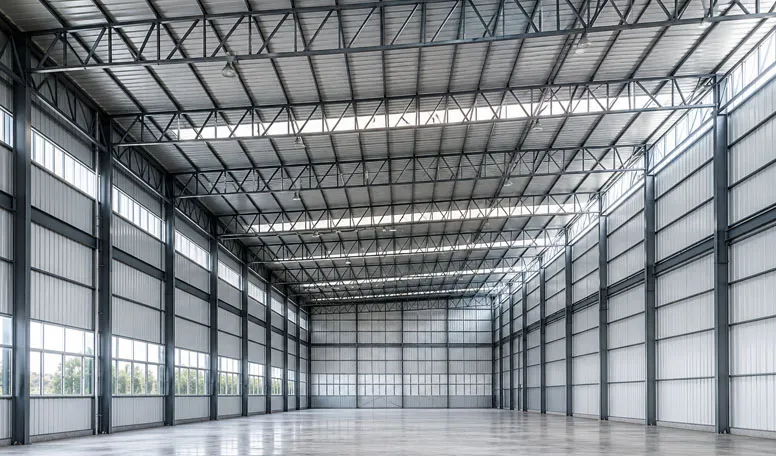
The structure addresses common industrial operating constraints, including internal column interference, limited storage height, congested loading zones, heavy equipment movement, and overhead crane integration. High-strength steel framing, selectable insulation systems, industrial doors, and project-specific roof configurations support efficient logistics and manufacturing operations.

This product is intended for warehouse developers, logistics operators, manufacturers, heavy-equipment companies, industrial park investors, and EPC contractors seeking a custom logistics warehouse steel building, rather than a standardized metal shed kit.

Solicitar presupuesto

Especificaciones estándar

Los siguientes parámetros representan nuestra gama de fabricación estándar. Todas las especificaciones pueden personalizarse para satisfacer los requisitos de su proyecto.

Característica Especificaciones facilitadas Valor para el comprador
Main configurations Enclosed portal warehouse, open loading canopy, or heavy workshop shed Matches storage, cross-docking, loading, and manufacturing requirements
Primary framing Q355B welded tapered H-beams; built-up box or pipe columns; heavy rigid H-beams Provides suitable framing options for warehouses, canopies, and crane-supported workshops
Eave height Warehouse: 6–14 m; canopy clearance: 5–8 m; workshop: 8–18 m below crane beam Supports pallet racking, truck clearance, large machinery, and crane operation
Integración de grúas Warehouse option up to 10 tons; workshop crane beams from 10–30T+ Allows the structure to support material handling and heavy manufacturing workflows
Cerramiento de paredes y tejado 50–120 mm PIR or rock wool; single-skin sheeting; 75–150 mm PU panels Balances insulation, fire-performance requirements, enclosure, and project budget
Door systems Motorized roller shutters, open access or strip curtains, and high-speed sectional doors Improves forklift, truck, and equipment access
Roof configurations 1:10 dual-pitch, monoslope, or sawtooth multi-bay roof Supports drainage, natural daylighting, and different industrial layouts
Design-code options AISC 360, MBMA, EN 1993, GB 50017, Eurocode, and AWS D1.1 welding references Allows engineering to be aligned with the agreed market and project requirements
KXD steel structure product detail

Totalmente adaptable a sus necesidades

KXD puede personalizar los edificios comerciales con estructura de acero según los requisitos del proyecto, incluyendo:

Dimensiones del edificio: Custom length, width, bay spacing, clear span, and eave height

Structural configuration: Enclosed portal warehouse, open loading canopy, or heavy workshop shed

Sistema de grúas: Optional warehouse crane beams or 10–30T+ workshop crane integration

Roof design: Dual-pitch 1:10, monoslope, or sawtooth multi-bay roof

Wall and roof system: PIR, rock wool, PU sandwich panels, or single-skin steel sheets

Industrial access: Motorized roller shutters, strip curtains, open bays, or high-speed sectional doors

Daylighting: Polycarbonate roof or wall panels positioned around operational requirements

Solar preparation: Roof reinforcement and mounting coordination based on the specified PV loads

Preguntas frecuentes

  • Q

    What information is required for an industrial steel shed construction project?

    A

    Buyers should provide the building dimensions, project location, intended use, rack or equipment layout, required internal clearance, door openings, local wind and snow loads, seismic requirements, and preferred enclosure system. Crane data and preliminary drawings should also be supplied when applicable.

  • Q

    What clear span is available for an industrial storage shed?

    A

    The product information lists standard portal-frame clear spans up to 48 m and custom truss or rigid-frame configurations up to 60 m. Final capability depends on building height, structural loads, wind and snow conditions, crane requirements, and the selected design code.

  • Q

    How is an overhead crane integrated into a heavy workshop shed?

    A

    Crane runway beams, brackets, and supporting columns are calculated as part of the primary structural system. Warehouse configurations can include cranes up to 10 tons, while heavy workshops can be engineered for integrated 10–30T+ crane systems.

  • Q

    Which enclosure is suitable for a logistics warehouse steel building?

    A

    PIR panels are suitable where thermal efficiency is a priority. Rock wool panels may be selected where enhanced fire performance is required, while single-skin sheeting suits open or uninsulated areas. Final selection depends on local regulations and operating conditions.

  • Q

    What factory and engineering support does KXD provide?

    A

    KXD can provide structural design, detailing, fabrication, quality documentation, loading coordination, erection drawings, and technical installation guidance. Final services depend on the project location and agreed supply scope.

Productos relacionados

Heavy Industrial Steel Shed Construction for Logistics Warehouses quote background

¿Tiene en mente un proyecto comercial o minorista?

Comparta sus requisitos con nuestro equipo y reciba una propuesta de solución a medida en 24 horas.

Solicitar un presupuesto personalizado

Obtenga un presupuesto para la construcción metálica

Le responderemos en un plazo de 24 horas. Si para el caso urgente, añada por favor WhatsApp/WeChat: +86-13853233236,. O llame al +86-13853233236 directamente.

*Respetamos su confidencialidad y toda la información está protegida. Solo utilizaremos su información para responder a su consulta y nunca enviaremos correos electrónicos o mensajes promocionales no solicitados.

    Carga de dibujos (jpg/jqeg/png/gif/pdf/doc/docx/xls/xlsx)

    Solicitar presupuesto

      Le responderemos en un plazo de 24 horas. Si para el caso urgente, por favor agregue WhatsApp/WeChat: +86 13853233236,. O llame directamente al +86 18661678529.

      Respetamos su confidencialidad y toda la información está protegida.

      Sólo utilizaremos sus datos para responder a su consulta y nunca le enviaremos correos electrónicos o mensajes promocionales no solicitados.