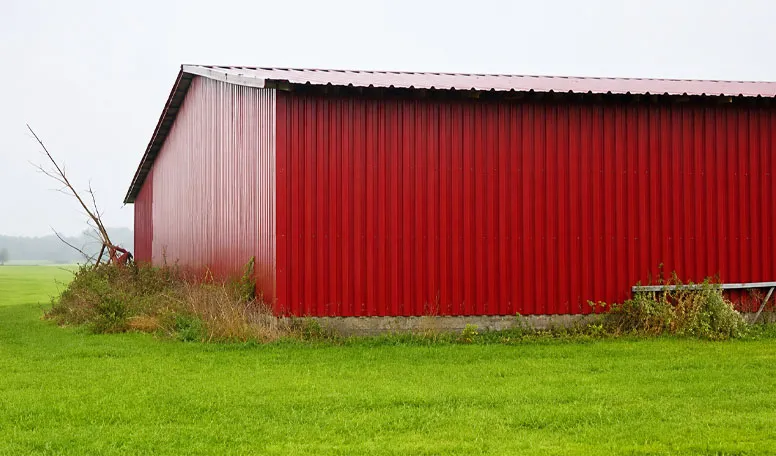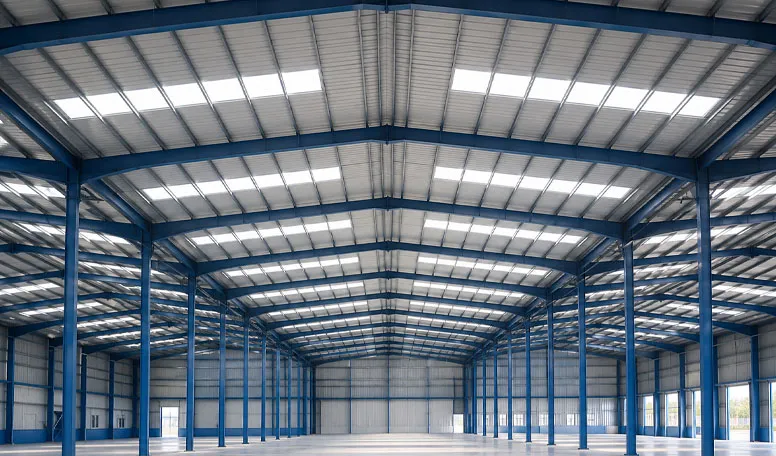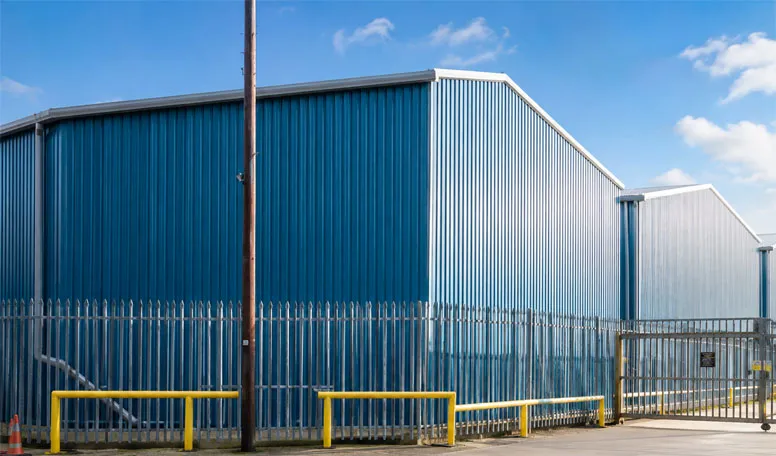
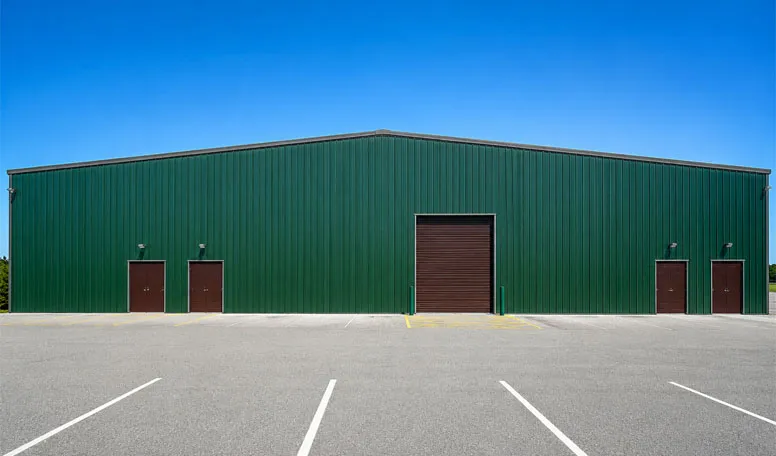
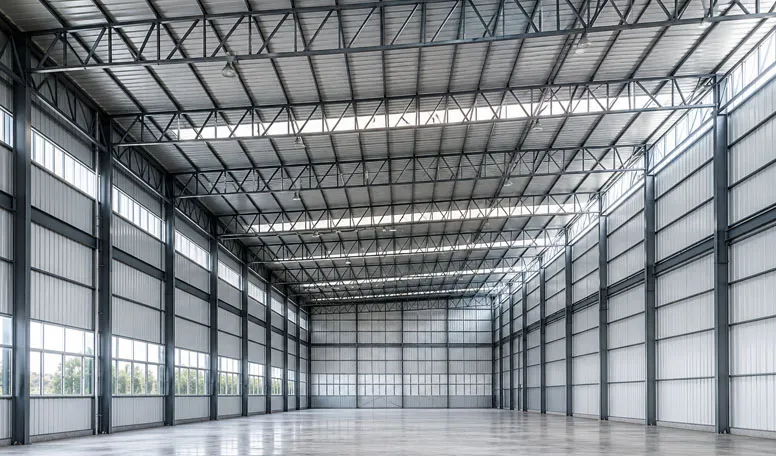

Completamente personalizzabile in base alle vostre esigenze
KXD può personalizzare l'edificio commerciale con struttura in acciaio in base ai requisiti del progetto, inclusi:
Dimensioni dell'edificio: Lunghezza, larghezza, interasse campate, luce libera e altezza di gronda personalizzabili
Configurazione strutturale: Magazzino portale chiuso, tettoia di carico aperta o capannone officina pesante
Sistema di carroponte: Travi carroponte per magazzino opzionali o integrazione carroponte da officina 10–30T+
Progettazione del tetto: Tetto a doppia falda 1:10, monopendenza o a shed multi-campata
Sistema di parete e copertura: Pannelli sandwich PIR, lana di roccia, PU o lamiere d'acciaio a singolo strato
Accesso industriale: Serrande avvolgibili motorizzate, porte a strisce, baie aperte o porte sezionali ad alta velocità
Illuminazione naturale: Pannelli per tetto o parete in policarbonato posizionati in base ai requisiti operativi
Predisposizione solare: Rinforzo del tetto e coordinamento del montaggio in base ai carichi fotovoltaici specificati