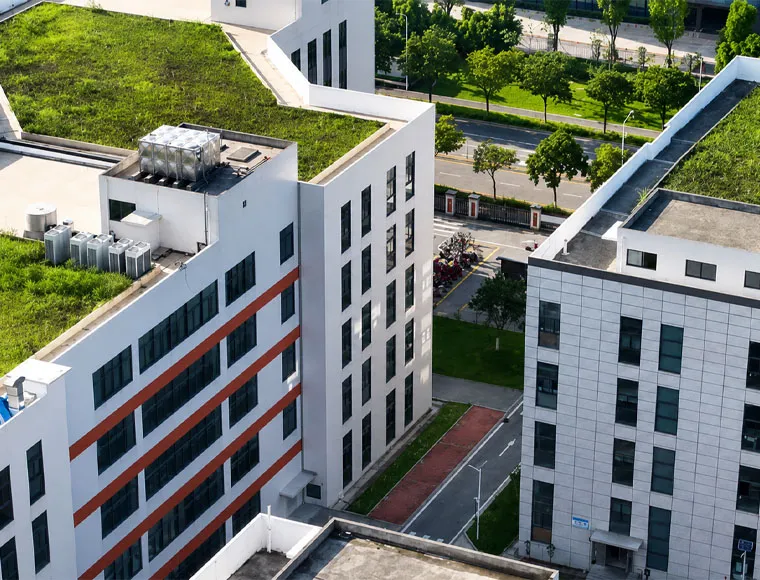
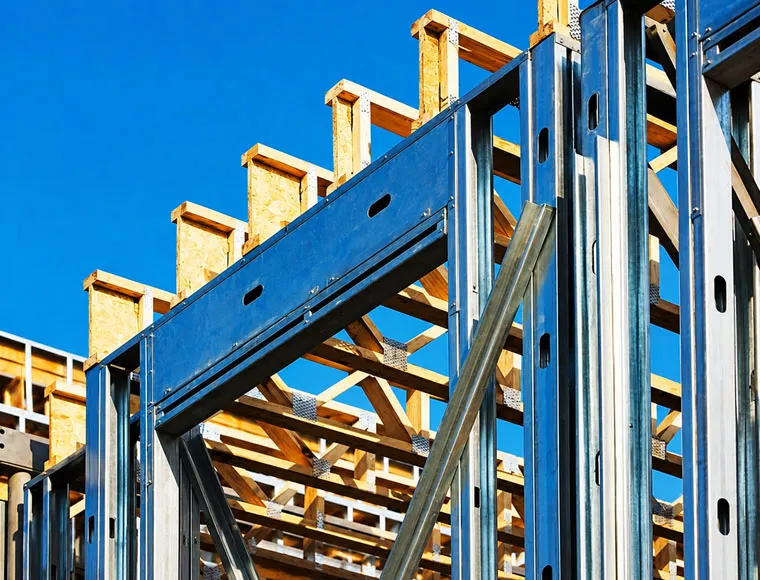

Fully Customizable to Your Requirements
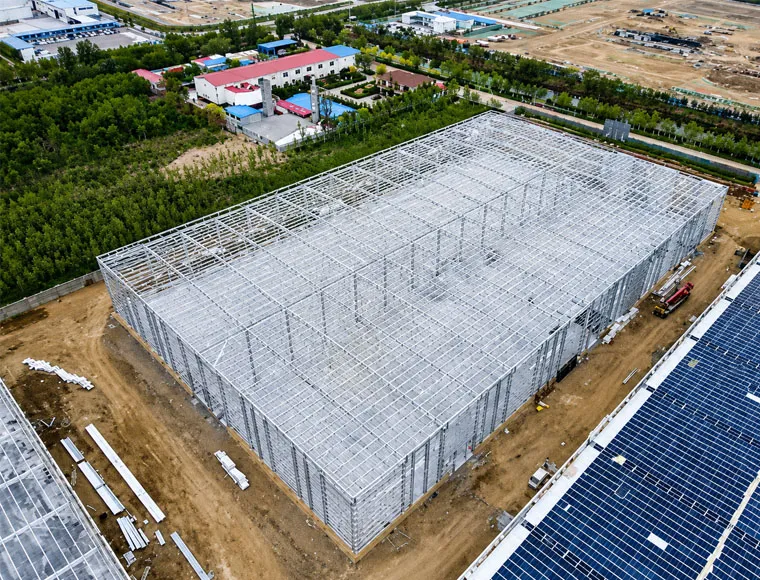
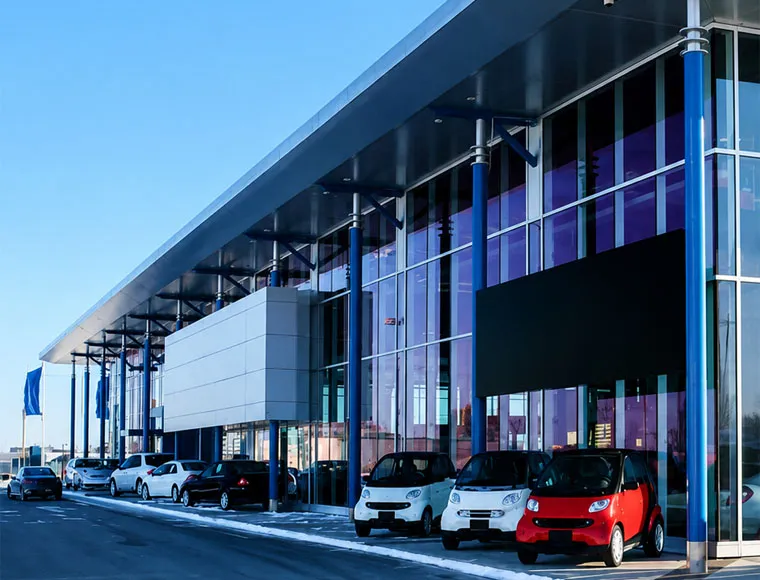
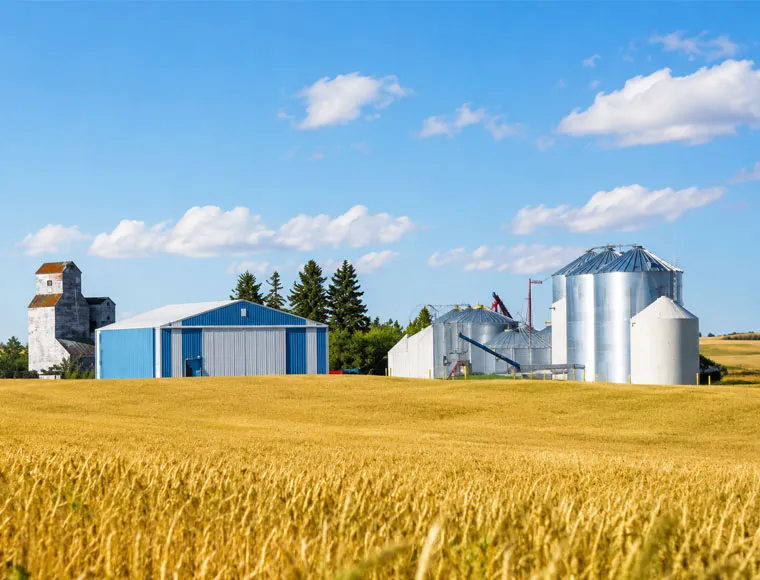
KXD can customize the commercial steel frame building according to project requirements, including:
Building size: footprint length, width, number of stories, and floor-to-floor height
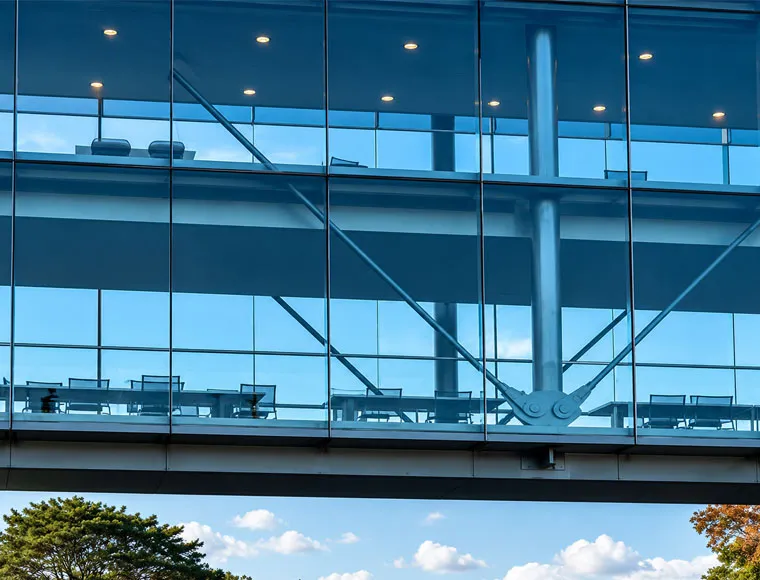
Structural system: welded H-section steel, box columns, secondary floor beams, stairwell framing, elevator shaft framing
Floor system: galvanized composite steel floor decking with cast-in-place concrete or precast concrete panels
Load design: standard office live load, heavy filing room load, server room load, wind load, snow load, and seismic conditions
Exterior system: glass curtain wall, PU/Rockwool architectural panels, aluminum/PVC window frames
Interior planning: open office, conference rooms, central core, drywall partitions, acoustic gypsum boards, modular glass partitions
Safety and finish: anti-corrosive primer, polyurethane topcoat, and fireproof coating compatibility
Packaging and assembly: component coding, export-ready bundling, and drawing-based erection support