
Multi-Story Steel Structure Office Buildings

Multi-Story Steel Office Buildings | Custom Manufacturer

KXD builds custom prefabricated steel office buildings with strong frames, composite floors, flexible layouts, and modern façades for commercial and corporate projects.

Получить бесплатную цитату
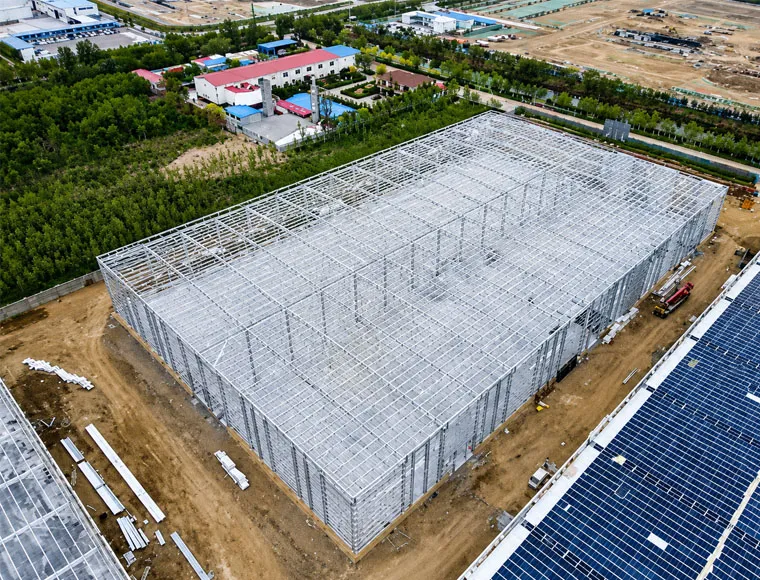
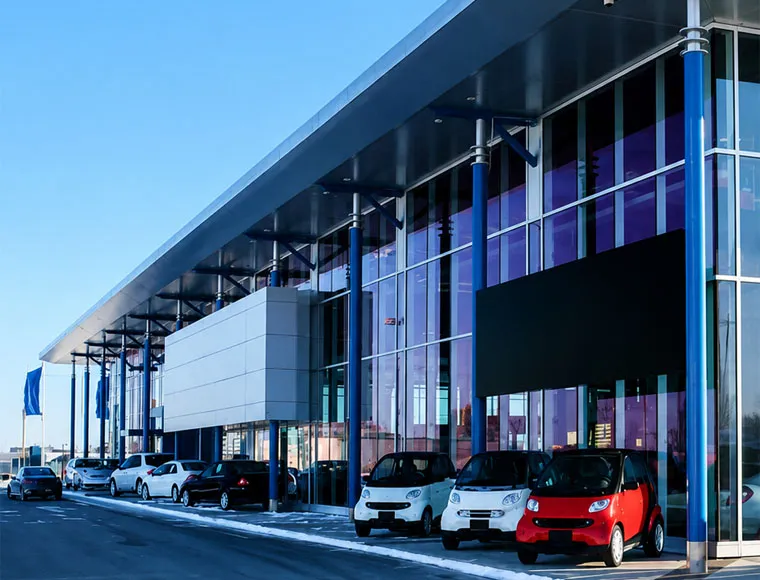
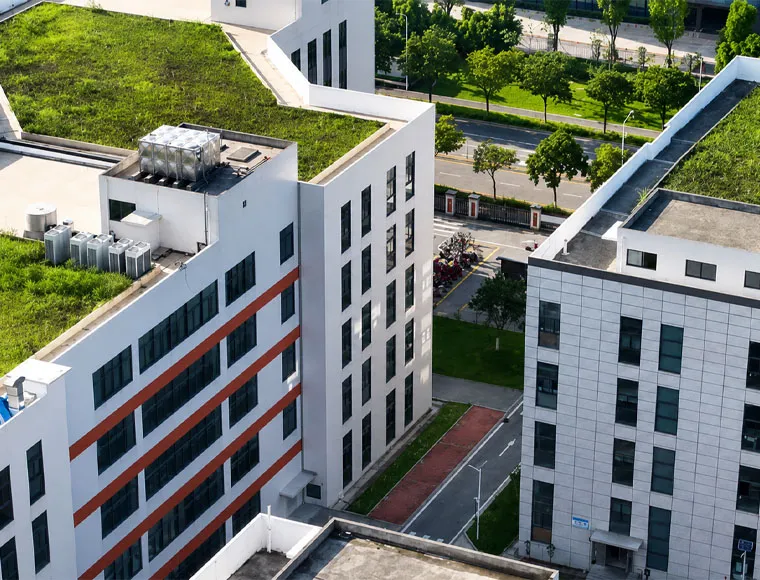
Multi-Story Steel Structure Office Buildings product image
Steel Structure Cold Storage Warehouse for Food, Pharma & Logistics detail view 2
Multi-Story Steel Structure Office Buildings product image
Multi-Story Steel Structure Office Buildings product thumbnail
Steel Structure Cold Storage Warehouse for Food, Pharma & Logistics detail view 2
Multi-Story Steel Structure Office Buildings product thumbnail

Многоэтажные офисные здания со стальным каркасом

KXD’s multi-story steel structure office buildings are engineered for corporate headquarters, administrative blocks, commercial complexes, and site office facilities that require fast construction, flexible layouts, and reliable structural performance.

Using pre-engineered structural steel framing, composite steel floor decking, and factory-fabricated components, these buildings help developers and contractors reduce on-site work while creating larger, more adaptable office interiors than many traditional concrete structures.

Each project can be customized according to footprint size, number of stories, floor-to-floor height, live load requirements, façade design, wind load, snow load, seismic conditions, stairwell layout, elevator shaft framing, and interior partition requirements.

Получить предложение

Стандартные спецификации

Приведенные ниже параметры представляют собой наш стандартный производственный ассортимент. Все спецификации могут быть изменены в соответствии с требованиями вашего проекта.

Технические параметры Specification & Engineering Options
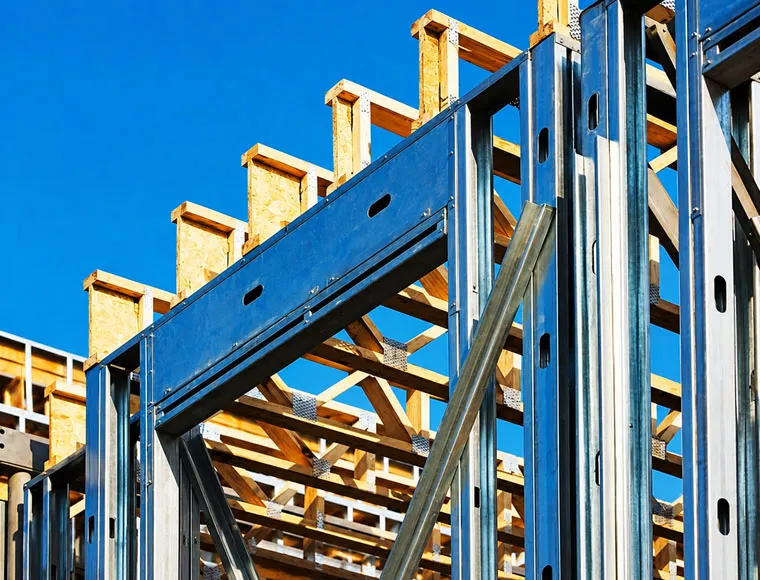
Primary Framing System Heavy-duty welded H-section steel or box columns (Q355B / Q235B grade, aligned with ASTM A572 / S355 standards)
Floor Decking System Galvanized composite steel floor decking sheets (integrated with cast-in-place concrete or precast concrete panels)
Secondary Framing Galvanized C/Z purlins, floor beams, secondary steel framing for stairwells, and elevator shafts
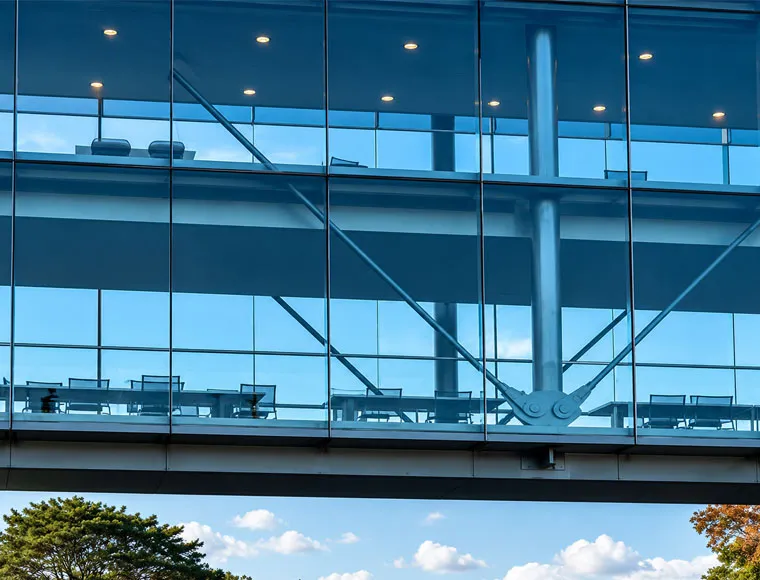
Facade & Exterior Walls • Glass Curtain Wall Systems (Double-glazed, low-E tempered glass for thermal and acoustic performance)


• PU/Rockwool Architectural Panels (With hidden-fix joints for a sleek cosmetic look)

Interior Partition Walls Lightweight drywall systems, acoustic gypsum boards, or integrated modular glass partitions
Surface Finish & Fireproofing • Anti-corrosive primer + polyurethane architectural topcoat


• Compatible with intumescent fireproof coatings to meet local fire ratings

Connection Technology Grade 10.9S high-strength structural bolt connections for primary frame joins
Live Load Capacity Standard office layouts (2.0 – 3.5 $kN/m^2$) or heavy filing/server room layouts (custom-engineered up to 5.0+ $kN/m^2$)
Design Structural Load Engineered for localized Wind Load (up to 150 km/h+), Snow Load, and Seismic Zone Hazard Grades
Accessory Integration Structural steel staircases, elevator shaft framing, integrated drainage systems, and aluminum/PVC window frames
KXD steel structure product detail

Полностью настраивается в соответствии с вашими требованиями

KXD может изготовить коммерческое здание со стальным каркасом по требованиям проекта, включая:

Building size: footprint length, width, number of stories, and floor-to-floor height

Structural system: welded H-section steel, box columns, secondary floor beams, stairwell framing, elevator shaft framing

Floor system: galvanized composite steel floor decking with cast-in-place concrete or precast concrete panels

Load design: standard office live load, heavy filing room load, server room load, wind load, snow load, and seismic conditions

Exterior system: glass curtain wall, PU/Rockwool architectural panels, aluminum/PVC window frames

Interior planning: open office, conference rooms, central core, drywall partitions, acoustic gypsum boards, modular glass partitions

Safety and finish: anti-corrosive primer, polyurethane topcoat, and fireproof coating compatibility

Packaging and assembly: component coding, export-ready bundling, and drawing-based erection support

Часто задаваемые вопросы

  • Q

    What information is needed to design multi-story steel structure office buildings?

    A

    Please provide the building footprint, number of stories, floor-to-floor height, intended office layout, local wind speed, snow load, seismic activity level, façade preference, stair/elevator requirements, and any heavy-load areas such as filing rooms or server rooms.

  • Q

    How many stories can this steel office building system support?

    A

    The provided product system is optimized for low to mid-rise commercial office buildings, typically ranging from 2 to 6 stories. Final feasibility depends on structural calculation, local codes, site conditions, and the selected framing system.

  • Q

    How is the floor built in a multi-story steel office building?

    A

    A common method is galvanized composite steel floor decking installed on secondary floor beams, followed by reinforcement and concrete. Precast concrete panels can also be considered depending on project requirements.

  • Q

    Can the office building use glass curtain walls?

    A

    Yes. The structural steel framework can be engineered to support standard stick or unitized glass curtain walls, as well as aluminum composite panels or decorative sandwich panels for a modern office exterior.

  • Q

    Can the structure meet local fire safety requirements?

    A

    The steel frame can be designed for fireproofing treatments such as intumescent fireproof coatings or fire-rated gypsum board systems. The required protection method should be confirmed according to local fire-resistance rating codes.

Сопутствующие товары

Multi-Story Steel Structure Office Buildings quote background

У вас на примете есть коммерческий или торговый проект?

Поделитесь своими требованиями с нашей командой и получите индивидуальное предложение по решению в течение 24 часов.

Запрос индивидуального предложения

Получить цену на Металлическое здание

Мы ответим вам в течение 24 часов. Если дело срочное, пожалуйста, добавьте WhatsApp/WeChat: +86-13853233236,. Или позвоните +86-13853233236 непосредственно.

*Мы уважаем вашу конфиденциальность и защищаем всю информацию. Мы будем использовать вашу информацию только для ответа на ваш запрос и никогда не будем отправлять нежелательные электронные письма или рекламные сообщения.

    Загрузка чертежей (jpg/jqeg/png/gif/pdf/doc/docx/xls/xlsx)

    Получить предложение

      Мы ответим вам в течение 24 часов. Если для срочного случая, пожалуйста, добавьте WhatsApp/WeChat: +86 13853233236,. Или позвоните по телефону +86 18661678529.

      Мы уважаем вашу конфиденциальность и защищаем всю информацию.

      Мы будем использовать вашу информацию только для ответа на ваш запрос и никогда не будем отправлять нежелательные электронные письма или рекламные сообщения.