

Fully Customizable to Your Requirements
KXD can customize the commercial steel frame building according to project requirements, including:
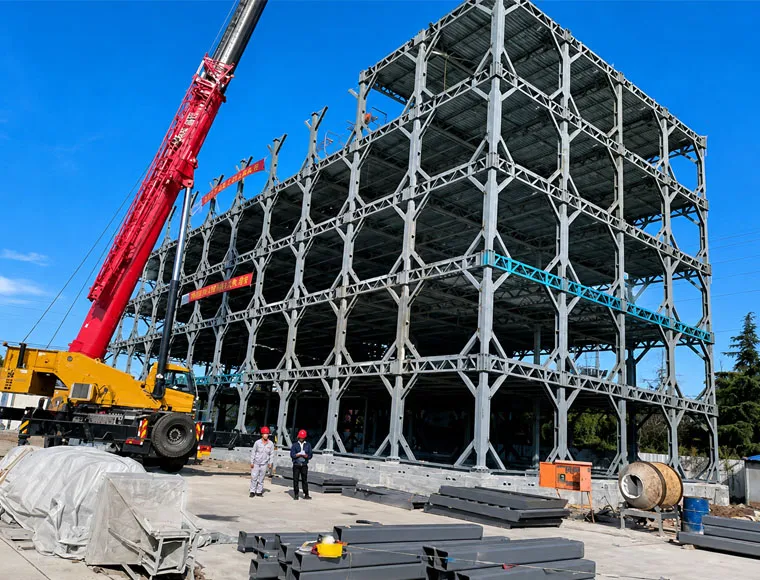
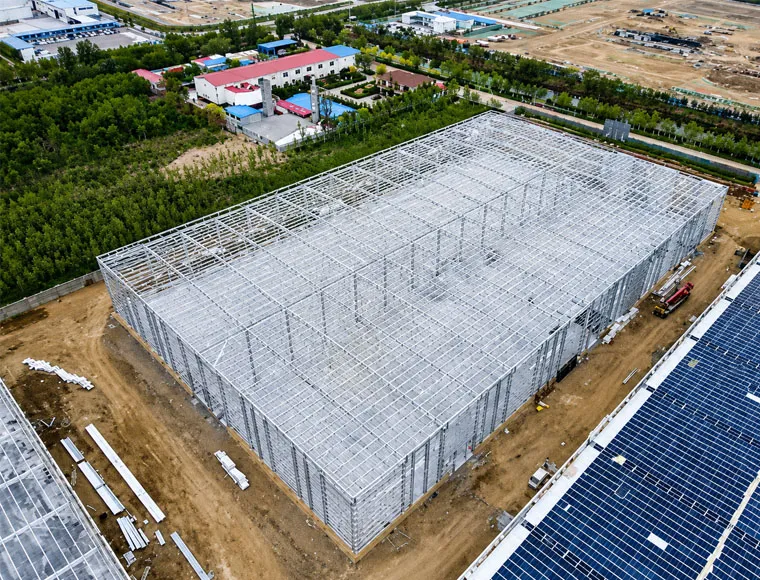
Building dimensions: length, width, eave height, floor levels, and clear-span layout
Structural system: welded H-section steel, box columns, mezzanine beams, and canopy framing
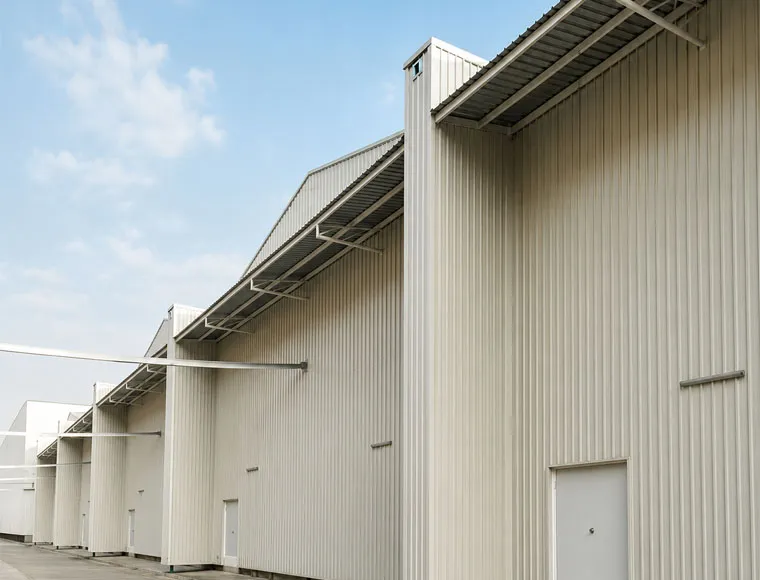
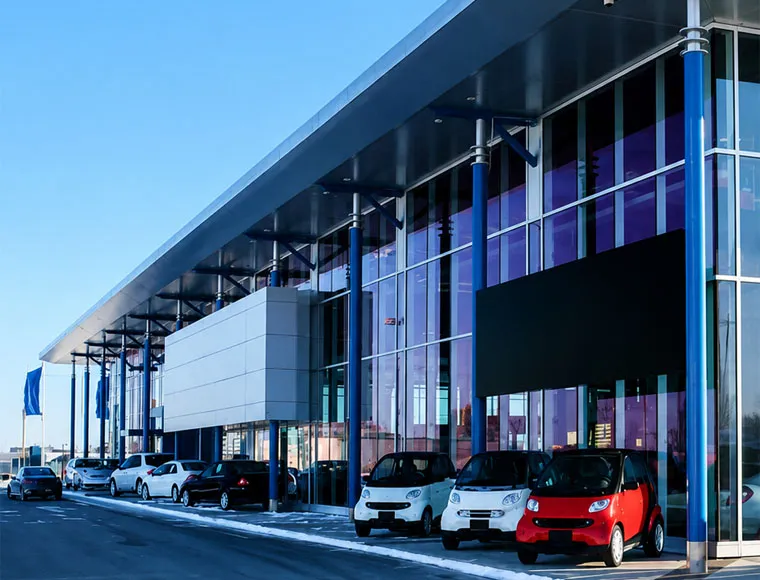
Façade design: glass curtain wall, PU sandwich panel, hidden-fastener wall system, parapet wall
Roof system: PU/Rockwool sandwich panel or standing-seam metal roof with insulation
Openings: aluminum entrance doors, automatic glass sliding doors, sectional vehicle delivery doors
Brand appearance: custom colors, façade supports, roof signage structure, canopy design
Load design: wind load, snow load, seismic hazard rating, signage load, roof-mounted HVAC load
Packaging: component coding, protective wrapping, and export-ready bundling