
Multi-Story Steel Structure Office Buildings

Multi-Story Steel Office Buildings | Custom Manufacturer

KXD builds custom prefabricated steel office buildings with strong frames, composite floors, flexible layouts, and modern façades for commercial and corporate projects.

Ücretsiz Teklif Alın
Multi-Story Steel Structure Office Buildings product image
Steel Structure Cold Storage Warehouse for Food, Pharma & Logistics detail view 2
Multi-Story Steel Structure Office Buildings product image
Multi-Story Steel Structure Office Buildings product thumbnail
Steel Structure Cold Storage Warehouse for Food, Pharma & Logistics detail view 2
Multi-Story Steel Structure Office Buildings product thumbnail

Multi-Story Steel Structure Office Buildings

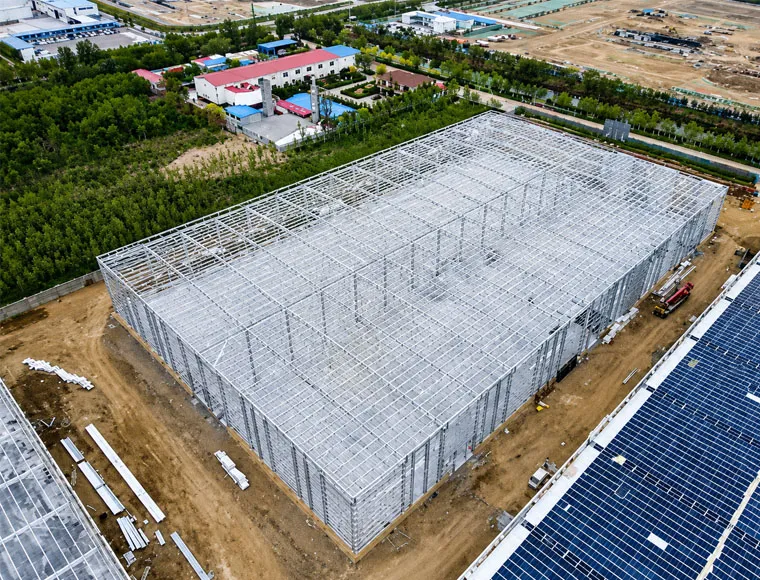
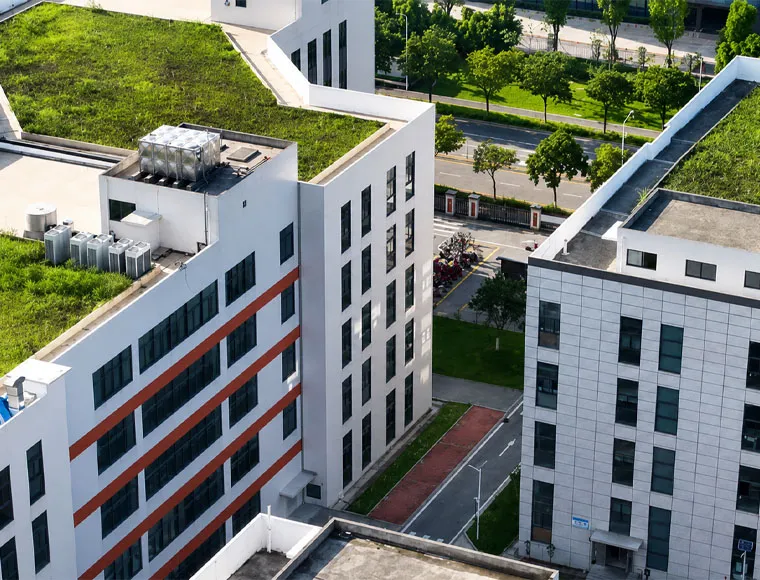
KXD’s multi-story steel structure office buildings are engineered for corporate headquarters, administrative blocks, commercial complexes, and site office facilities that require fast construction, flexible layouts, and reliable structural performance.

Using pre-engineered structural steel framing, composite steel floor decking, and factory-fabricated components, these buildings help developers and contractors reduce on-site work while creating larger, more adaptable office interiors than many traditional concrete structures.

Each project can be customized according to footprint size, number of stories, floor-to-floor height, live load requirements, façade design, wind load, snow load, seismic conditions, stairwell layout, elevator shaft framing, and interior partition requirements.

Bir Teklif Alın

Standart Özellikler

Aşağıdaki parametreler standart üretim aralığımızı temsil etmektedir. Tüm özellikler proje gereksinimlerinizi karşılamak üzere özelleştirilebilir.

Teknik Parametre Specification & Engineering Options
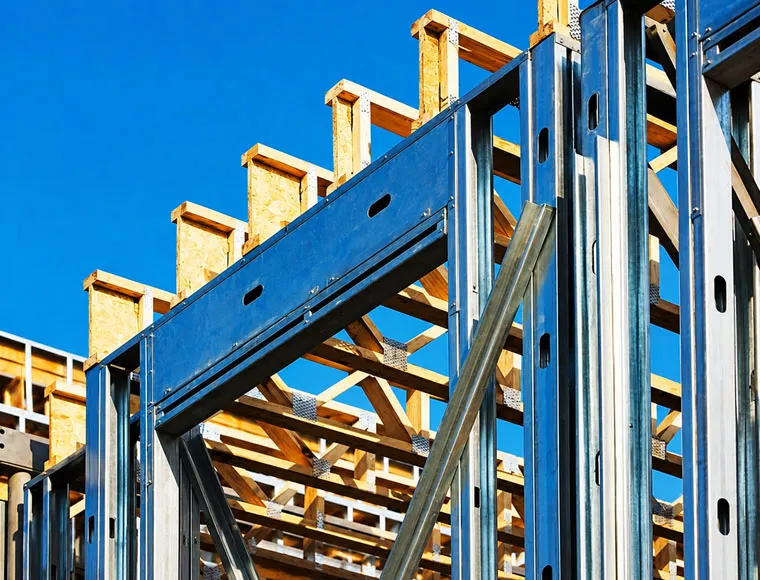
Primary Framing System Heavy-duty welded H-section steel or box columns (Q355B / Q235B grade, aligned with ASTM A572 / S355 standards)
Floor Decking System Galvanized composite steel floor decking sheets (integrated with cast-in-place concrete or precast concrete panels)
Secondary Framing Galvanized C/Z purlins, floor beams, secondary steel framing for stairwells, and elevator shafts
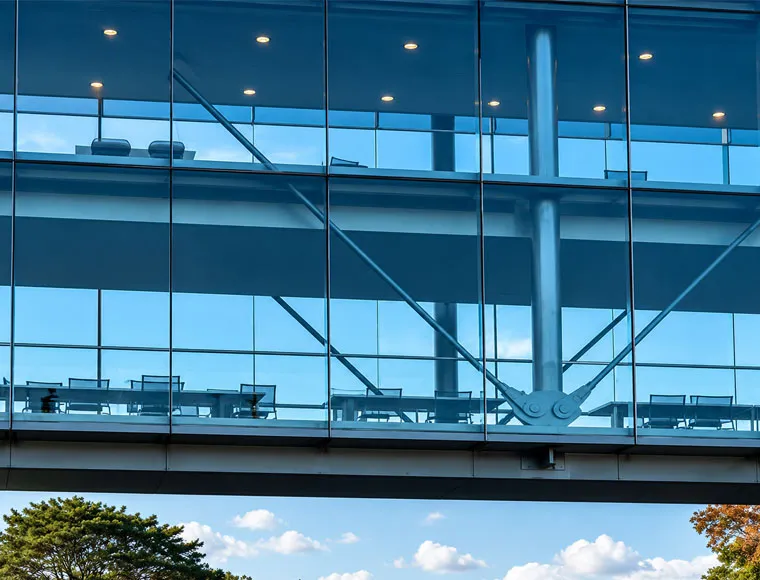
Facade & Exterior Walls • Glass Curtain Wall Systems (Double-glazed, low-E tempered glass for thermal and acoustic performance)


• PU/Rockwool Architectural Panels (With hidden-fix joints for a sleek cosmetic look)

Interior Partition Walls Lightweight drywall systems, acoustic gypsum boards, or integrated modular glass partitions
Surface Finish & Fireproofing • Anti-corrosive primer + polyurethane architectural topcoat


• Compatible with intumescent fireproof coatings to meet local fire ratings

Connection Technology Grade 10.9S high-strength structural bolt connections for primary frame joins
Live Load Capacity Standard office layouts (2.0 – 3.5 $kN/m^2$) or heavy filing/server room layouts (custom-engineered up to 5.0+ $kN/m^2$)
Design Structural Load Engineered for localized Wind Load (up to 150 km/h+), Snow Load, and Seismic Zone Hazard Grades
Accessory Integration Structural steel staircases, elevator shaft framing, integrated drainage systems, and aluminum/PVC window frames
KXD steel structure product detail

Gereksinimlerinize Göre Tamamen Özelleştirilebilir

KXD, ticari çelik çerçeveli binayı proje gereksinimlerine göre özelleştirebilir:

Building size: footprint length, width, number of stories, and floor-to-floor height

Yapısal sistem: welded H-section steel, box columns, secondary floor beams, stairwell framing, elevator shaft framing

Zemin sistemi: galvanized composite steel floor decking with cast-in-place concrete or precast concrete panels

Load design: standard office live load, heavy filing room load, server room load, wind load, snow load, and seismic conditions

Exterior system: glass curtain wall, PU/Rockwool architectural panels, aluminum/PVC window frames

Interior planning: open office, conference rooms, central core, drywall partitions, acoustic gypsum boards, modular glass partitions

Safety and finish: anti-corrosive primer, polyurethane topcoat, and fireproof coating compatibility

Packaging and assembly: component coding, export-ready bundling, and drawing-based erection support

Sıkça Sorulan Sorular

  • Q

    What information is needed to design multi-story steel structure office buildings?

    A

    Please provide the building footprint, number of stories, floor-to-floor height, intended office layout, local wind speed, snow load, seismic activity level, façade preference, stair/elevator requirements, and any heavy-load areas such as filing rooms or server rooms.

  • Q

    How many stories can this steel office building system support?

    A

    The provided product system is optimized for low to mid-rise commercial office buildings, typically ranging from 2 to 6 stories. Final feasibility depends on structural calculation, local codes, site conditions, and the selected framing system.

  • Q

    How is the floor built in a multi-story steel office building?

    A

    A common method is galvanized composite steel floor decking installed on secondary floor beams, followed by reinforcement and concrete. Precast concrete panels can also be considered depending on project requirements.

  • Q

    Can the office building use glass curtain walls?

    A

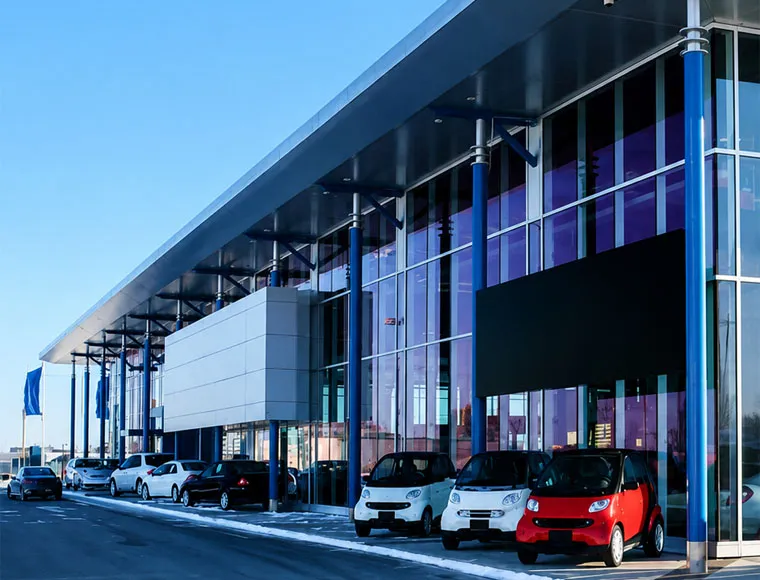
    Yes. The structural steel framework can be engineered to support standard stick or unitized glass curtain walls, as well as aluminum composite panels or decorative sandwich panels for a modern office exterior.

  • Q

    Can the structure meet local fire safety requirements?

    A

    The steel frame can be designed for fireproofing treatments such as intumescent fireproof coatings or fire-rated gypsum board systems. The required protection method should be confirmed according to local fire-resistance rating codes.

İlgili Ürünler

Multi-Story Steel Structure Office Buildings quote background

Aklınızda Ticari veya Perakende Bir Proje mi Var?

İhtiyaçlarınızı ekibimizle paylaşın ve 24 saat içinde size özel bir çözüm önerisi alın.

Özel Teklif İsteyin

Metal Bina için Teklif Alın

Size 24 saat içinde cevap vereceğiz. Acil durum için lütfen WhatsApp/WeChat ekleyin: +86-13853233236,. Ya da ara +86-13853233236 doğrudan.

*Gizliliğinize saygı duyuyoruz ve tüm bilgiler korunmaktadır. Bilgilerinizi yalnızca sorunuza yanıt vermek için kullanacağız ve asla istenmeyen e-postalar veya tanıtım mesajları göndermeyeceğiz.

    Çizim Yükleme (jpg/jqeg/png/gif/pdf/doc/docx/xls/xlsx)

    Bir Teklif Alın

      Size 24 saat içinde cevap vereceğiz. Acil durum için lütfen WhatsApp/WeChat ekleyin: +86 13853233236,. Veya doğrudan +86 18661678529 adresini arayın.

      Gizliliğinize saygı duyuyoruz ve tüm bilgiler korunuyor.

      Bilgilerinizi yalnızca sorunuza yanıt vermek için kullanacağız ve asla istenmeyen e-postalar veya tanıtım mesajları göndermeyeceğiz.