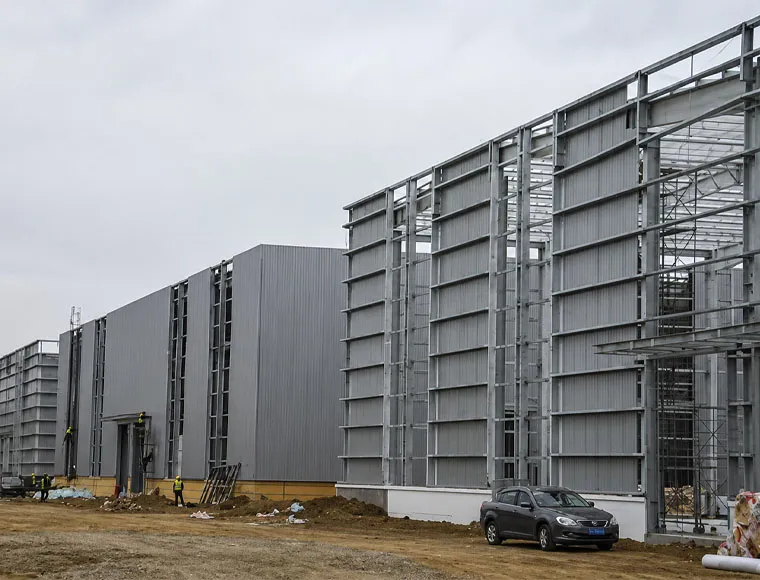
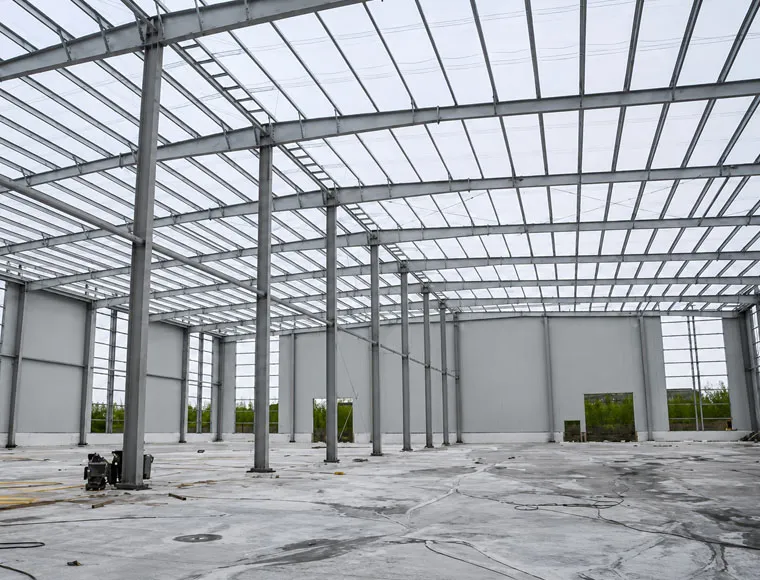

Custom Prefabricated Steel Structure Workshop for Industrial Factory Projects

Our prefabricated steel structure workshops are engineered around your building dimensions, crane load requirements, and local wind, snow, and seismic design codes.

Get a Free Quote
Durable Steel Frame Structure for Workshop and Factory Buildings

Durable Steel Frame Structure for Workshop and Factory Buildings

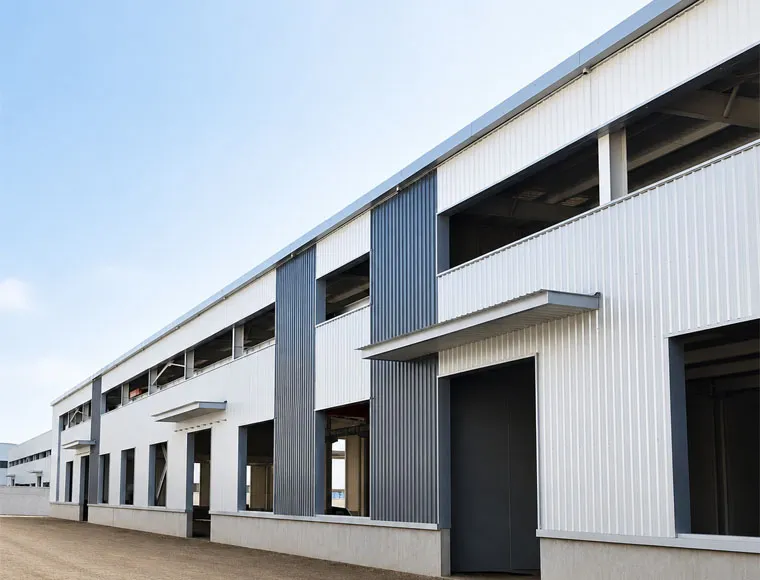
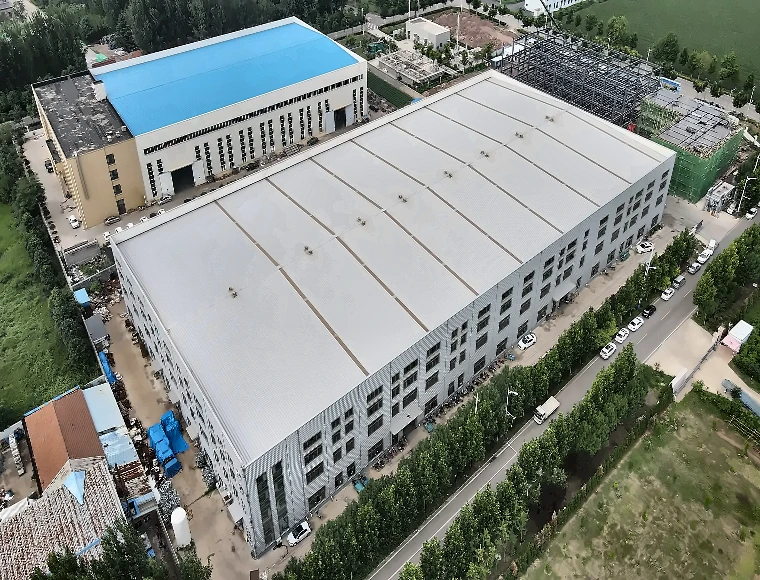
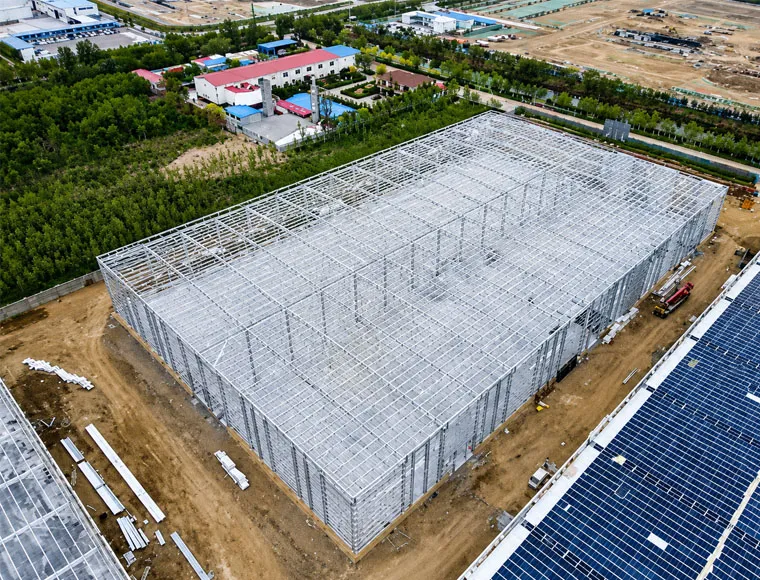
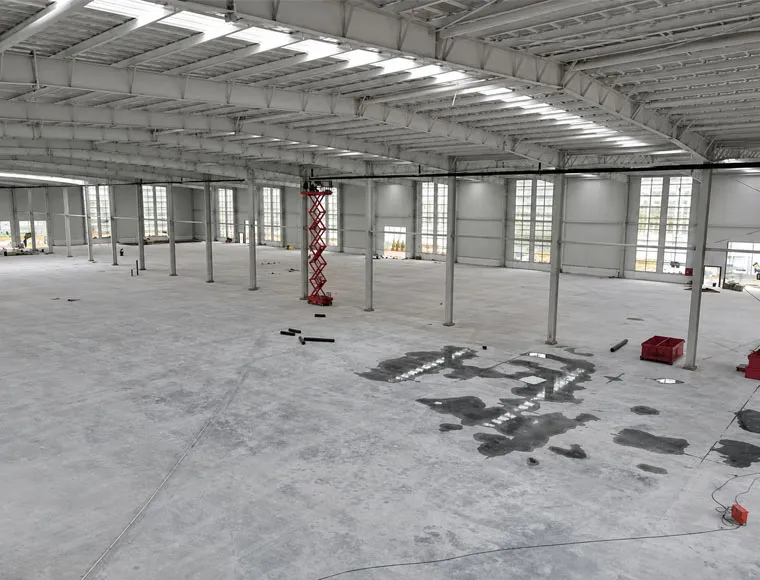
Engineered for demanding industrial environments, this prefabricated steel structure workshop provides large clear spans, strong load capacity, and fast on-site erection for manufacturing plants, processing facilities, and production floors. Fabricated in our ISO 9001 and CE-certified Qingdao factory, key components such as welded H-section columns and galvanized C/Z purlins are precision-cut, shot-blasted, pre-drilled, and ready for bolted assembly on site.

Compared with conventional concrete buildings, this steel frame workshop helps reduce upfront cost, shorten construction time, and create more flexible interior layouts. Clear spans from 18 m to 36 m and customized eave heights allow enough space for machinery, production lines, and overhead crane systems without obstructive interior columns.

Suitable for international manufacturers, EPC contractors, logistics operators, and factory investors, this industrial steel building system is supported by 150,000-ton annual fabrication capacity, 50+ structural engineers and detailers, and international quality certifications. It can be customized for standalone workshops, multi-bay factories, or industrial park projects.

Get a Quote

Standard Specifications

The following parameters represent our standard manufacturing range. All specifications can be customized to meet your project requirements.

Features:
Steel Frame Warehouse
Connect:
Bolt/Weld
Purlin:
Galvanized C Or Z Type Steel
Dimension:
Customers’ Requirement
Life Time:
50 Years
Roofing:
Sandwich Panel. Single Steel Sheet
Bracing:
X-type Or V-type Or Other Type Bracing Made From Angle, Round Bar, Etc ;
Application:
Steel Structure Warehouse
Grade:
Q235 Q355B
Standard:
GB
Color:
Custom Approval
Size:
Customized
Drawing Design:
AutoCAD /PKPM /3D3S/TEKLA
Column And Beam:
Welded H-section
Customization:
Available
Model No:
KXD-SSW181
Shot Blasting Level:
SA 2.5
Main Structure:
Steel Structure Frame
Tie Beam:
Round Pipe Or Square Tube
Sample Time:
7 Days If Standard Parts We Have
Third Party Test:
SGS, BV, ITS
Foundation Type:
Concrete/Steel
Thickness:
5-28mm
Fireresistance:
Fire-resistant Materials Used
Quick Built:
Easy Install
Web Width:
7-28mm
Service Life:
20-50 Years
Connection Type:
Bolted, Welded


Main Structure PEB Welded H-shaped steel or hot rolled steel, Q355 or Q235
Anti-rust protection Hot dip galvanized or anti-rust painting
Purlins and girts Cold rolled C or Z steel, Q355 or Q235
Roof and wall panel EPS Sandwich Panel / Glass Fiber Sandwich Panel /Rock Wool Sandwich Panel / PU Sandwich Panel /Color-coated corrugated steel sheet
Gutter Heavy-duty galvanized steel
Down pipe PVC
Door Sliding door or roller shutter door
Windows PVC or aluminum alloy
Service-Design We have experienced designers to design.
Service-Manufacture We can manufacture all kinds of steel structure products according to customers’needs.
Service-Installation We provide detailed drawings to ensure installation. It also provides installation, supervision, and training services. We can also send a team of engineers to guide or install on-site.
Packing 1. Steel structure components will be in nude packaging with proper protection.
2. Sandwich panels will be covered with plastic film.
3. Bolts and other accessories will be loaded into wooden boxes.
4. Container Drying Treatment.
5. According to the customer’s requirement
Quality Inspection Factory Self-inspection; Customer Inspection; Third Party Inspection.
Usage All kinds of industrial workshops, warehouses, supermarkets, high-rise buildings, etc
Drawings & Quotation
(1) Customized design is welcomed.
(2) To give you an exact quotation and drawings, please let us know the length, width, eave height, and local weather. We will quote for you promptly.

Fully Customizable to Your Requirements

KXD can customize the commercial steel frame building according to project requirements, including:

Overall Dimensions: Custom length, span, bay spacing, and eave height.

Steel Grade Selection: Q235 standard; Q355B for heavy-duty projects.

Overhead Crane Integration: Single or double-girder crane system available.

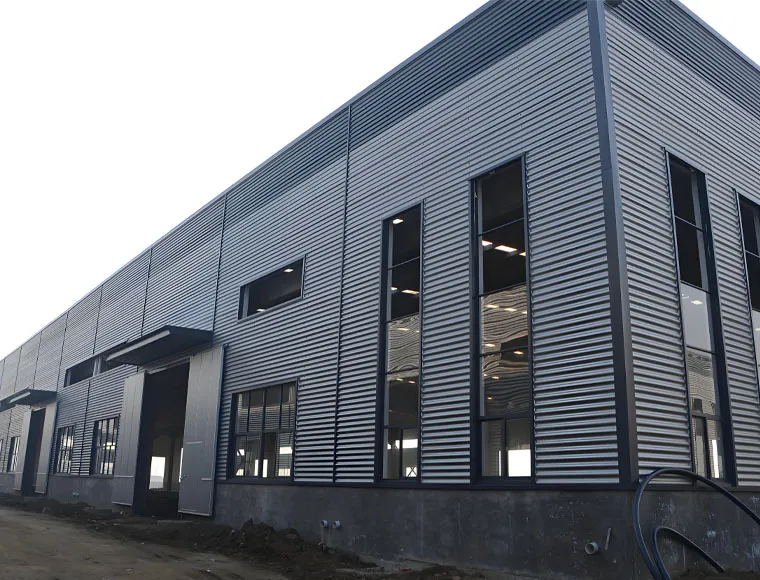
Panel Cladding System: Steel sheet or sandwich panel with custom color.

Openings and Access: Doors, windows, light strips, and roof vents.

Auxiliary Structures: Mezzanines, platforms, stairs, and canopies.

Anti-Corrosion Specification: Painted or hot-dip galvanized finish.

Mezzanine & Canopies: Optional mezzanine floors and canopy structures.

OEM/ODM Support: Project branding, drawings, and material documents available.
Frequently Asked Questions

  • Q

    What information do I need to provide to get a quote for a prefabricated steel structure workshop?

    A

    To prepare an accurate structural quotation and preliminary design drawing for your prefabricated steel structure workshop, our engineering team requires the following inputs: project location (country and city), building dimensions (total length × clear span width × eave height in meters), local design wind speed (km/h), ground snow load (kg/m²), seismic design category or zone, whether overhead cranes are required (and if so, crane capacity in tons and required hook height), preferred enclosure system (single steel sheet or sandwich panel type), and any site-specific conditions such as proximity to the coast or chemical exposure. Preliminary sketch drawings are welcome and help accelerate the quotation process.

  • Q

    What is the typical fabrication and delivery lead time for a custom steel frame workshop?

    A

    Fabrication is typically completed within 30 to 45 days after design approval and receipt of the agreed deposit, subject to order volume and current production scheduling. KXD’s monthly supply capacity reaches 15,000 tons of fabricated structural steel components, which supports both standard single-building orders and large multi-building industrial park programs. Partial shipments can be arranged for large orders to allow on-site foundation and erection work to begin before the full order is complete.

  • Q

    Does KXD's steel frame workshop building comply with European or American structural standards?

    A

    Yes. KXD holds CE certification to EN1090 (the European standard for structural steelwork execution), and our welding procedures are qualified to GB50661-2011, which is structurally equivalent to AWS D1.1. ISO 9001:2015 governs our quality management system, and we hold WPQR welding qualifications. Third-party inspections by SGS, BV, TUV, or ITS can be arranged at the buyer’s request at any stage of fabrication, and all material mill certificates are retained for full traceability.

  • Q

    Can the industrial steel factory building be configured with overhead crane systems?

    A

    Yes. Overhead crane runway systems — both single-girder and double-girder configurations — are integrated into the primary frame structural calculation, not added as a separate afterthought. KXD engineers size the crane runway beams, column brackets, and anchor bolt groups according to the crane capacity, hook height, and travel speed you specify. This ensures the structural frame, crane runway, and foundation are designed as a coordinated system, eliminating the compatibility issues that arise when crane systems are sourced separately and retrofitted.

  • Q

    What quality control processes does KXD apply during fabrication of the steel structure building?

    A

    Our quality control process covers the full fabrication sequence: incoming raw material inspection against mill certificates, dimensional control during cutting and drilling, visual and non-destructive testing (NDT) of welds in accordance with GB50661-2011, shot blasting surface cleanliness verification to SA 2.5, dry film thickness measurement of anti-rust coatings, and a pre-shipment dimensional check of assembled frame components. Documentation is maintained at each stage for traceability. Customer inspection and third-party inspection are both accommodated at our facility.


Related Products

Have a Commercial or Retail Project in Mind?

Share your requirements with our team and receive a tailored solution proposal within 24 hours.

Request a Custom Quote

Get a Quote for Metal Building

We will reply you within 24 hours. If for urgent case, please add WhatsApp/WeChat: +86-13853233236,. Or call +86-13853233236 directly.

*We respect your confidentiality and all information are protected. We will only use your information to respond to your inquiry and will never send unsolicited emails or promotional messages.

    Drawing Upload (jpg/jqeg/png/gif/pdf/doc/docx/xls/xlsx)

    Get a Quote

      We will reply you within 24 hours. If for urgent case, please add WhatsApp/WeChat: +86 13853233236,. Or call +86 18661678529 directly.

      We respect your confidentiality and all information are protected.

      We will only use your information to respond to your inquiry and will never send unsolicited emails or promotional messages.