
Multi-Storey Commercial Steel Building for Offices, Retail & Hotels

Multi-Storey Commercial Steel Buildings for Offices, Retail & Hotels | Custom Manufacturer

KXD provides custom multi-storey commercial steel building solutions with Q355B/Q355D prefabricated frames, flexible floor plates, composite deck systems, curtain wall interfaces, corrosion and fire-protection options, and project-specific engineering for offices, shopping centers, hotels, showrooms, and mixed-use developments.

Get a Free Quote
Multi-Storey Commercial Steel Building for Offices, Retail & Hotels

Multi-Storey Commercial Steel Building for Offices, Retail & Hotels

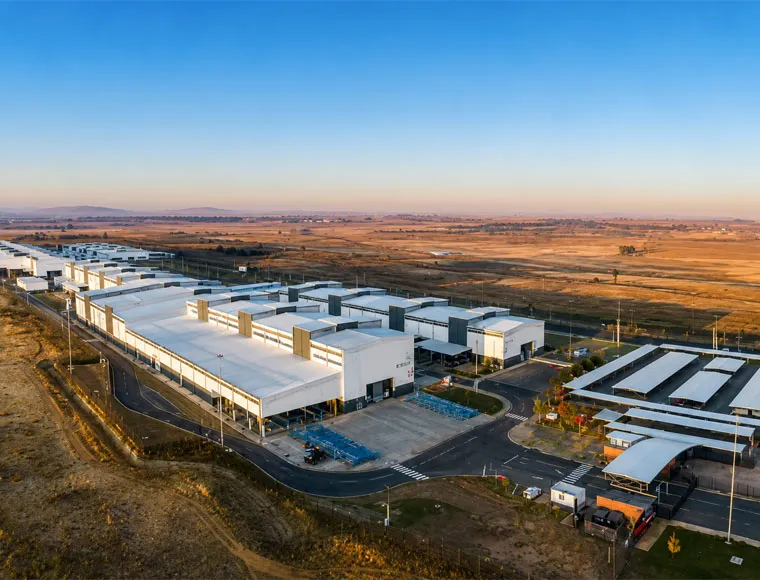
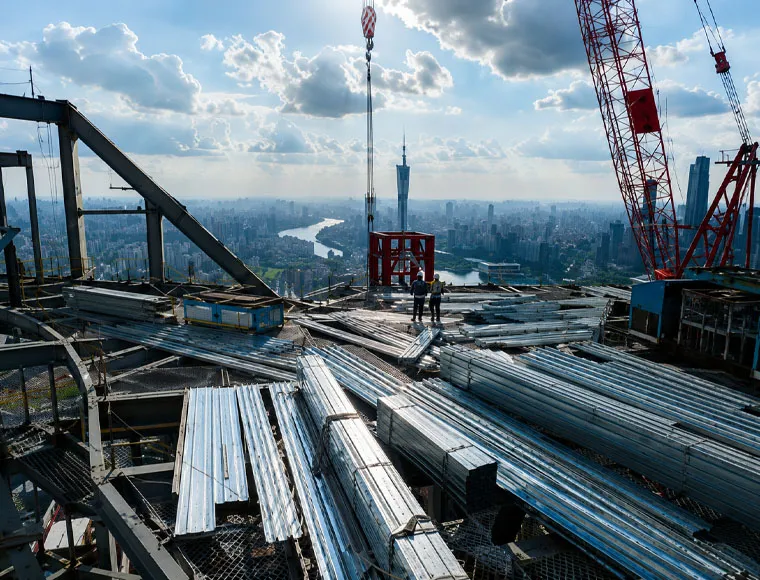
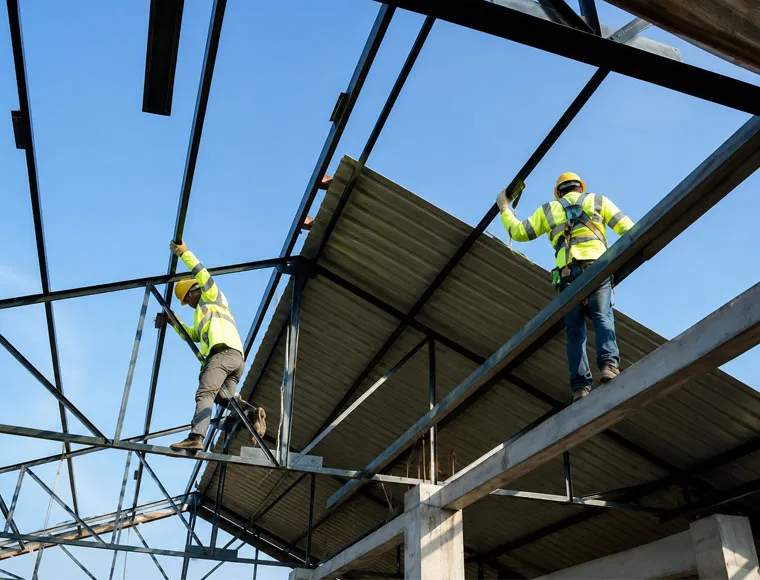
This multi storey commercial steel building is a project-specific structural solution for corporate offices, shopping centers, commercial plazas, hotels, showrooms, and mixed-use developments. It combines multi-level steel framing, adaptable commercial floor plates, composite floor options, and coordinated façade interfaces.

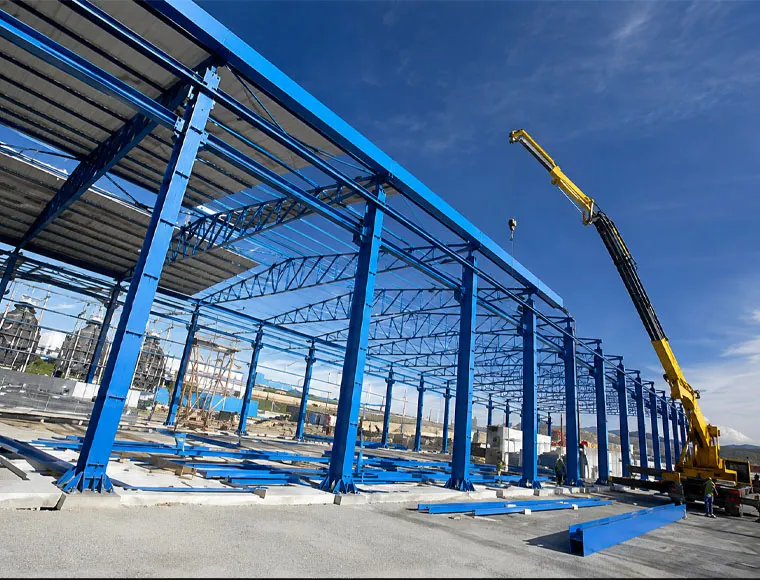
Welded Q355B or Q355D H-beams and box columns transfer the primary building loads while allowing wider column spacing than many conventional wall-dominated layouts. This gives architects and developers greater flexibility when planning retail units, office partitions, hotel rooms, circulation areas, and future tenant changes.

The solution is suitable for commercial property developers, architects, EPC contractors, hotel and retail investors, engineering companies, and overseas project owners requiring a customized commercial steel frame building rather than a standard low-rise PEB package.

Get a Quote

Standard Specifications

The following parameters represent our standard manufacturing range. All specifications can be customized to meet your project requirements.

Technical Feature Provided Configuration Buyer Value
Primary structural frame Q355B or Q355D welded H-beams and box columns Provides a high-capacity structural system for multi-level commercial floors and façade loads
Heavy-duty structural option Custom built-up box columns and steel trusses Supports projects with larger spans, heavier loads, or more complex architectural requirements
Standard floor system Galvanized steel decking with concrete slab Creates an efficient composite floor solution for offices, retail areas, corridors, and hotel floors
Alternative floor options Precast concrete deck or composite steel deck Allows the floor system to be matched to loading, span, construction, and local supply requirements
Exterior wall interfaces Glass curtain wall, PU/PIR panels, aluminum composite panels, terracotta, or insulated fiber cement Supports varied architectural styles and commercial envelope requirements
Standard surface treatment Shot blasting to Sa 2.5 with epoxy zinc-rich primer Provides a controlled protective base for fabricated structural steel
Optional protection Hot-dip galvanizing or project-specific multi-layer coatings Allows corrosion protection to be adapted to the exposure environment
Fire-protection option Project-specific intumescent coating system Supports required fire-resistance planning when the rating and coating specification are confirmed
KXD steel structure product detail

Fully Customizable to Your Requirements

KXD can customize the commercial steel frame building according to project requirements, including:

Building geometry: Number of floors, total area, floor-to-floor height, structural grid, roof form, and expansion planning

Commercial use: Offices, retail, hotel, showroom, business center, or mixed-use layouts

Primary structure: Q355B/Q355D H-beams, box columns, built-up columns, and steel trusses

Floor system: Galvanized steel deck with concrete, precast deck, or composite steel floor arrangement

Vertical circulation: Structural openings and interfaces for stairs, lifts, escalators, and service cores

MEP coordination: Shafts, slab openings, suspended services, rooftop equipment, and plant-room loads

Fire protection: Intumescent coating system based on the confirmed rating and design standard

Corrosion protection: Sa 2.5 blasting, epoxy zinc-rich primer, multi-layer paint, or evaluated galvanizing
Frequently Asked Questions

  • Q

    What information is required to design a multi storey commercial steel building?

    A

    The main inputs include the project location, number of floors, building use, total floor area, structural grid, floor-to-floor height, floor loads, façade system, fire rating, wind and seismic data, vertical circulation, MEP interfaces, and applicable design standards.

  • Q

    Can the structure support glass curtain walls?

    A

    Yes. Edge beams, anchor zones, connection plates, and structural tolerances can be coordinated with the curtain-wall system. Final design requires façade weights, wind pressures, movement requirements, and deflection limits from the façade engineer.

  • Q

    Which floor system is suitable for a commercial steel frame building?

    A

    Galvanized steel decking with concrete is a common option, while precast or alternative composite floor systems may also be suitable. Selection depends on span, loading, vibration, fire, acoustic, construction, and local supply requirements.

  • Q

    Is every multi-storey commercial project a PEB multi storey building?

    A

    No. PEB principles may suit regular and relatively simple multi-level projects, while taller or architecturally complex commercial buildings may require conventional or hybrid structural steel framing.

  • Q

    Can fire and corrosion protection be customized?

    A

    Yes. Surface preparation, epoxy primers, multi-layer coatings, galvanizing, and intumescent fire protection can be specified according to environmental exposure and the required fire-resistance standard. Final performance depends on documented project specifications.

Related Products

Multi-Storey Commercial Steel Building for Offices, Retail & Hotels quote background

Have a Commercial or Retail Project in Mind?

Share your requirements with our team and receive a tailored solution proposal within 24 hours.

Request a Custom Quote

Get a Quote for Metal Building

We will reply you within 24 hours. If for urgent case, please add WhatsApp/WeChat: +86-13853233236,. Or call +86-13853233236 directly.

*We respect your confidentiality and all information are protected. We will only use your information to respond to your inquiry and will never send unsolicited emails or promotional messages.

    Drawing Upload (jpg/jqeg/png/gif/pdf/doc/docx/xls/xlsx)

    Get a Quote

      We will reply you within 24 hours. If for urgent case, please add WhatsApp/WeChat: +86 13853233236,. Or call +86 18661678529 directly.

      We respect your confidentiality and all information are protected.

      We will only use your information to respond to your inquiry and will never send unsolicited emails or promotional messages.