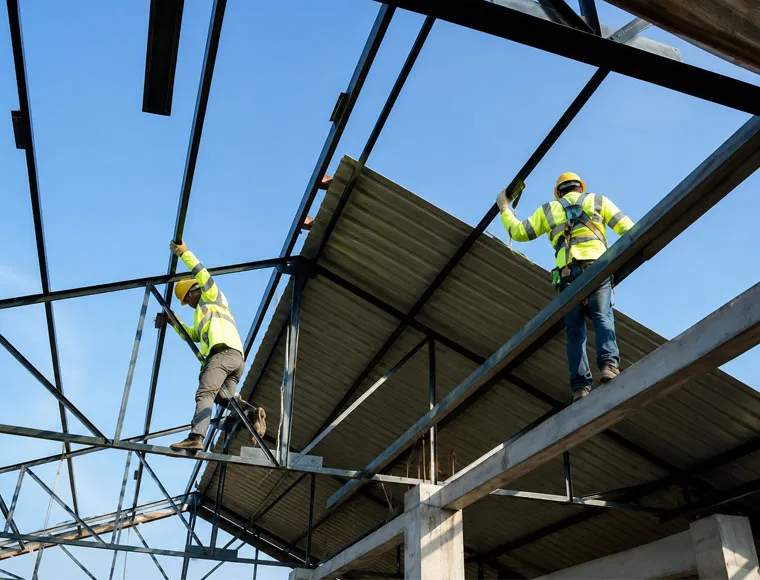
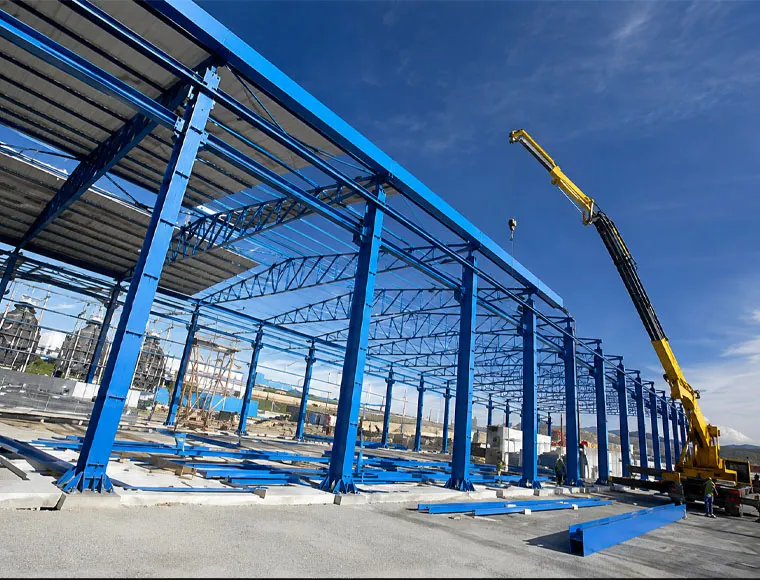

Gereksinimlerinize Göre Tamamen Özelleştirilebilir
KXD, ticari çelik çerçeveli binayı proje gereksinimlerine göre özelleştirebilir:
Bina geometrisi: Kat sayısı, toplam alan, kat yüksekliği, yapısal ızgara, çatı formu ve genişleme planlaması
Ticari kullanım: Ofisler, perakende, otel, showroom, iş merkezi veya karma kullanım düzenleri
Ana yapı: Q355B/Q355D H-kirişler, kutu kolonlar, birleşik kolonlar ve çelik kafes sistemler
Zemin sistemi: Beton ile galvanizli çelik döşeme, prefabrik döşeme veya kompozit çelik döşeme düzenlemesi
Dikey sirkülasyon: Merdivenler, asansörler, yürüyen merdivenler ve servis çekirdekleri için yapısal açıklıklar ve arayüzler
MEP koordinasyonu: Şaftlar, döşeme açıklıkları, asma tesisatlar, çatı ekipmanları ve tesisat odası yükleri
Yangından korunma: Onaylanmış derecelendirme ve tasarım standardına dayalı şişerek köpüren kaplama sistemi
Korozyon koruması: Sa 2.5 kumlama, epoksi çinko esaslı astar, çok katmanlı boya veya değerlendirilmiş galvanizleme