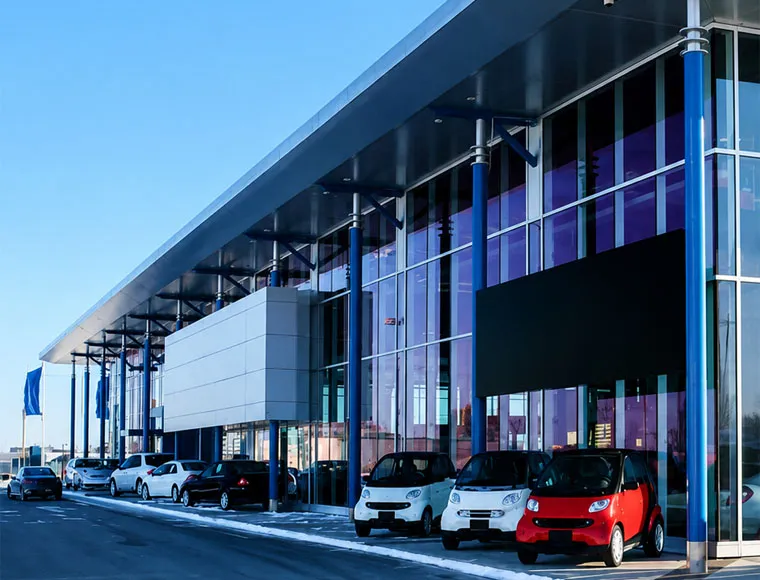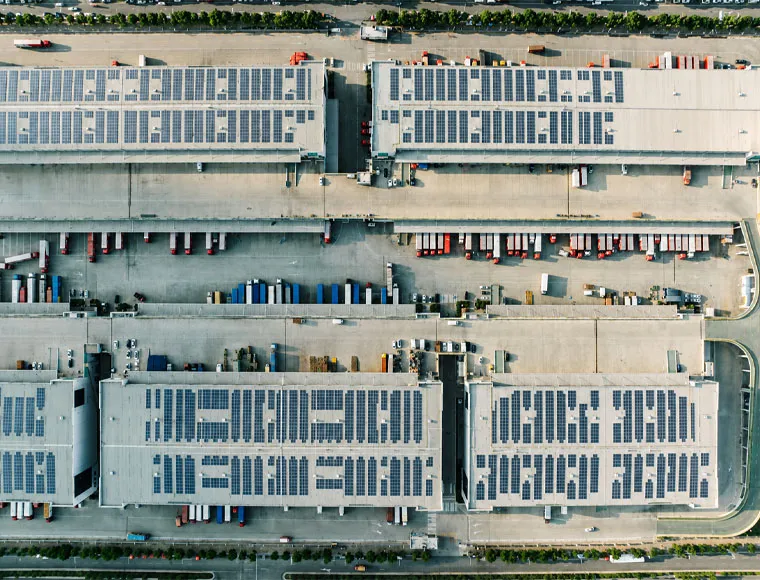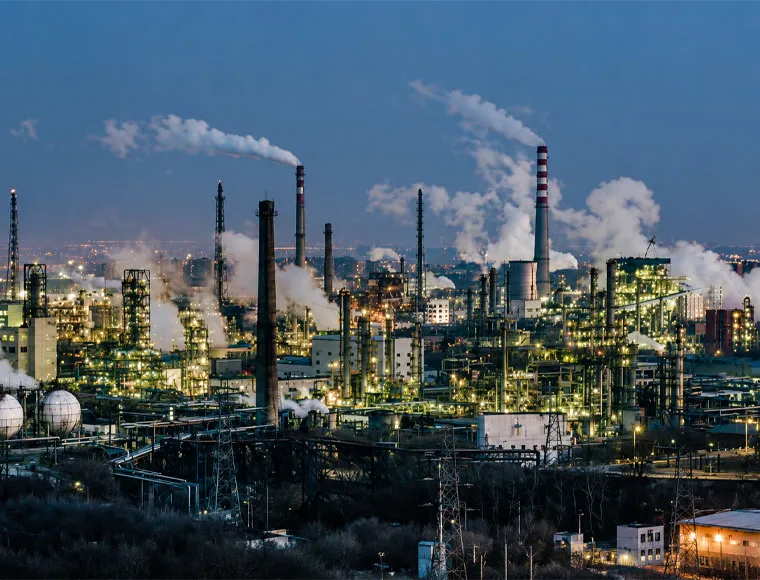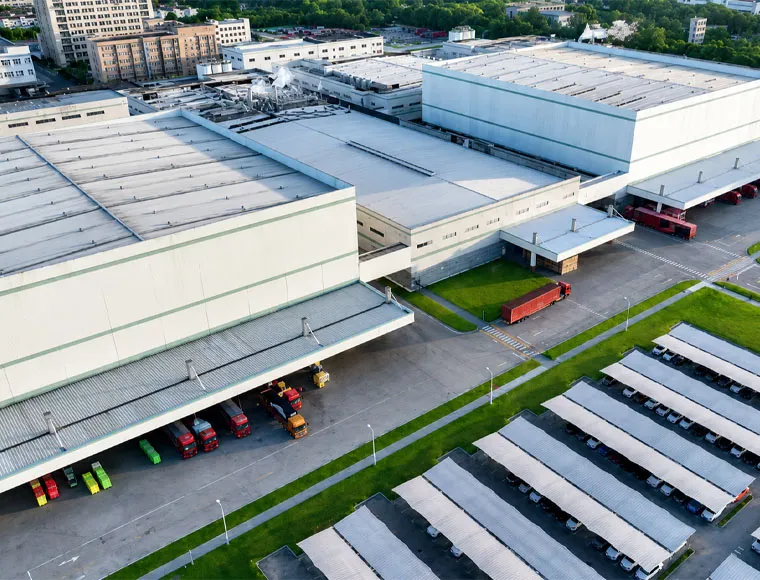
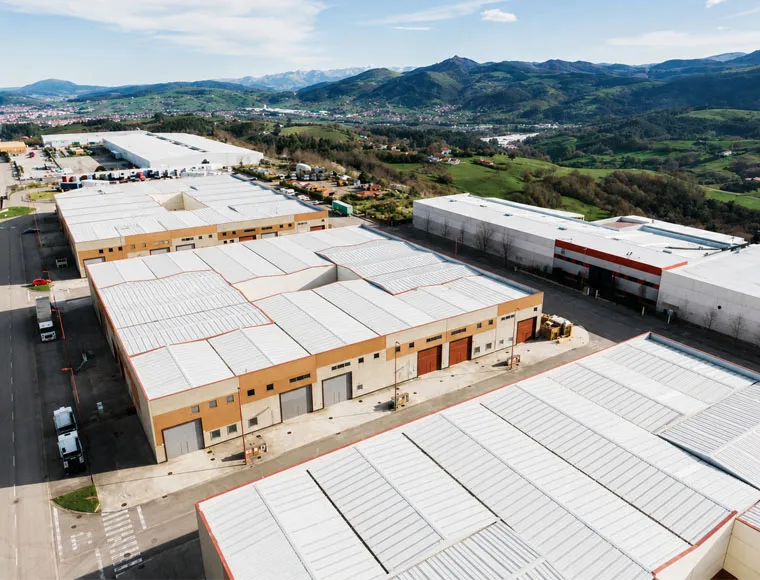
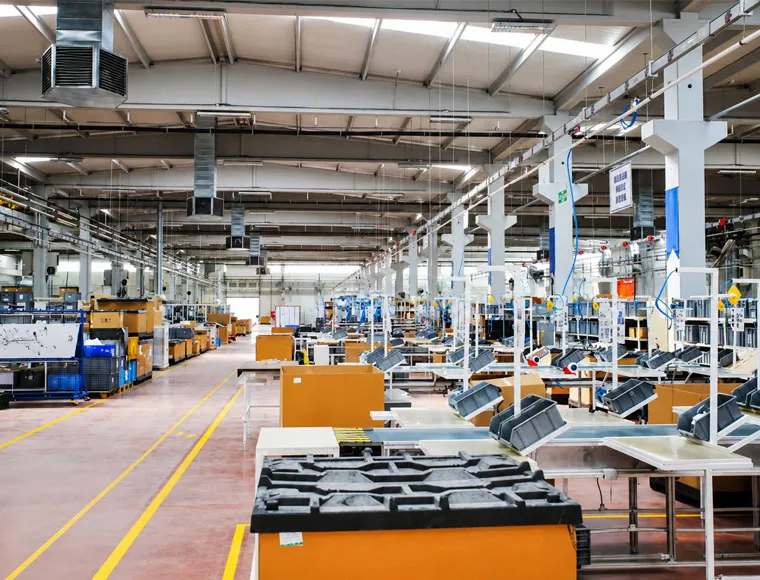

Fully Customizable to Your Requirements
KXD can customize the commercial steel frame building according to project requirements, including:
Building dimensions: Length, width, clear span, eave height, bay spacing, roof slope, and extension planning
Structural frame: Q355B or Q235B H-section members, bracing arrangement, connection details, and load reinforcement
Warehouse layout: Racking zones, forklift aisles, sorting areas, manufacturing storage, and dispatch areas
Cladding system: Single color-coated steel sheets, PU sandwich panels, or rockwool sandwich panels
Access configuration: Roll-up doors, personnel doors, windows, canopies, and vehicle access points
Ventilation and daylighting: Turbo ventilators, wall openings, windows, and roof-lighting provisions
Surface protection: Shop primer, multi-coat paint systems, or confirmed galvanizing specifications
Optional equipment interfaces: Crane provisions, suspended services, ventilation ducts, and utility routes