
Pre-Engineered Steel Warehouses & Logistics Hubs | Custom Manufacturer

KXD provides custom steel structure warehouse and logistics hub solutions with large-span frames, high-clearance layouts, loading dock integration, insulated cladding options, and prefabricated assembly for fulfillment centers, 3PL facilities, and bulk storage projects.

Get a Free Quote
Pre-Engineered Steel Structure Warehouse & Logistics Hubs

Pre-Engineered Steel Structure Warehouse & Logistics Hubs

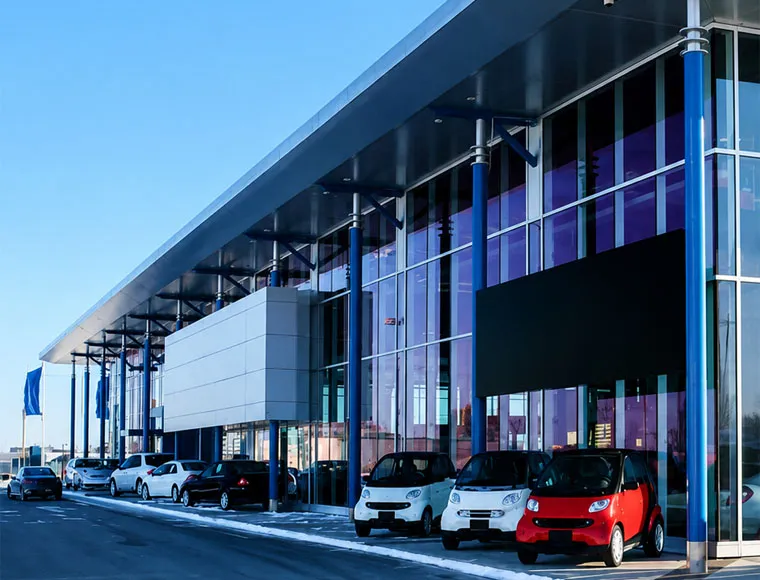
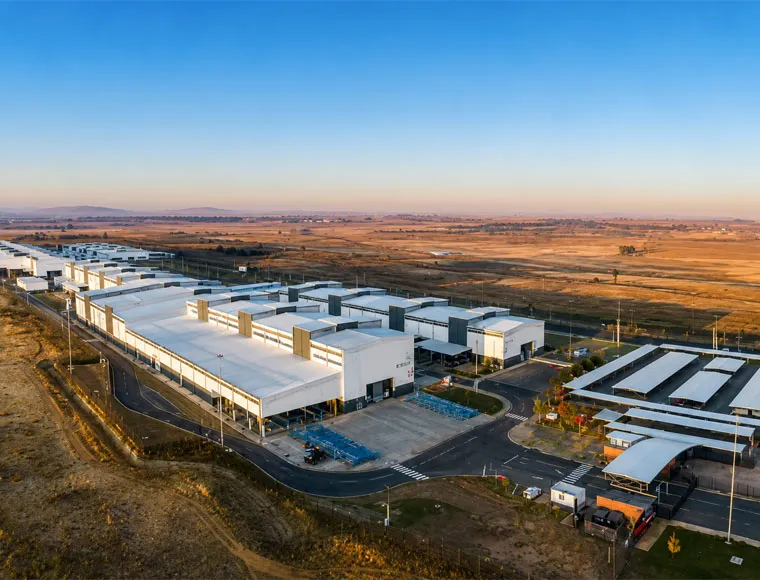
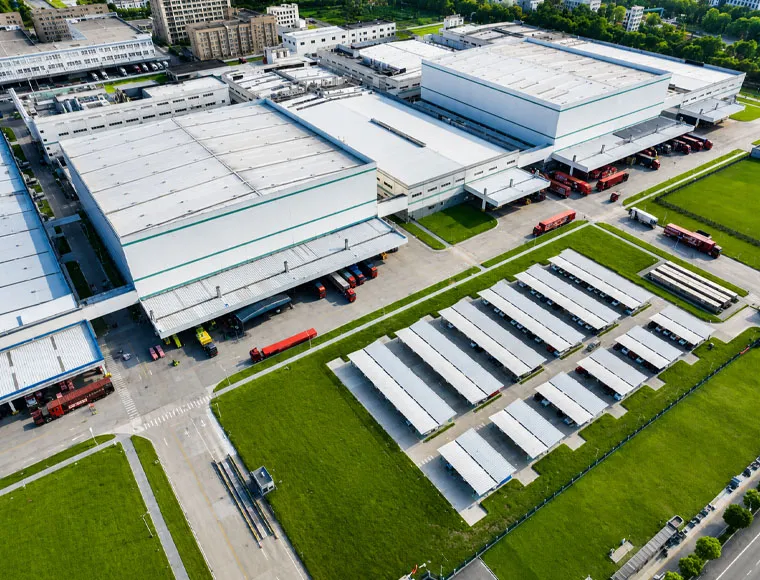
KXD’s steel structure warehouse and logistics hub systems are designed for fulfillment centers, 3PL facilities, bulk storage warehouses, and modern distribution projects that require clear-span space, high storage capacity, efficient cargo flow, and reliable structural performance.

Using factory-fabricated steel frames, high-clearance layouts, insulated cladding options, and logistics-ready openings, these buildings help warehouse operators create scalable storage spaces for high-rack shelving, forklift routing, AGV paths, loading docks, and mezzanine functions.

Each warehouse can be customized according to span, eave height, racking layout, dock door quantity, insulation requirements, local wind load, snow load, seismic conditions, and future expansion needs.

Get a Quote

Standard Specifications

The following parameters represent our standard manufacturing range. All specifications can be customized to meet your project requirements.

Technical Parameter Specification & Warehouse Engineering Options
Primary Structural Frame Heavy-duty welded H-section steel columns and roof rafters (Q355B / Q235B grade, conforming to S355 / ASTM A572 standards)
Secondary Frame Network Galvanized C or Z-section roof purlins, wall girts, steel knee bracings, and cross-tension tie rods
Clear-Span Range Standard span width from 20 meters up to 60+ meters column-free, supporting continuous layout changes
Clear Height (Eave Height) 6 meters to 12+ meters (optimized to maximize vertical racking tiers and pallet positions)
Roof & Wall Cladding • PU (Polyurethane) Sandwich Panels (50/75/100mm for temperature-sensitive inventory or cold chain)

• Fiberglass Insulation Blanket + Single Metal Sheet (Cost-effective climate protection)

• High-tensile corrugated single steel sheets

Anti-Corrosion Surface Shot-blasting to Sa2.5 standard + high-durability epoxy zinc-rich primer with polyurethane topcoating (Optional hot-dip galvanization)
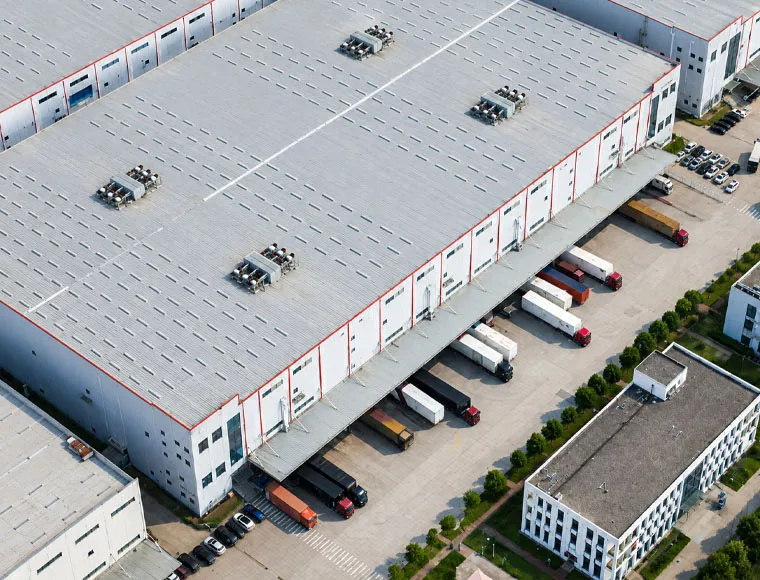
Integrated Logistics Openings Structural frames pre-engineered for heavy-duty industrial roller doors, automatic sectional dock doors, and dock leveler pits
Natural Lighting & Ventilation UV-resistant polycarbonate skylight panels (10% to 15% roof area coverage) and automatic continuous roof ridge ventilators
Design Environmental Loads Engineered according to regional structural requirements: Wind Load (up to 150 km/h+), Snow Load, and Seismic Hazard Coefficients

Fully Customizable to Your Requirements

KXD can customize the commercial steel frame building according to project requirements, including:

Building dimensions: length, width, eave height, clear height, bay spacing, and span

Storage layout: high-rack shelving, pallet zones, AGV paths, forklift routes, and sorting areas

Structural system: welded H-section columns, roof rafters, C/Z purlins, wall girts, bracing, and tie rods

Loading dock design: dock door quantity, sectional door size, roller doors, dock leveler pits, and reinforced dock zones

Cladding system: PU sandwich panels, fiberglass-insulated single sheets, or corrugated steel sheets

Ventilation and lighting: skylight panels, continuous roof ridge ventilators, and airflow design

Load design: wind load, snow load, seismic hazard coefficients, and local structural requirements

Surface protection: Sa2.5 shot-blasting, epoxy zinc-rich primer, polyurethane topcoat, or optional galvanization
Frequently Asked Questions

  • Q

    What information is needed to design a steel structure warehouse?

    A

    Please provide the warehouse length, width, eave height, required clear height, racking layout, loading dock quantity, insulation needs, local wind speed, snow load, seismic conditions, and whether the project is for fulfillment, 3PL, bulk storage, or cold-chain use.

  • Q

    What clear height is suitable for a modern logistics warehouse?

    A

    For standard pallet storage and forklift operation, 6m to 9m is commonly used. For high-bay racking or ASRS systems, KXD can engineer 10m to 12m+ clear heights according to the storage and equipment requirements.

  • Q

    Can the warehouse include a mezzanine floor?

    A

    Yes. KXD can integrate interior steel mezzanine floors for sorting, packing, small-item storage, or administrative office space. The system can include mezzanine columns, beams, and galvanized composite floor decking.

  • Q

    How can condensation be reduced inside a large-span warehouse?

    A

    Condensation can be reduced by using fiberglass insulation blankets or sandwich panels to limit temperature difference on roof and wall surfaces. Continuous roof ridge ventilators can also help improve air circulation and moisture relief.

  • Q

    Can this warehouse system support multiple loading docks?

    A

    Yes. The structural frame can be prepared for multiple industrial roller doors, automatic sectional dock doors, dock leveler pits, and reinforced perimeter framing for busy logistics operations.

Related Products

Have a Commercial or Retail Project in Mind?

Share your requirements with our team and receive a tailored solution proposal within 24 hours.

Request a Custom Quote

Get a Quote for Metal Building

We will reply you within 24 hours. If for urgent case, please add WhatsApp/WeChat: +86-13853233236,. Or call +86-13853233236 directly.

*We respect your confidentiality and all information are protected. We will only use your information to respond to your inquiry and will never send unsolicited emails or promotional messages.

    Drawing Upload (jpg/jqeg/png/gif/pdf/doc/docx/xls/xlsx)

    Get a Quote

      We will reply you within 24 hours. If for urgent case, please add WhatsApp/WeChat: +86 13853233236,. Or call +86 18661678529 directly.

      We respect your confidentiality and all information are protected.

      We will only use your information to respond to your inquiry and will never send unsolicited emails or promotional messages.