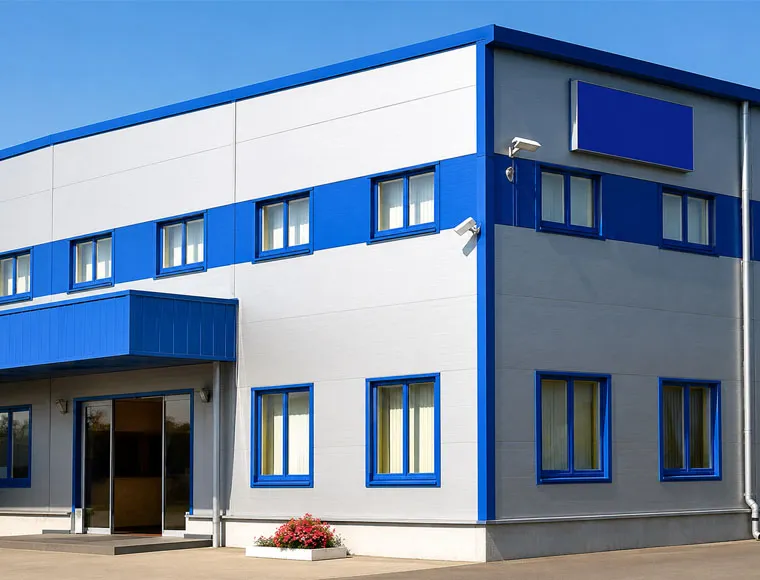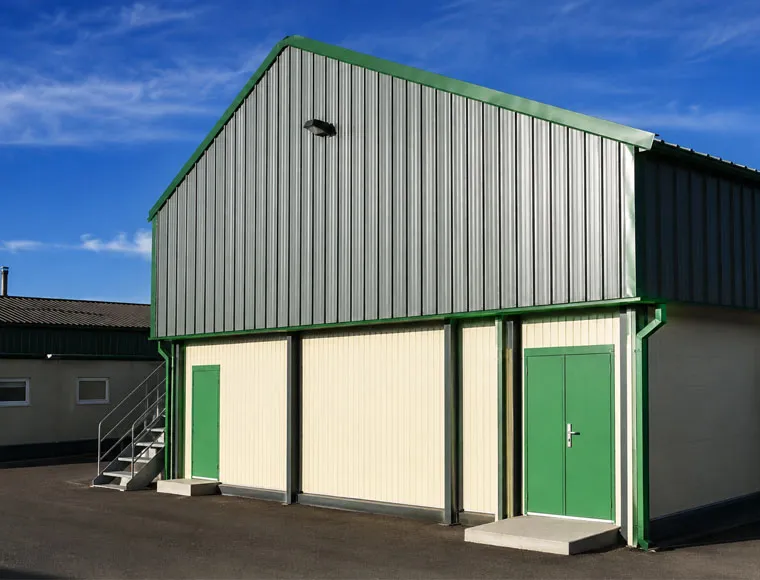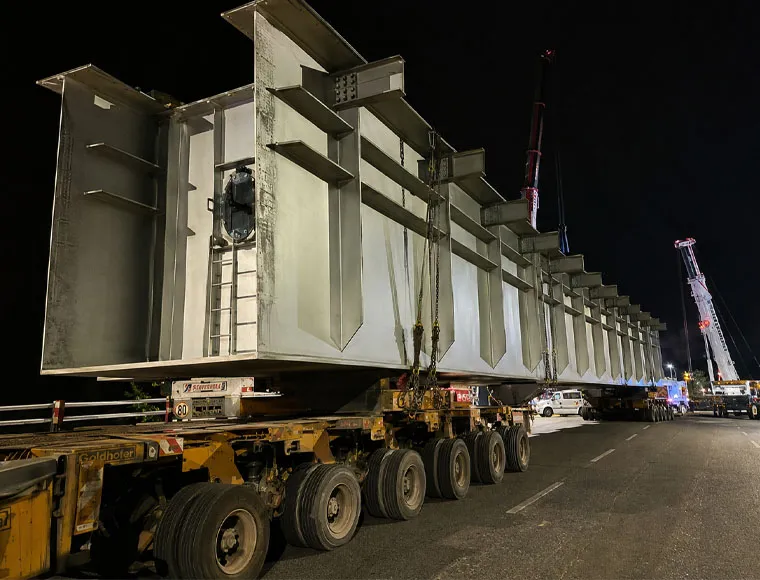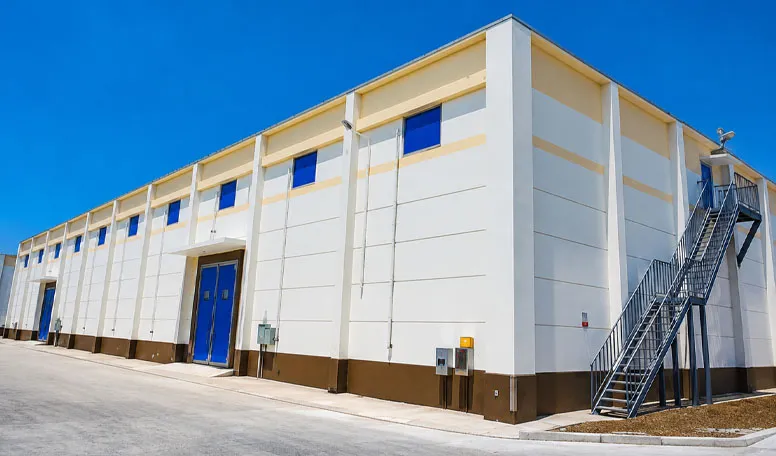

Fully Customizable to Your Requirements
KXD can customize the commercial steel frame building according to project requirements, including:
Building dimensions: Project-specific length, width, bay spacing, clear span, and eave height
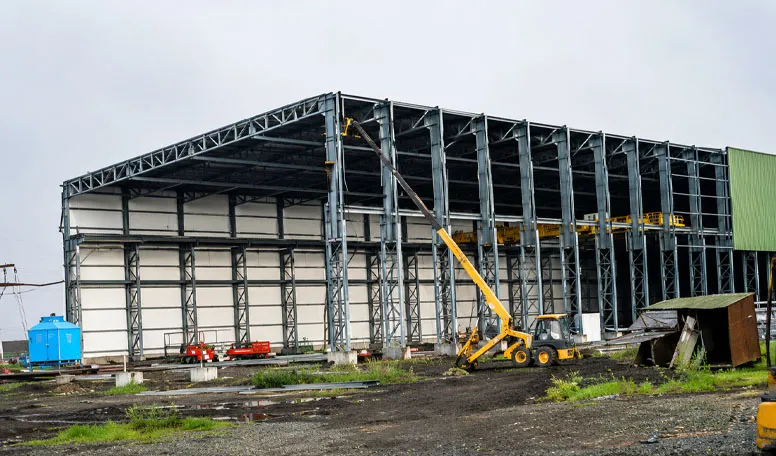
Structural configuration: Clear-span, multi-span, crane-support, mezzanine-compatible, or high-bay framing
Steel specification: Q355B/Q355C primary framing with Q420B high-strength options where engineering requires
Corrosion protection: Galvanized or painted secondary members according to environment and project specification
Crane integration: Crane runway beams, brackets, clearances, and structural loads based on crane data
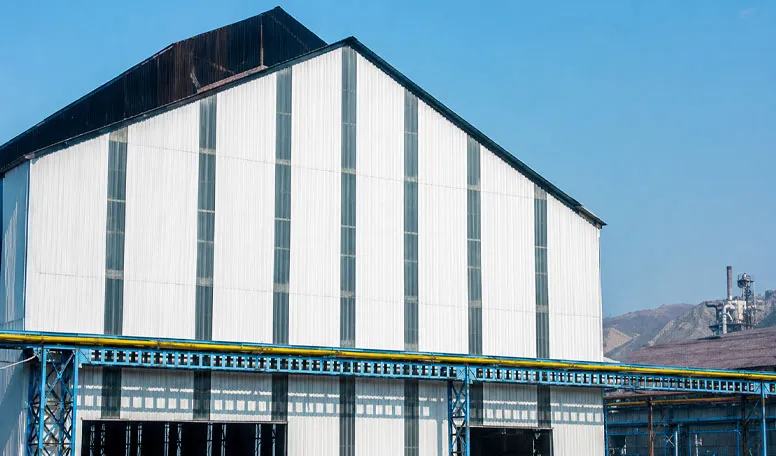
Roof and wall enclosure: PU/PIR sandwich panels, rock wool panels, or single corrugated steel sheets
Openings and interfaces: Project planning for doors, windows, loading areas, ventilation openings, and equipment zones
Engineering standards: Structural design aligned with the agreed code, local loads, and approval requirements