


PEB Agricultural Storage Building for Grain, Hay & Farm Equipment

PEB Agricultural Storage Buildings for Grain, Hay & Farm Equipment | Custom Manufacturer

KXD provides custom PEB agricultural storage building solutions with clear-span steel frames, corrosion-resistant coatings, PPGI cladding, optional insulation, natural or mechanical ventilation interfaces, large machinery access doors, and future expansion planning for grain, hay bales, bagged farm materials, tractors, harvesters, and general agricultural equipment.

Get a Free Quote
PEB Agricultural Storage Building for Grain, Hay & Farm Equipment

PEB Agricultural Storage Building for Grain, Hay & Farm Equipment

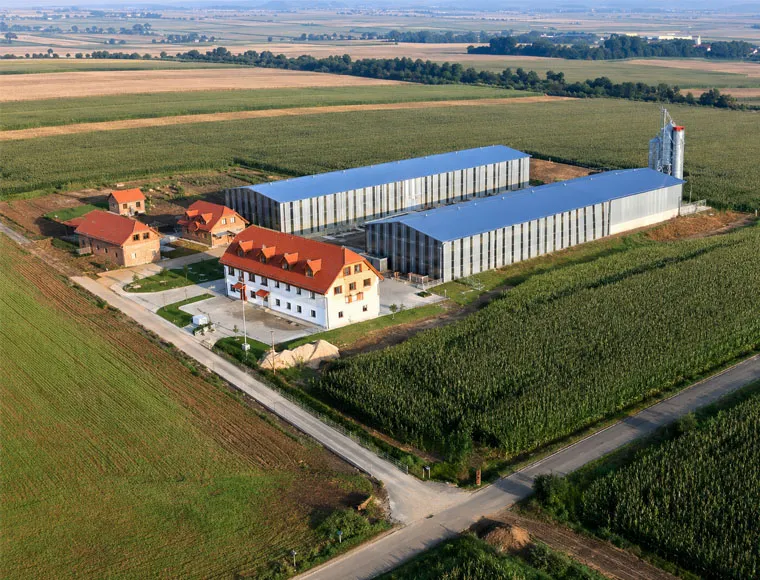
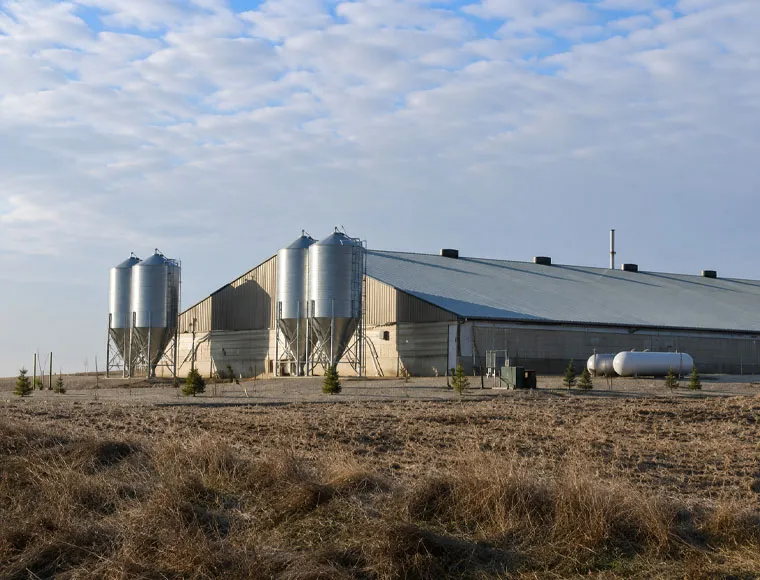
A PEB agricultural storage building provides a project-specific steel structure for protecting grain, hay bales, bagged agricultural materials, tractors, harvesters, and other farm equipment. Its clear internal layout can be coordinated around storage capacity, machinery access, loading routes, ventilation, weather conditions, and future operational requirements.

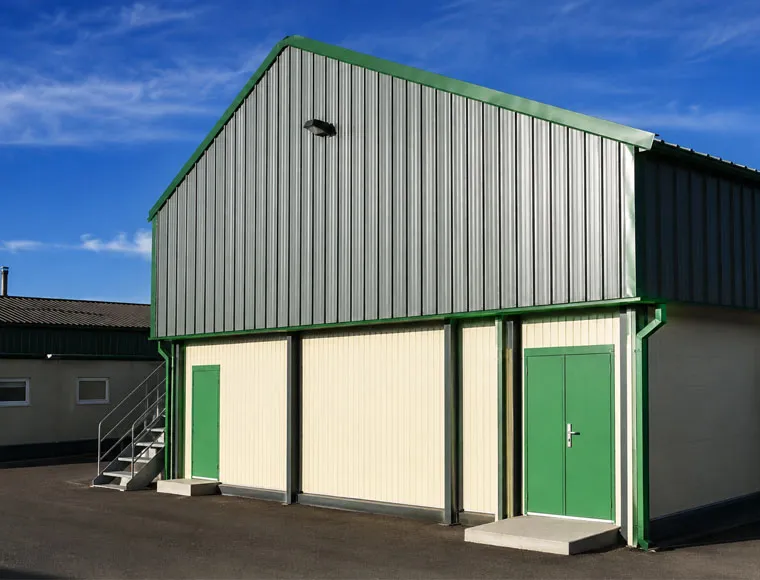
The building combines a pre-engineered primary frame with secondary steel members, roof and wall cladding, doors, ventilation openings, and optional insulation. Different corrosion-protection systems can be selected for normal agricultural environments or locations exposed to humidity, fertilizer residue, livestock gases, and frequent washdown.

This solution is suitable for farm owners, agricultural investors, grain-storage operators, machinery distributors, rural cooperatives, EPC contractors, and agricultural project developers seeking a purpose-designed storage facility rather than a small domestic shed.

Get a Quote

Standard Specifications

The following parameters represent our standard manufacturing range. All specifications can be customized to meet your project requirements.

Technical Feature Available Configuration Buyer Value
Standard frame finish Epoxy primer and polyurethane topcoat, 120 μm Provides a defined protective coating system for normal agricultural environments
Enhanced frame protection Hot-dip galvanized frame, minimum 85 μm / 600 g/m² reference Supports projects exposed to higher humidity or corrosive conditions
Standard wall sheeting 0.5 mm pre-painted galvanized steel sheet Creates a durable, lightweight enclosure for general farm storage
Chemical-resistant inner liner PVC-coated or stainless-steel liner sheet Helps isolate internal moisture or corrosive substances from the primary structure
Standard insulation 50–75 mm EPS or glass-wool insulation Supports temperature and condensation-control planning for general storage
High-insulation option 100–200 mm high-density PIR panels Suitable for projects requiring a more thermally controlled envelope
Ventilation integration Roof-ridge vents, wall louvers, or framed openings for tunnel fans and cooling pads Allows natural or mechanical airflow systems to be coordinated with the structure
Roof-pitch reference 1:10 standard; 1:5 for high-snow or heavy-rainfall zones Enables the roof geometry to be adapted to local precipitation and drainage requirements
KXD steel structure product detail

Fully Customizable to Your Requirements

KXD can customize the commercial steel frame building according to project requirements, including:

Building dimensions: Length, width, eave height, ridge height, bay spacing, single-span or multi-span layout

Storage layout: Grain zones, hay-bale areas, machinery bays, loading aisles, maintenance areas, and internal partitions

Access system: Sliding doors, rolling doors, personnel doors, loading openings, and machinery clearances

Structural design: Project-specific wind, snow, seismic, suspended-load, and operational-load coordination

Frame protection: Painted system, hot-dip galvanizing, epoxy-polyamide coating, or other confirmed protective finish

Roof and wall cladding: PPGI sheeting, insulated panels, internal liners, flashings, and sealed interfaces

Insulation: EPS, glass wool, or high-density PIR in thicknesses supported by the project specification

Ventilation: Ridge vents, wall louvers, framed fan openings, cooling-pad openings, and duct interfaces

Frequently Asked Questions

  • Q

    What information is needed to design a PEB agricultural storage building?

    A

    KXD requires the project location, building dimensions, stored materials, storage capacity, machinery sizes, door openings, required internal clearances, floor loads, wind and snow conditions, ventilation needs, corrosion environment, insulation requirements, and applicable design standards.

  • Q

    Can the building be used for bulk-grain storage?

    A

    It can be designed for grain storage, but the structural requirements depend on whether the grain is bagged or stored loose. Bulk grain can create lateral pressure on walls, partitions, or retaining systems, so grain depth, density, loading method, unloading method, and floor design must be confirmed.

  • Q

    Which corrosion-protection system is suitable for an agricultural storage shed?

    A

    Standard environments may use an epoxy primer and polyurethane topcoat. Higher-corrosion conditions may require hot-dip galvanizing, epoxy-polyamide coatings, PVDF finishes, PVC-coated liners, or stainless-steel liners. The final system depends on humidity, chemicals, ammonia, cleaning, and climate.

  • Q

    Can ventilation and insulation be customized?

    A

    Yes. The design can incorporate ridge vents, wall louvers, framed fan openings, cooling-pad interfaces, EPS, glass wool, or PIR insulation. The final configuration should be selected according to stored materials, condensation risk, climate, fire requirements, and environmental-control needs.

  • Q

    What parts of the PEB shed structure can KXD manufacture?

    A

    Depending on the agreed scope, KXD can fabricate the primary and secondary steel structure, bracing, connections, roof and wall components, flashings, doors, framed equipment openings, and selected insulation systems. Foundations, floor slabs, equipment, and local erection responsibilities must be confirmed separately.

Related Products

PEB Agricultural Storage Building for Grain, Hay & Farm Equipment quote background

Have a Commercial or Retail Project in Mind?

Share your requirements with our team and receive a tailored solution proposal within 24 hours.

Request a Custom Quote

Get a Quote for Metal Building

We will reply you within 24 hours. If for urgent case, please add WhatsApp/WeChat: +86-13853233236,. Or call +86-13853233236 directly.

*We respect your confidentiality and all information are protected. We will only use your information to respond to your inquiry and will never send unsolicited emails or promotional messages.

    Drawing Upload (jpg/jqeg/png/gif/pdf/doc/docx/xls/xlsx)

    Get a Quote

      We will reply you within 24 hours. If for urgent case, please add WhatsApp/WeChat: +86 13853233236,. Or call +86 18661678529 directly.

      We respect your confidentiality and all information are protected.

      We will only use your information to respond to your inquiry and will never send unsolicited emails or promotional messages.