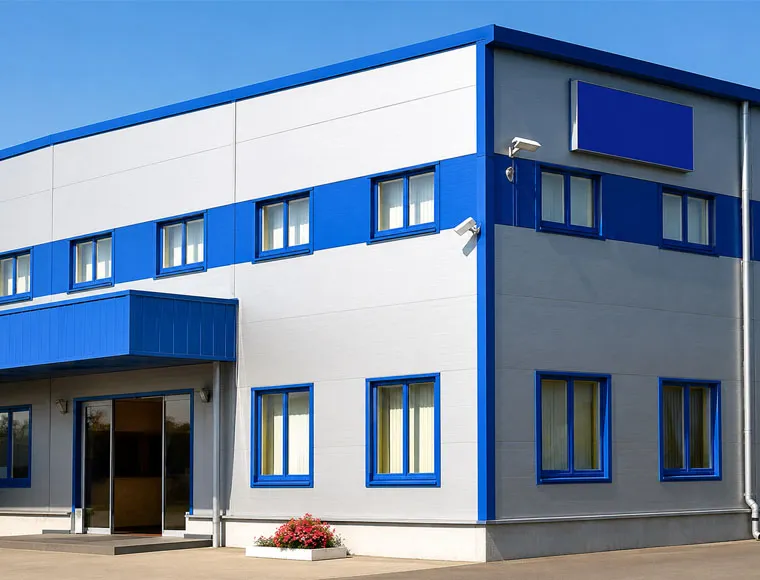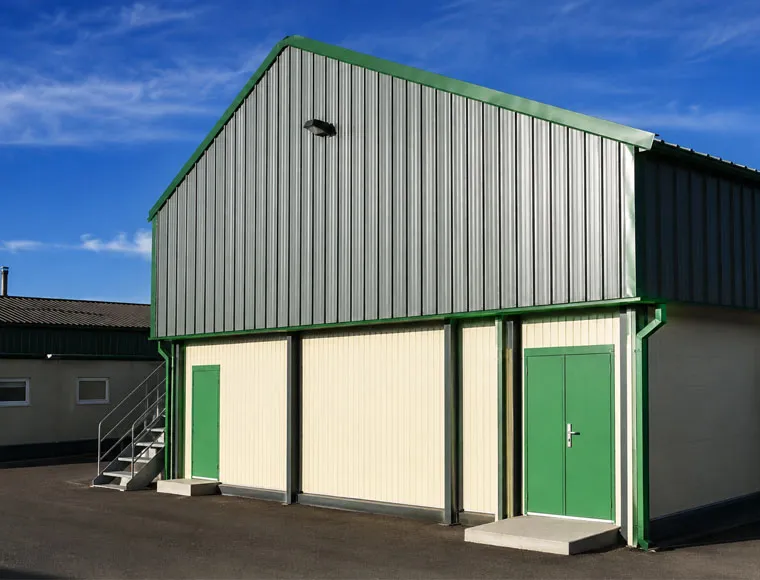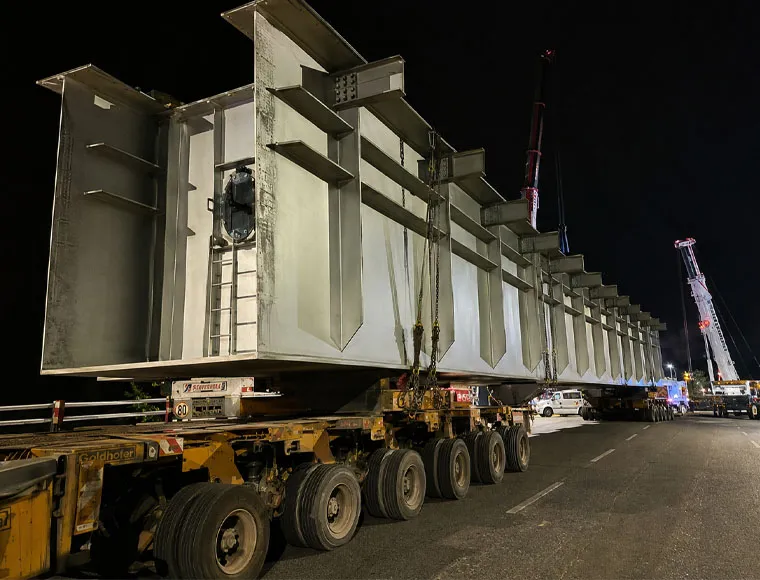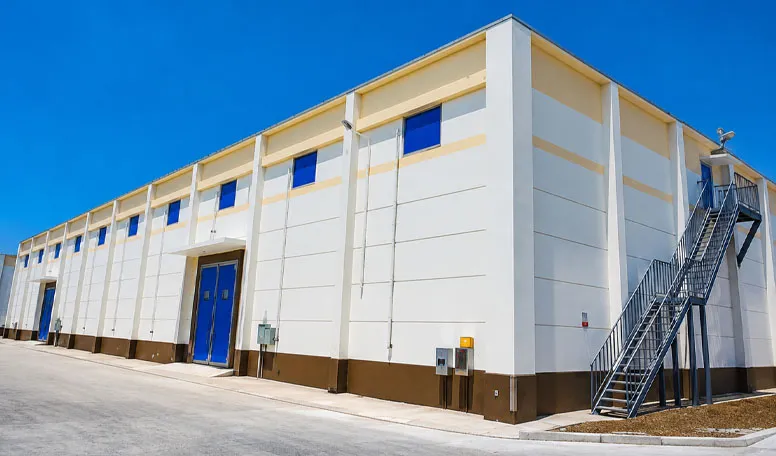

قابل للتخصيص بالكامل حسب متطلباتك
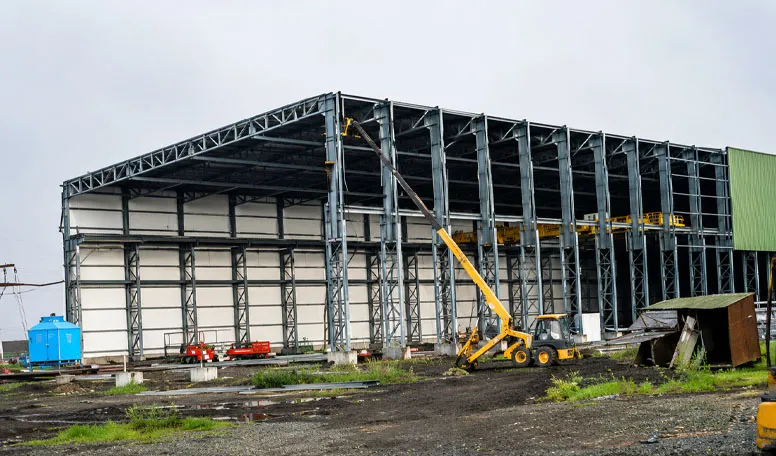
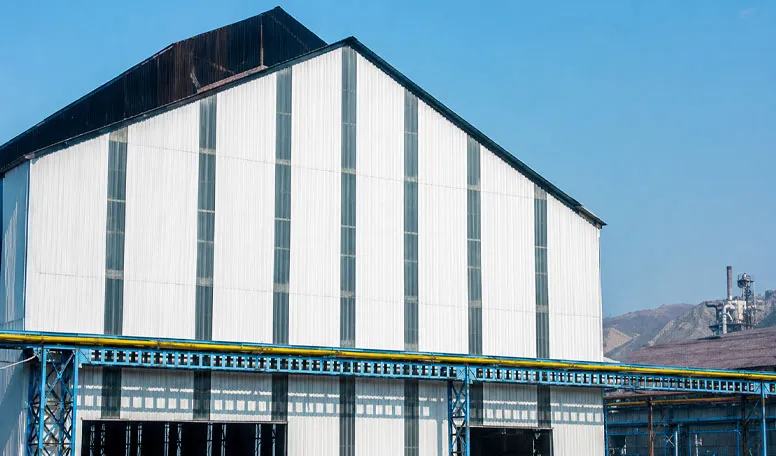
يمكن لشركة KXD تخصيص المباني التجارية ذات الهياكل الفولاذية وفقًا لمتطلبات المشروع، بما في ذلك:
أبعاد المبنى: الطول والعرض والمسافة بين الأعمدة والمسافة الحرة وارتفاع الحافة، حسب كل مشروع على حدة
التكوين الهيكلي: هياكل ذات مسافة حرة بين الدعامات، أو متعددة المسافات، أو مدعمة برافعات، أو متوافقة مع الطوابق الوسيطة، أو ذات ارتفاع عالٍ
مواصفات الفولاذ: هيكل أساسي من الفولاذ Q355B/Q355C مع خيارات من الفولاذ عالي القوة Q420B حيثما تقتضي ذلك المتطلبات الهندسية
الحماية من التآكل: عناصر ثانوية مجلفنة أو مطلية وفقًا للبيئة ومواصفات المشروع
تكامل الرافعات: عوارض مسار الرافعة، والدعامات، والمسافات الفاصلة، والأحمال الهيكلية بناءً على بيانات الرافعة
الأسقف والجدران: الألواح العازلة المكونة من طبقات من البولي يوريثان (PU) والبولي إيثيلين فثالات (PIR)، أو ألواح الصوف الصخري، أو صفائح الصلب المموجة المفردة
الفتحات والواجهات: تخطيط المشاريع الخاصة بالأبواب والنوافذ ومناطق التحميل وفتحات التهوية ومناطق المعدات
المعايير الهندسية: تصميم هيكلي يتوافق مع المعايير المتفق عليها، والأحمال المحلية، ومتطلبات الحصول على الموافقة