
Custom-Engineered Industrial PEB Buildings & Steel Warehouses

Custom-Engineered Industrial PEB Buildings & Steel Warehouses | Custom Manufacturer

KXD provides custom industrial PEB building and steel warehouse solutions with 18–60 m clear spans, multi-span layouts up to 120 m, high-bay eave options, integrated crane-support structures, PU/PIR or rock wool enclosure systems, project-specific structural design, factory-controlled fabrication, and erection guidance for manufacturing plants, production workshops, logistics centers, distribution facilities, and high-capacity warehouses.

Obtenga un presupuesto gratuito
Custom-Engineered Industrial PEB Buildings & Steel Warehouses

Custom-Engineered Industrial PEB Buildings & Steel Warehouses

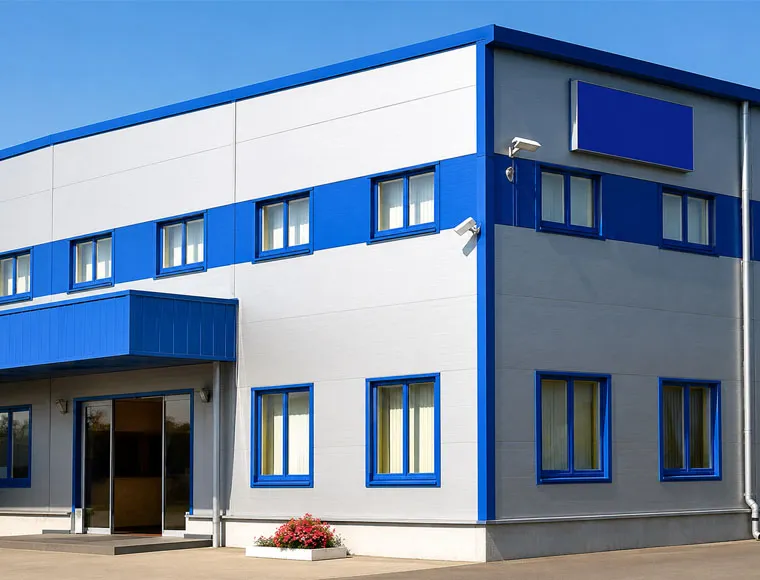
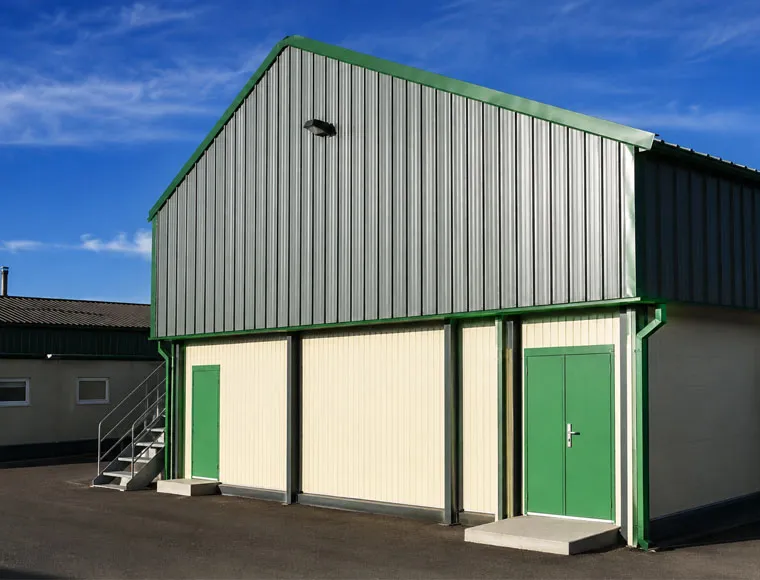
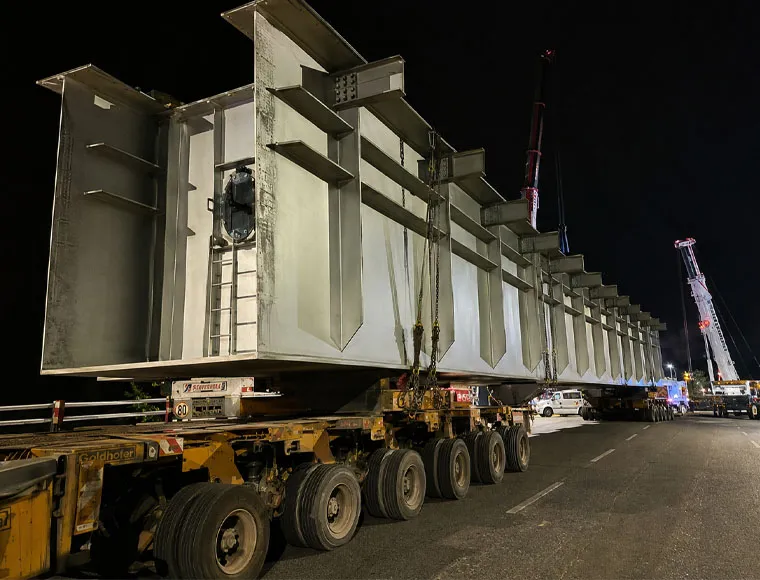
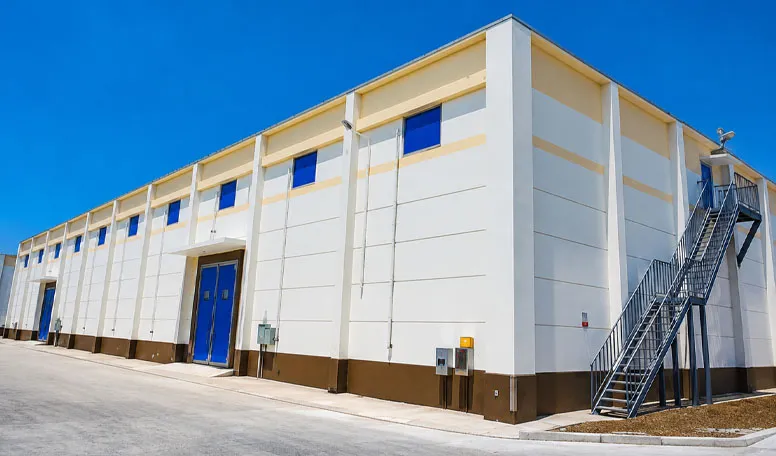
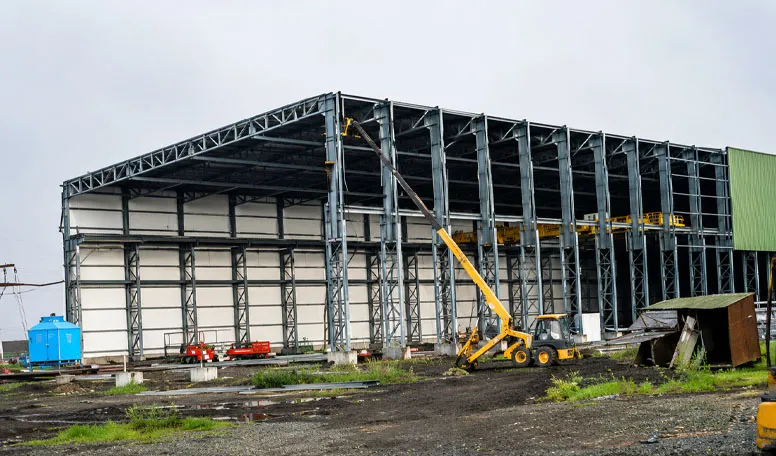
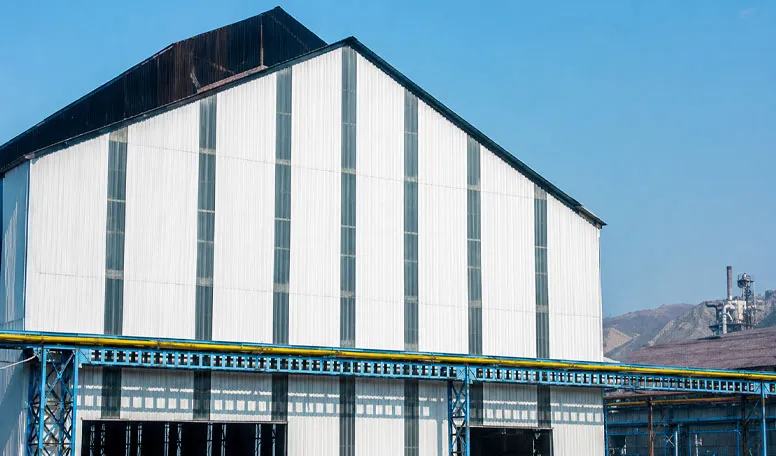
This industrial PEB building is a project-specific steel structure solution for manufacturing plants, production workshops, logistics centers, and high-bay warehouses. Its primary frame, secondary steel members, enclosure system, openings, and optional crane-support structure are engineered around the buyer’s building dimensions, operating layout, and local design conditions.

The system addresses common industrial construction challenges such as restricted internal space, long on-site construction periods, heavy equipment loads, high storage requirements, and future expansion. Wide clear spans reduce internal column interference, while factory-controlled fabrication supports more predictable component quality and faster bolted assembly on site.

The product is suitable for industrial manufacturers, factory owners, warehouse operators, logistics developers, international EPC contractors, and investors seeking a custom pre-engineered steel warehouse or manufacturing facility rather than a standard building kit.

Solicitar presupuesto

Especificaciones estándar

Los siguientes parámetros representan nuestra gama de fabricación estándar. Todas las especificaciones pueden personalizarse para satisfacer los requisitos de su proyecto.

Características técnicas Especificaciones facilitadas Valor para el comprador
Estructura principal de acero Q355B / Q355C steel, stated as S355JR equivalent; Q420B high-strength alloy optional Supports project-specific structural strength and load requirements
Secondary framing Cold-formed C/Z purlins with minimum 275 g/m² galvanization; 350 g/m² hot-dip galvanized or painted options Provides stable roof and wall support with selectable corrosion protection
Capacidad de luz libre 18–60 m without internal columns Creates open production, storage, and material-handling space
Multi-span configuration Building widths up to 120 m using multi-span layouts Accommodates large industrial parks, warehouses, and production facilities
Eave height Standard range of 6–16 m; high-bay options up to 24 m Supports tall machinery, crane clearance, pallet racking, and high-volume storage
Roof and wall systems 50–150 mm PU/PIR sandwich panels; rock wool panels or single corrugated sheets available Allows insulation, fire-performance, and budget requirements to be balanced
Integración de grúas Integrated crane beams up to 20 tons; 50T+ bridge-crane support available as an engineering option Enables the building structure to accommodate manufacturing and heavy material handling
Normas de diseño GB 50017, AISC 360, MBMA, Eurocode 3 / EN 1993, and AS/NZS 4600 options Supports engineering according to the project market and required structural framework
KXD steel structure product detail

Totalmente adaptable a sus necesidades

KXD puede personalizar los edificios comerciales con estructura de acero según los requisitos del proyecto, incluyendo:

Dimensiones del edificio: Project-specific length, width, bay spacing, clear span, and eave height

Structural configuration: Clear-span, multi-span, crane-support, mezzanine-compatible, or high-bay framing

Steel specification: Q355B/Q355C primary framing with Q420B high-strength options where engineering requires

Protección contra la corrosión: Galvanized or painted secondary members according to environment and project specification

Integración de grúas: Crane runway beams, brackets, clearances, and structural loads based on crane data

Roof and wall enclosure: PU/PIR sandwich panels, rock wool panels, or single corrugated steel sheets

Openings and interfaces: Project planning for doors, windows, loading areas, ventilation openings, and equipment zones

Engineering standards: Structural design aligned with the agreed code, local loads, and approval requirements

Preguntas frecuentes

  • Q

    What information is required to design an industrial PEB building?

    A

    The initial engineering information should include the building length, width, eave height, project location, intended use, local wind speed, snow load, seismic requirements, and roof live load. Buyers should also provide crane data, equipment layouts, mezzanine requirements, insulation expectations, and preliminary drawings when available.

  • Q

    What clear span is available for a PEB industrial warehouse?

    A

    The supplied standard range is 18–60 m without internal columns. For wider facilities, multi-span configurations can cover building widths up to 120 m. The final span arrangement depends on structural loads, building height, design code, operational layout, and project economics.

  • Q

    Can the building support overhead cranes?

    A

    Yes. Crane runway beams and bracket connections can be incorporated into the main frame during structural engineering. Integrated crane beams up to 20 tons are listed as a standard capability, while bridge-crane loads of 50T or above require project-specific analysis and configuration.

  • Q

    Which wall and roof system should be selected?

    A

    PU and PIR sandwich panels are suitable where thermal insulation is a priority. Rock wool panels may be selected for projects requiring enhanced fire performance, while single corrugated steel sheets can suit buildings with lower insulation requirements. Panel thickness and construction must be confirmed against local codes and operating conditions.

  • Q

    Can the PEB manufacturing workshop be customized for future expansion?

    A

    Yes. Bay spacing, end-wall framing, column layout, roof geometry, crane systems, and enclosure interfaces can be planned around phased expansion. The future extension direction and expected operational changes should be identified during the initial engineering stage.

Productos relacionados

Custom-Engineered Industrial PEB Buildings & Steel Warehouses quote background

¿Tiene en mente un proyecto comercial o minorista?

Comparta sus requisitos con nuestro equipo y reciba una propuesta de solución a medida en 24 horas.

Solicitar un presupuesto personalizado

Obtenga un presupuesto para la construcción metálica

Le responderemos en un plazo de 24 horas. Si para el caso urgente, añada por favor WhatsApp/WeChat: +86-13853233236,. O llame al +86-13853233236 directamente.

*Respetamos su confidencialidad y toda la información está protegida. Solo utilizaremos su información para responder a su consulta y nunca enviaremos correos electrónicos o mensajes promocionales no solicitados.

    Carga de dibujos (jpg/jqeg/png/gif/pdf/doc/docx/xls/xlsx)

    Solicitar presupuesto

      Le responderemos en un plazo de 24 horas. Si para el caso urgente, por favor agregue WhatsApp/WeChat: +86 13853233236,. O llame directamente al +86 18661678529.

      Respetamos su confidencialidad y toda la información está protegida.

      Sólo utilizaremos sus datos para responder a su consulta y nunca le enviaremos correos electrónicos o mensajes promocionales no solicitados.