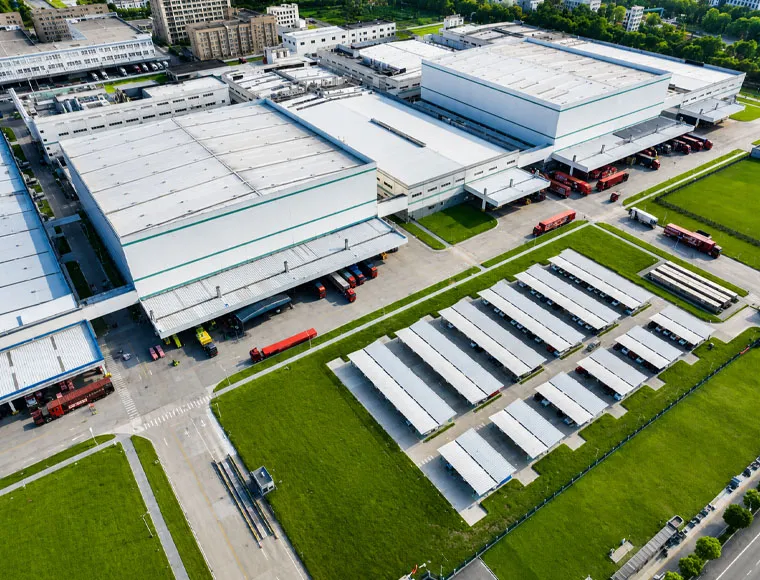

Totalmente personalizável de acordo com as suas necessidades
A KXD pode personalizar a estrutura de aço comercial de acordo com os requisitos do projeto, incluindo:
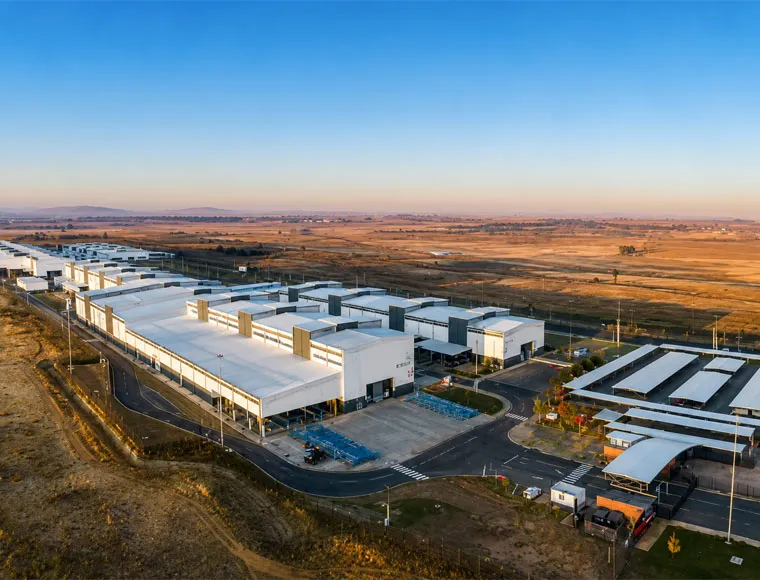
Dimensões do edifício: comprimento, largura, altura do beiral, altura livre, espaçamento entre vãos e vão
Disposição de armazenamento: estantes porta-paletes de grande altura, zonas de paletes, trajetos para AGV, rotas de empilhadeiras e áreas de triagem
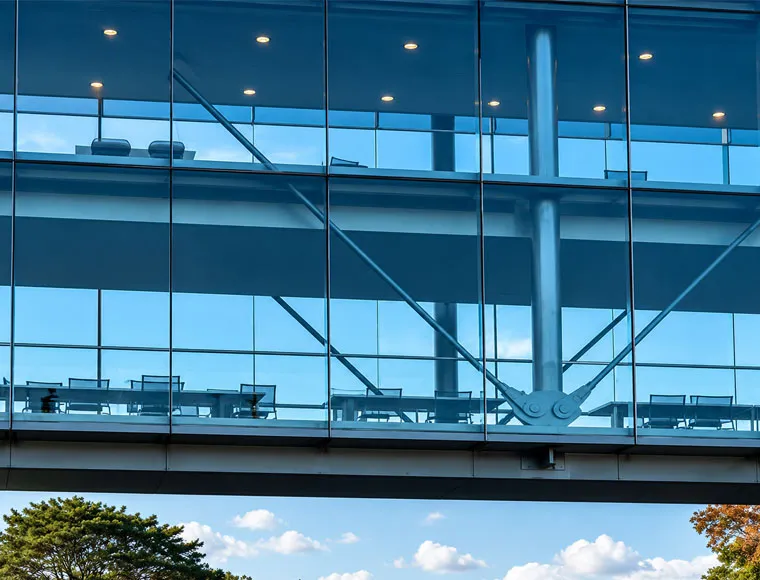
Sistema estrutural: colunas em perfil H soldado, terças de telhado, terças C/Z, travessas de parede, contraventamentos e tirantes
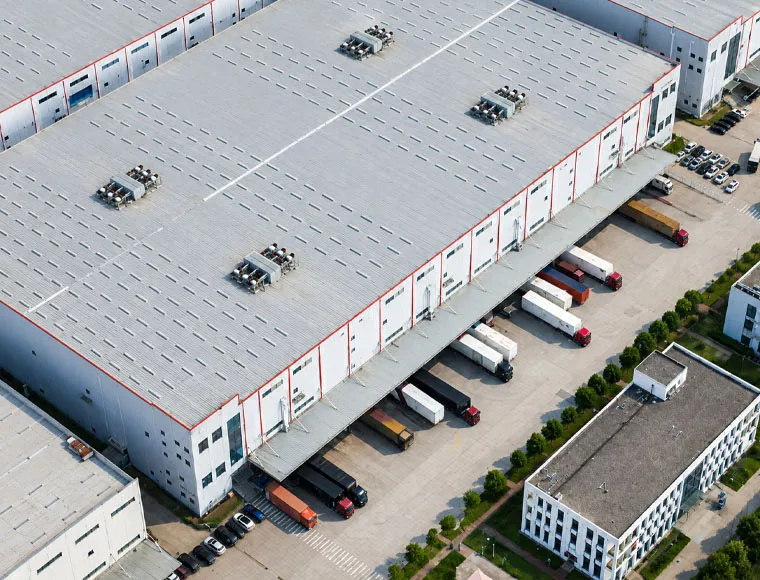
Projeto da doca de carga: quantidade de portas de doca, dimensão de portas seccionais, portas de enrolar, fossas para niveladoras de doca e zonas de doca reforçadas
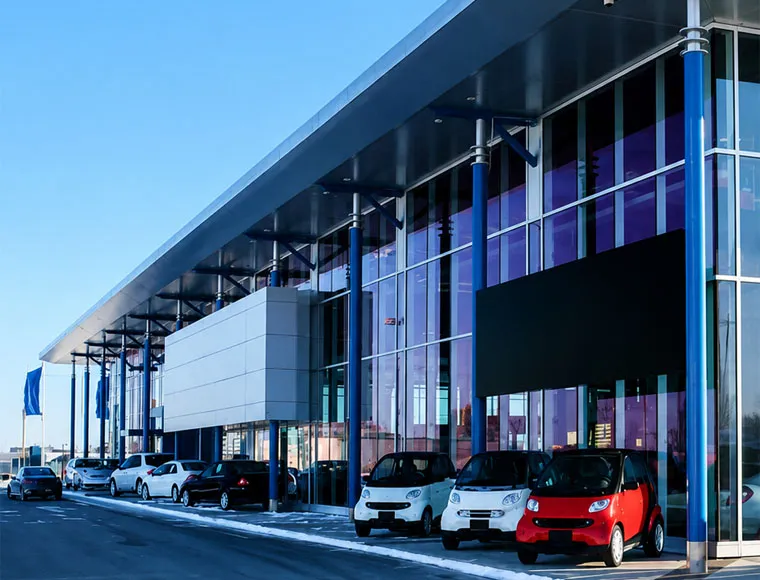
Sistema de revestimento: painéis sanduíche de PU, chapas simples isoladas com fibra de vidro ou chapas de aço ondulado
Ventilação e iluminação: claraboias, ventiladores contínuos na cumeeira do telhado e design de fluxo de ar
Projeto de cargas: carga de vento, carga de neve, coeficientes de risco sísmico e requisitos estruturais locais
Proteção de superfície: jateamento abrasivo Sa2.5, primer epóxi rico em zinco, acabamento de poliuretano ou galvanização opcional