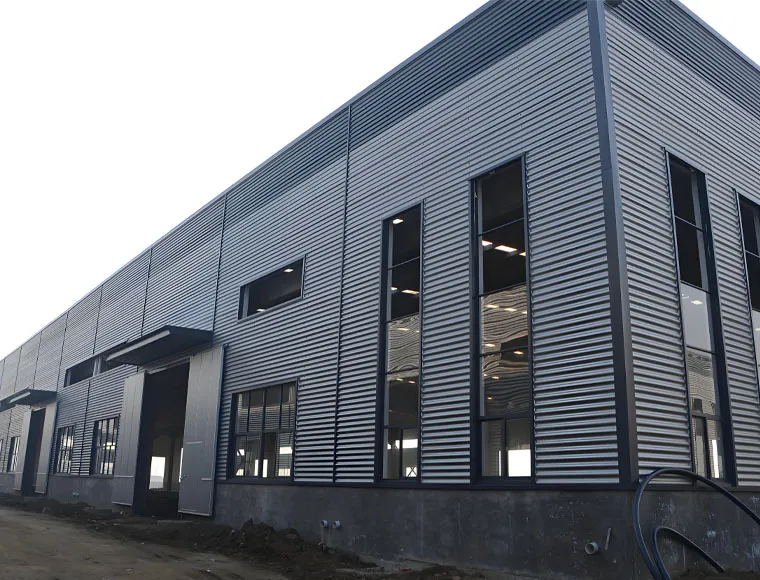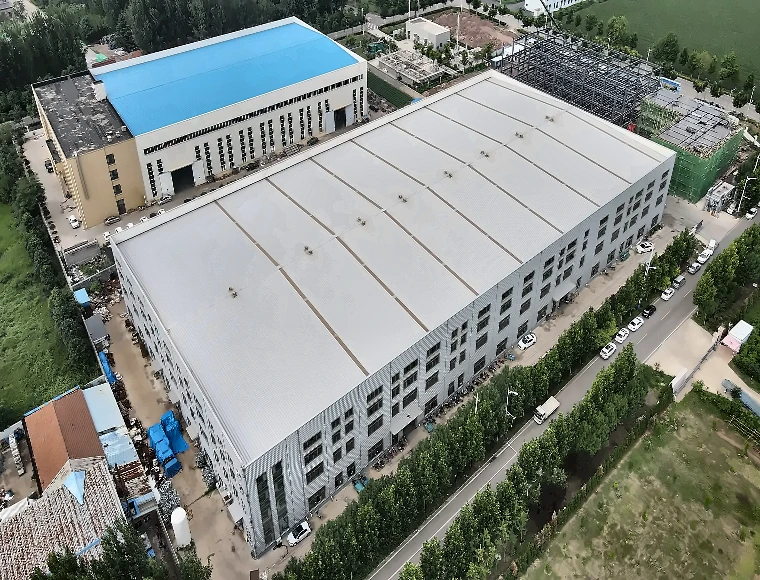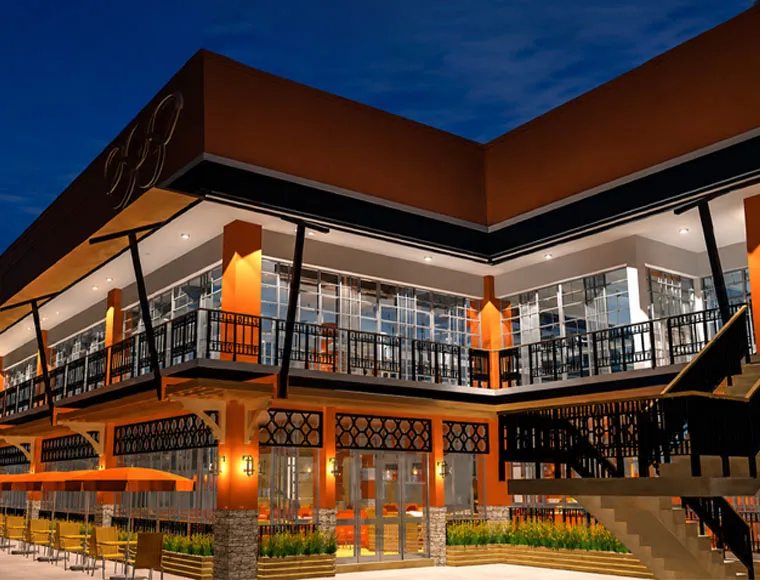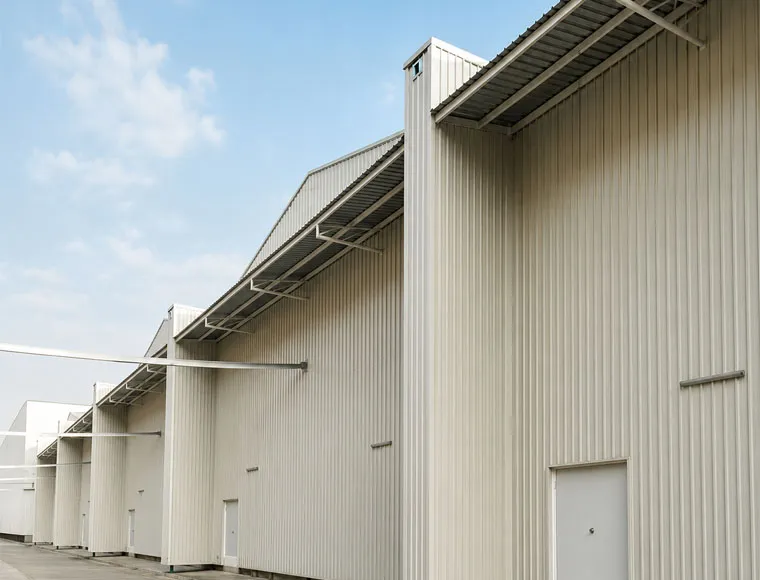

Fully Customizable to Your Requirements
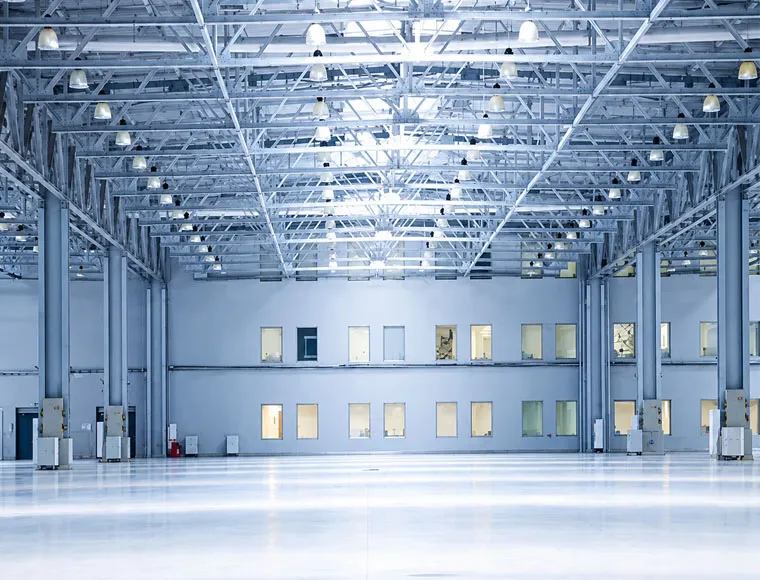
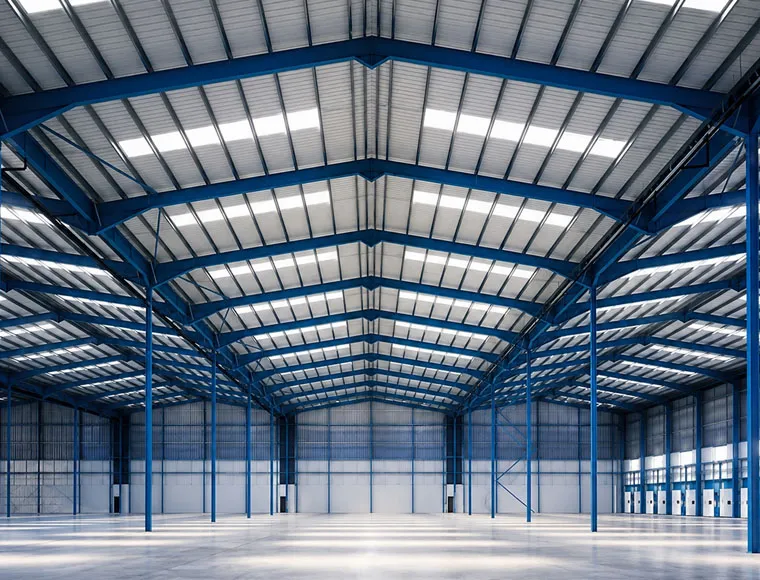
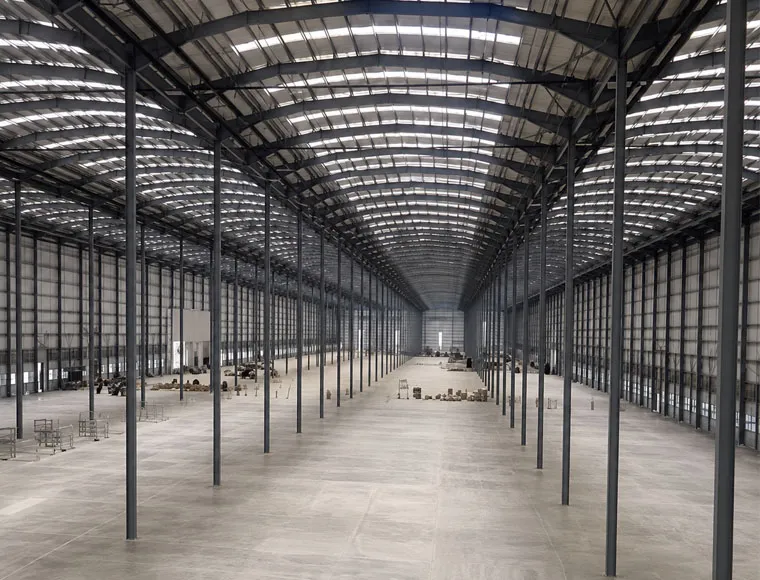
KXD can customize the commercial steel frame building according to project requirements, including:
Building Footprint: Length, width, and bay spacing customized to site layout.
Eave & Ridge Height: Customized for racking, cranes, vehicles, and fire clearance.
Span Configuration: Single-span or multi-span frames engineered by project.
Structural Steel Grade: Q235B for secondary parts; Q355B for main structure.
Floor System: Designed for concrete slabs, mezzanines, or floor gratings.
Crane Beam Integration: Crane runway beams integrated during structural design.
Enclosure System: PU/PIR panels or color steel sheets in custom configurations.
Mezzanine & Canopies: Optional mezzanine floors and canopy structures.
OEM/ODM Support: Project branding, drawings, and material documents available.