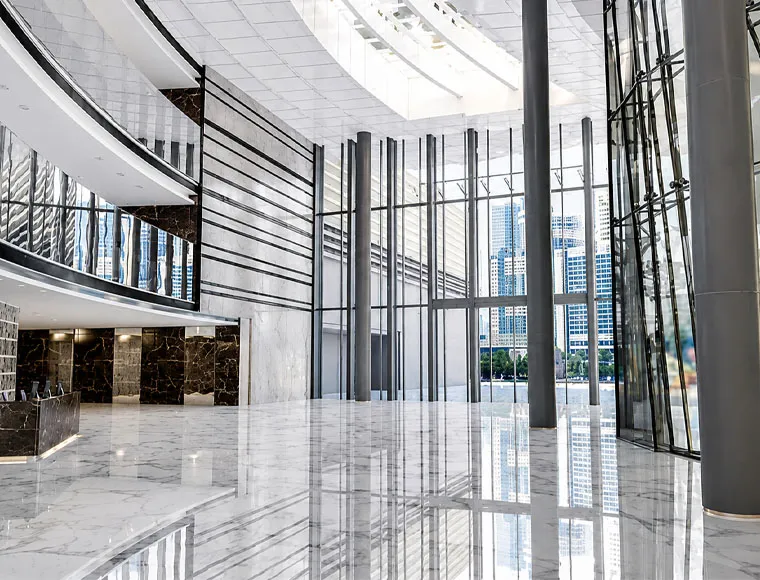


Gereksinimlerinize Göre Tamamen Özelleştirilebilir
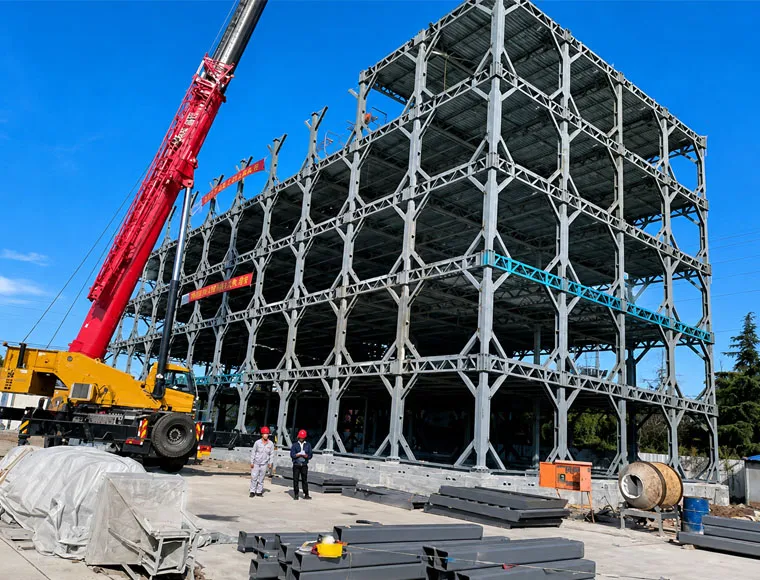
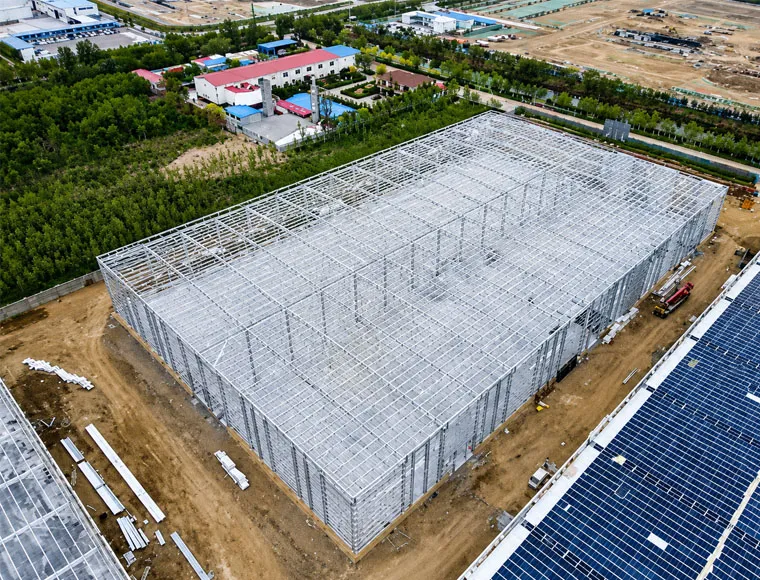
KXD, ticari çelik çerçeveli binayı proje gereksinimlerine göre özelleştirebilir:
Bina boyutları: uzunluk, genişlik, saçak yüksekliği, kat seviyeleri ve kolonsuz açıklık düzeni
Yapısal sistem: kaynaklı H kesitli çelik, kutu profiller, asma kat kirişleri ve kanopi taşıyıcı çerçevesi
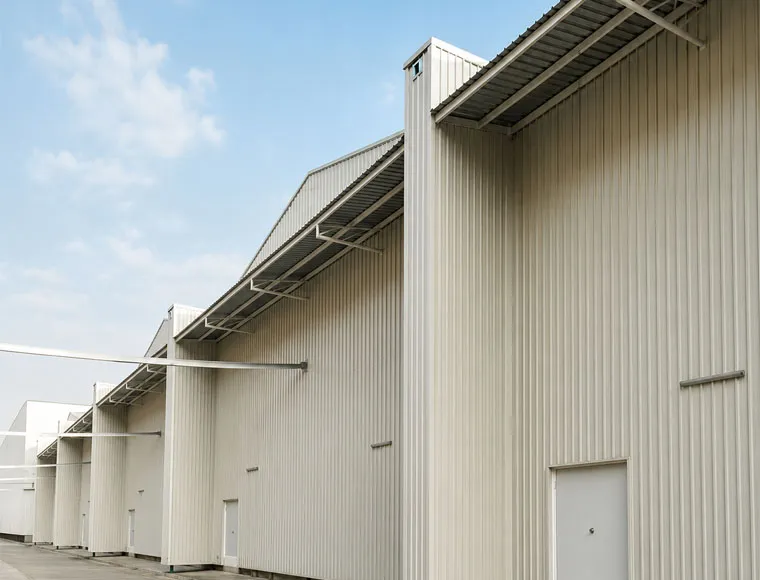
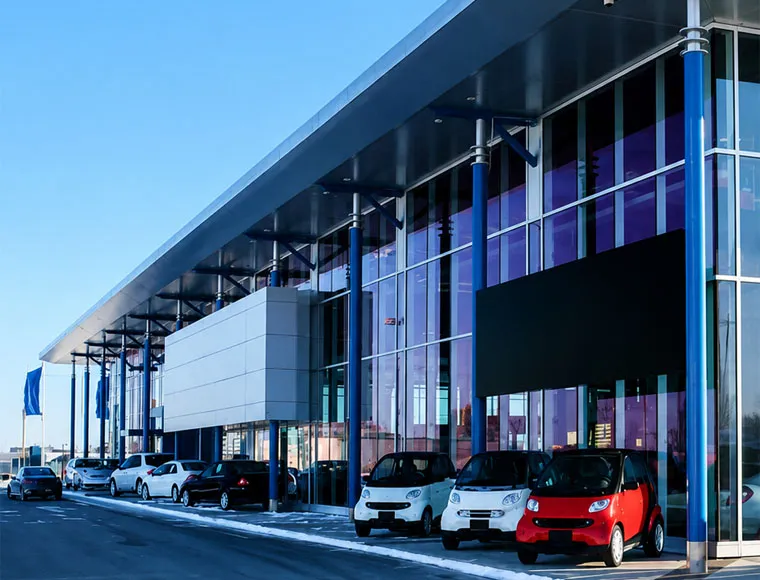
Cephe tasarımı: cam giydirme cephe, PU sandviç panel, gizli bağlantı elemanlı duvar sistemi, parapet duvarı
Çatı sistemi: yalıtımlı PU/Kaya yünü sandviç panel veya kenetli metal çatı
Açıklıklar: alüminyum giriş kapıları, otomatik cam sürgülü kapılar, seksiyonel araç teslimat kapıları
Marka görünümü: özel renkler, cephe destekleri, çatı tabela konstrüksiyonu, sundurma tasarımı
Yük tasarımı: rüzgar yükü, kar yükü, sismik tehlike derecesi, tabela yükü, çatıya monte HVAC yükü
Ambalaj: bileşen kodlama, koruyucu ambalajlama ve ihracata hazır paketleme