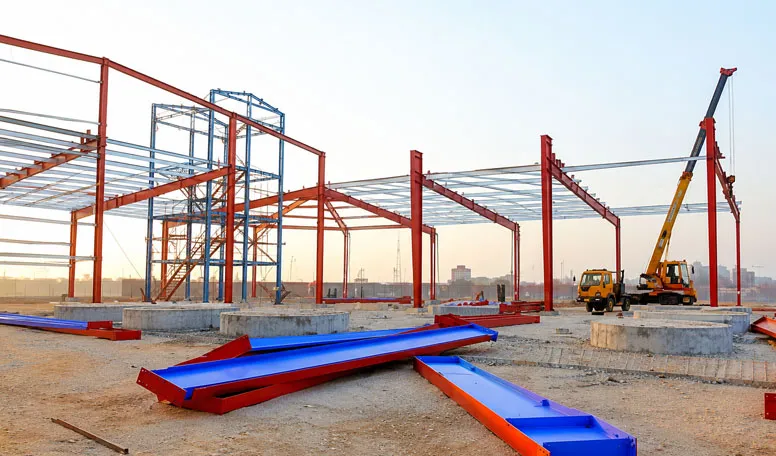

PEB Structural Components for C/Z Purlins, Frames & Roof Panels

PEB Structural Components for C/Z Purlins, Frames & Roof Panels | Custom Manufacturer

KXD provides custom PEB structural component solutions with welded H-beam frames, galvanized C/Z purlins, PPGI and Aluzinc roof and wall panels, sandwich panels, skylights, high-tensile bolts, bracing systems, precision hole-pattern matching, and drawing-based fabrication for new projects, building extensions, repairs, and replacement requirements.

Get a Free Quote
PEB Structural Components for C/Z Purlins, Frames & Roof Panels

PEB Structural Components for C/Z Purlins, Frames & Roof Panels

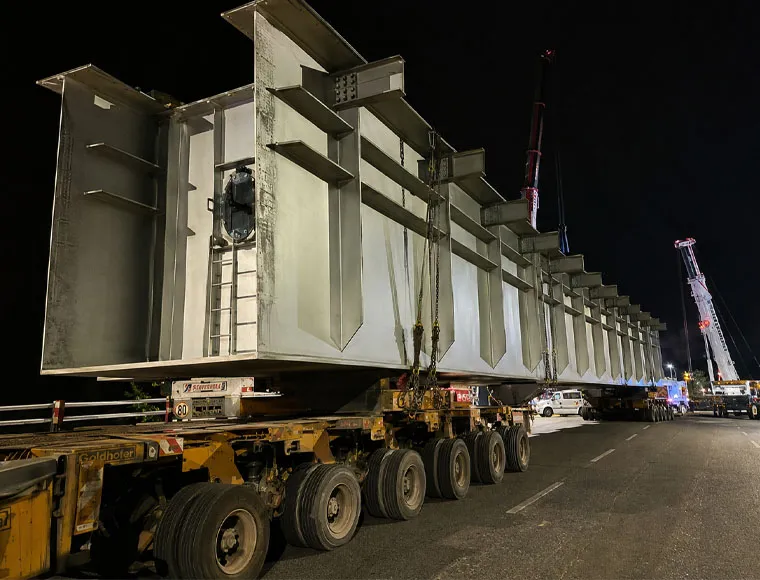
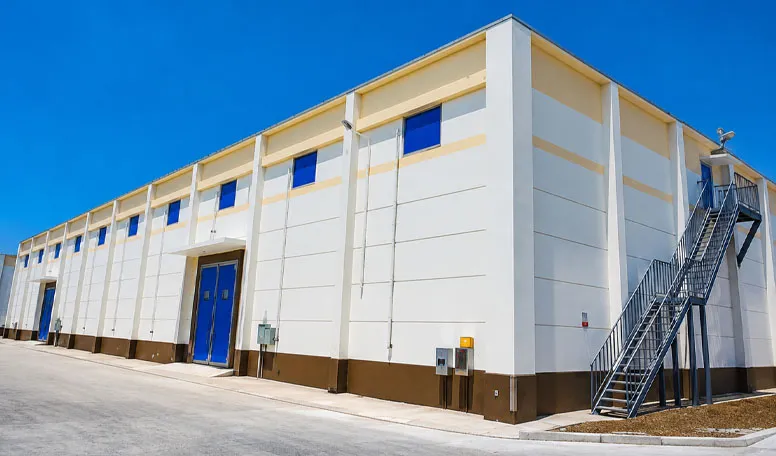
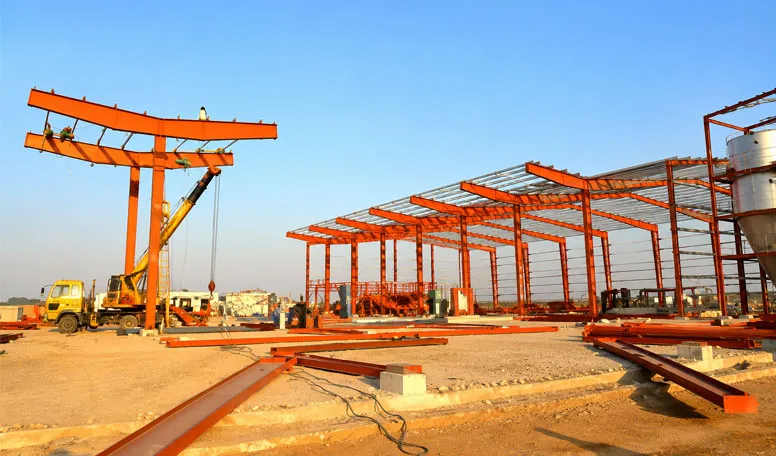
KXD supplies PEB structural components for new building projects, structural extensions, enclosure replacement, repair work, and component-only procurement. The supply scope can include welded primary frames, galvanized C/Z purlins, roof and wall panels, skylights, connection hardware, bracing members, and related accessories.

Components can be manufactured from customer-approved drawings or coordinated fabrication drawings. Cross-sections, member lengths, bolt-hole patterns, connection plates, panel profiles, coatings, and component marks can be adapted to the confirmed project requirements.

These pre engineered building components are intended for EPC contractors, steel-building installers, fabricators, project owners, distributors, and maintenance contractors that require matched component packages rather than a complete building purchase. The technical configurations below are based on the supplied product document.

Get a Quote

Standard Specifications

The following parameters represent our standard manufacturing range. All specifications can be customized to meet your project requirements.

Component / Feature Provided Specification Buyer Value
Primary H-beams and columns Q355B or Q355D steel plate; ASTM A572 Grade 50 may be selected under the applicable project specification Supports project-specific primary framing and replacement-member fabrication
Primary-member fabrication Submerged-arc welded; ISO 13920 Class B listed as the source tolerance reference Supports controlled fabrication of welded H-sections, columns, and plate girders
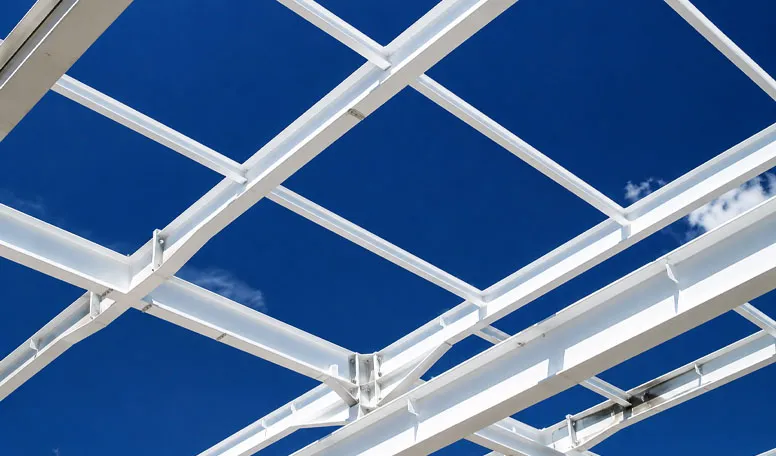
C/Z purlins and eave struts S350GD+Z galvanized steel strip with 275 g/m² coating Provides corrosion-protected secondary members for roof and wall support
Purlin manufacturing Cold-formed and factory punched; ±1 mm punching reference Supports coordinated hole patterns and reduced uncontrolled site drilling
Roof and wall panels PPGI or Aluzinc steel, 0.4–0.7 mm Provides single-skin enclosure options for roofs and walls
Panel performance reference Yield strength 300–550 MPa; AZ150 coating listed for Aluzinc material Allows panel material to be selected according to structural and exposure requirements
Polycarbonate skylights 1.2–2.0 mm UV-protected solid or profiled sheets Supports daylight openings coordinated with the roof-panel layout
Bolts and hardware Grade 8.8 or 10.9 high-tensile steel; hot-dip galvanized or Dacromet finish Provides matched connection hardware for the approved structural assembly
KXD steel structure product detail

Fully Customizable to Your Requirements

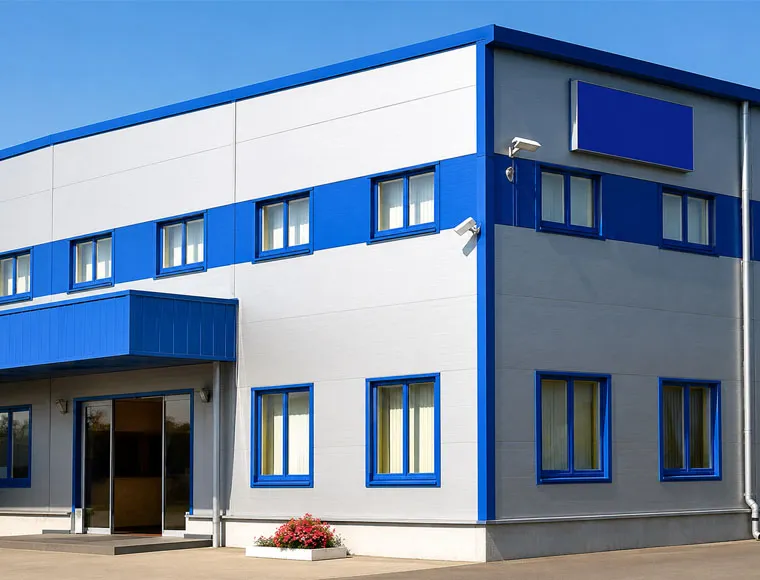
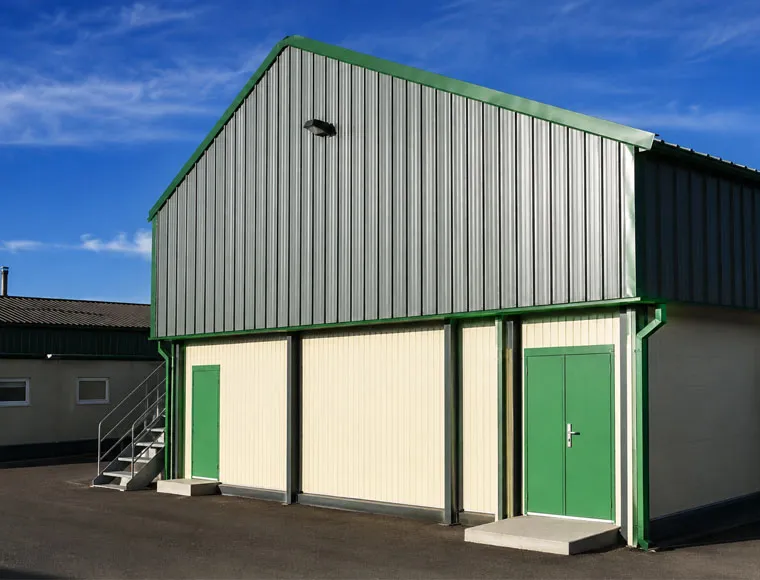
KXD can customize the commercial steel frame building according to project requirements, including:

Primary-member geometry: H-beam depth, flange width, web and flange thickness, tapered profile, stiffeners, and end plates

Material selection: Q355B, Q355D, ASTM A572 Grade 50, or another approved project specification

Secondary sections: C or Z profile, section depth, flange width, lip size, thickness, and member length

Hole patterns: Hole diameter, slot type, pitch, edge distance, reference datum, and connection pattern

Purlin layout: Simple-span C sections, lapped Z sections, wall girts, eave struts, and bridging arrangements

Panel configuration: PPGI or Aluzinc material, profile, thickness, coating, color, length, and effective width

Sandwich panels: PU, PIR, or rockwool core with project-specific thickness and facing material

Skylights: Solid or profiled polycarbonate sheets, thickness, profile matching, and installation position
Frequently Asked Questions

  • Q

    What information is required to order PEB structural components?

    A

    Provide fabrication or structural drawings, component schedules, material grades, section dimensions, lengths, hole patterns, connection details, coatings, quantities, project standards, marking requirements, and packing instructions. Replacement work also requires verified field measurements.

  • Q

    How should we choose between C and Z purlins?

    A

    C purlins are commonly used for simple spans, end bays, wall framing, and framed openings. Z purlins can be overlapped across supporting frames to create structural continuity. Final selection depends on span, spacing, loads, deflection limits, connection design, and installation layout.

  • Q

    Can KXD match components from another steel-building manufacturer?

    A

    KXD can manufacture components to verified dimensions and approved drawings. Accurate cross-sections, steel thicknesses, bolt-hole patterns, flange dimensions, panel profiles, material specifications, and field measurements are required before compatibility can be evaluated.

  • Q

    Which surface treatments are available for structural components?

    A

    Depending on the component and project requirements, options may include shot blasting, alkyd primer, zinc-rich epoxy systems, project-specific coating systems, hot-dip galvanizing, or protected fastener finishes. The complete coating specification must be confirmed before production.

  • Q

    Can KXD supply only purlins, panels, or replacement members?

    A

    Yes. The agreed scope may include individual C/Z purlins, primary steel members, roof sheets, wall panels, skylights, bolts, braces, flashings, or a coordinated component package. Minimum order requirements and production feasibility must be reviewed for each inquiry.

Related Products

PEB Structural Components for C/Z Purlins, Frames & Roof Panels quote background

Have a Commercial or Retail Project in Mind?

Share your requirements with our team and receive a tailored solution proposal within 24 hours.

Request a Custom Quote

Get a Quote for Metal Building

We will reply you within 24 hours. If for urgent case, please add WhatsApp/WeChat: +86-13853233236,. Or call +86-13853233236 directly.

*We respect your confidentiality and all information are protected. We will only use your information to respond to your inquiry and will never send unsolicited emails or promotional messages.

    Drawing Upload (jpg/jqeg/png/gif/pdf/doc/docx/xls/xlsx)

    Get a Quote

      We will reply you within 24 hours. If for urgent case, please add WhatsApp/WeChat: +86 13853233236,. Or call +86 18661678529 directly.

      We respect your confidentiality and all information are protected.

      We will only use your information to respond to your inquiry and will never send unsolicited emails or promotional messages.