A modern steel structure warehouse is not just a storage space. It is a working system for production, logistics, equipment, people, and future growth. This article explains how a steel structure warehouse, steel structure workshop, and professional steel structure manufacturer can help industrial buyers build faster, safer, and more cost-effectively.
If you are planning a warehouse, factory building, industrial workshop, logistics warehouse, or custom steel project, this guide is worth reading. It helps you understand design choices, material options, fabrication process, cost factors, and how to choose a reliable steel structure supplier for long-term project success.
What Is a Steel Structure Warehouse?
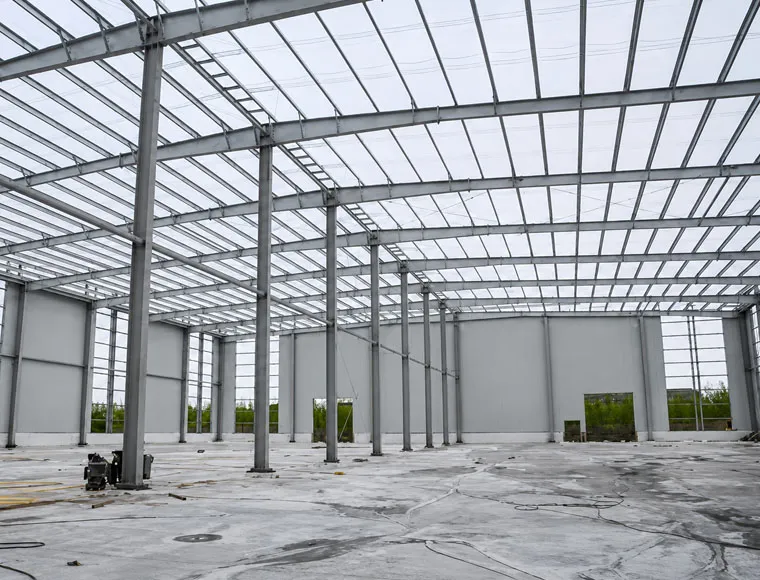
A steel structure warehouse is a warehouse building made mainly from steel columns, steel beams, roof systems, wall systems, bracing, and other steel components. It is widely used for industrial storage, logistics, production support, agricultural steel buildings, and commercial storage because it offers strength, speed, and flexible space.
Compared with many concrete buildings, a steel structure can create larger open areas and reduce the number of internal columns. This is useful when the warehouse needs forklifts, trucks, storage racks, or production lines. A well-designed steel structure warehouse also makes later expansion easier.
For KXD Steel, a warehouse is not only a product. It is a complete building solution. As a professional steel structure company and steel structure manufacturer, KXD Steel helps global buyers turn project information into practical drawings, factory fabrication plans, export packing, and installation guidance.
Why Choose a Steel Structure Workshop for Industrial Projects?
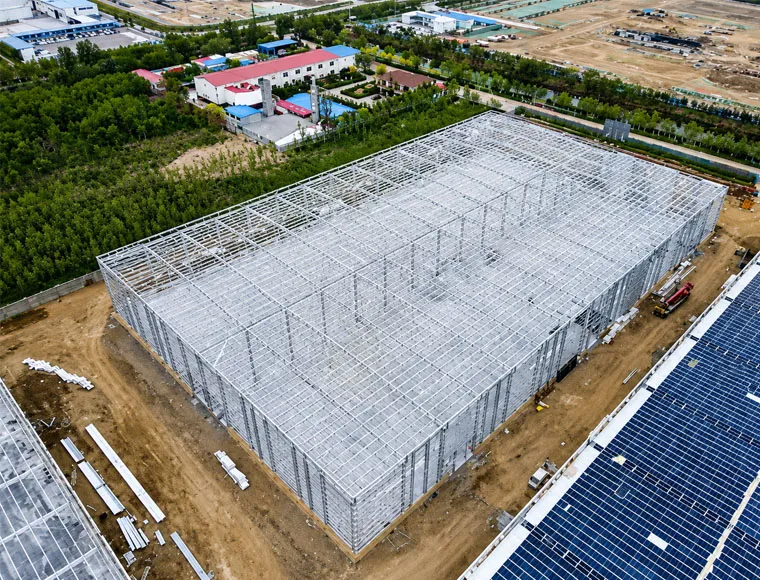
A steel structure workshop is a smart choice for many industrial project owners because it can support heavy equipment, large doors, cranes, and flexible internal layouts. A factory building often needs production areas, storage space, office rooms, and transport access. A steel structure makes these zones easier to plan.
For an industrial project, speed is often very important. Delayed building construction can delay production, shipment, and income. Because many steel components are prefabricated in the factory, the on-site work can be faster and more organized.
A steel workshop can also support crane systems, mezzanine floors, ventilation systems, and special equipment foundations. Whether the buyer needs an industrial workshop, a workshop warehouse, or a combined production and storage warehouse, KXD Steel can customize the steel structure according to real operating needs.
How Does a Steel Frame Support a Strong Warehouse Building?
The steel frame is the main skeleton of the building. It carries the roof load, wind load, snow load, and the weight of wall panels, doors, and other building systems. In most steel structure projects, the main frame includes columns and beams, roof rafters, bracing, and connection plates.
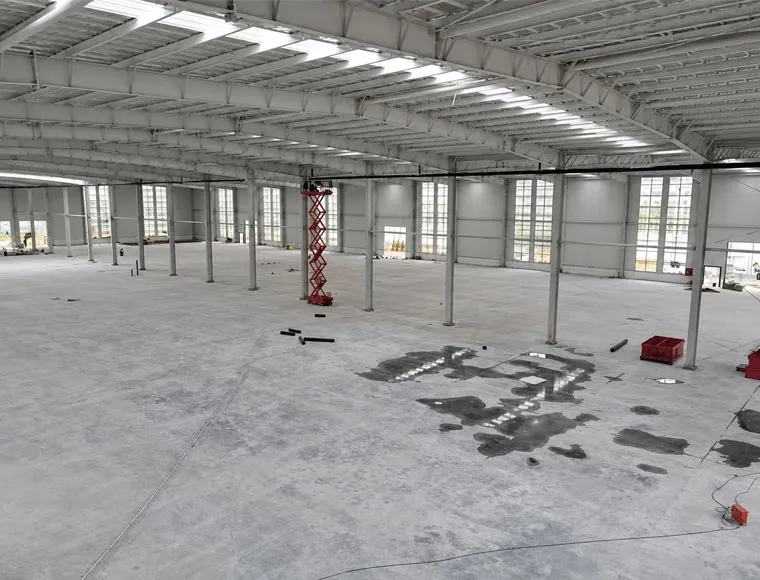
A strong frame allows the warehouse building to have a large-span layout. A large-span design gives the buyer more open space and fewer internal supports. This is especially useful for logistics warehouse projects, large storage warehouse buildings, and factory areas where trucks or forklifts need to move freely.
The steel frame also affects safety and durability. If the frame is not designed correctly, the whole steel building may face problems. That is why KXD Steel reviews building size, local wind load, snow load, crane requirements, roof design, and installation conditions before steel structure construction starts.
Why Is Prefabricated Steel Popular in Warehouse Construction?
Prefabricated steel is popular because it helps reduce site work and improve construction speed. In a prefabricated steel project, the steel components are prefabricated, cut, drilled, welded, coated, marked, and packed in the factory before delivery. This makes the installation process clearer.
For warehouse construction, this is a big advantage. The foundation can be prepared locally while the steel production happens in the factory. When the steel materials arrive, the installation team can follow the drawings and assemble the building more quickly.
A prefab steel warehouse is also easier to control. The supplier can check dimensions, weld quality, bolt holes, and surface coating before shipment. For overseas buyers, this factory control is very valuable because it reduces risk during building construction and final installation.
How Can You Customize a Steel Structure Warehouse?
Every warehouse has different needs. Some buyers need a simple storage warehouse. Some need a logistics warehouse with large doors and fast truck movement. Some need a cold storage building with insulation. Others need a steel structure workshop with crane support and production space.
KXD Steel can customize the warehouse according to span, height, length, roof slope, wall material, door size, ventilation, insulation, crane capacity, mezzanine layout, and office area. This is why customized steel solutions are often better than standard buildings for industrial and commercial projects.
Common customization options include:
- Building size by square meter
- Roof slope and drainage design
- Sandwich panel or single steel sheet wall system
- Crane beam and crane support
- Rolling doors, sliding doors, and personnel doors
- Mezzanine or office buildings inside the warehouse
- Ventilation, skylight, and insulation systems
- Painted or galvanized surface treatment
- Future expansion direction
The best steel structure solutions are not only strong. They also match the buyer’s workflow, storage requirements, and budget.
What Types of Steel Are Used in Industrial Steel Buildings?
The types of steel used in an industrial steel building depend on load, span, climate, and local design requirements. Common steel materials may include H-section steel, C-section steel, steel plates, angle steel, and high-quality steel for key structural parts.
The main steel components must be selected carefully. A warehouse with no crane may use a lighter structure. A workshop with crane systems needs stronger columns, beams, and connections. A cold storage warehouse may need better wall panels and insulation, while a bridge steel project needs different structural requirements.
KXD Steel uses professional steel design thinking to match the material to the project. This helps avoid over-design, which wastes money, and under-design, which creates safety risk. A reliable steel structure must balance strength, cost, construction speed, and long-term use.
How Do Roof, Insulation, and Sandwich Panel Systems Affect Performance?
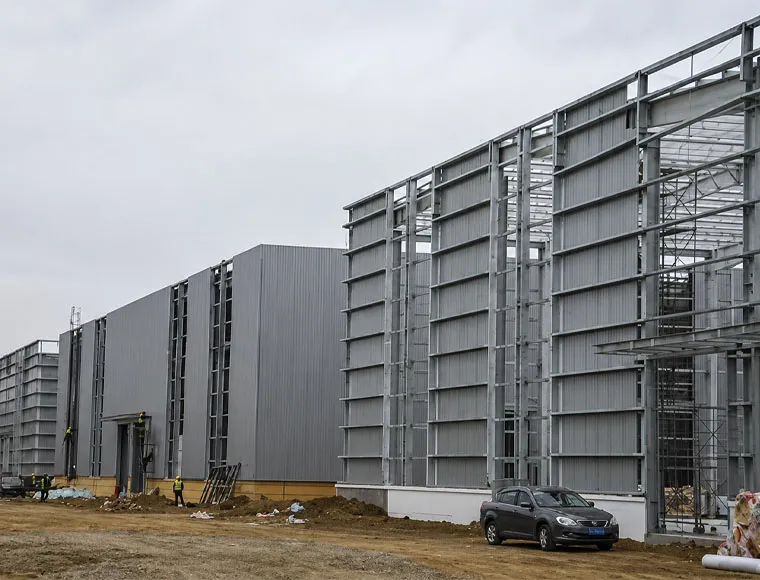
The roof is one of the most important parts of a steel structure warehouse. It protects goods, workers, and equipment from rain, sun, snow, and wind. Roof systems should be designed according to local weather, span, slope, drainage, and maintenance needs.
Insulation is also important. A warehouse used for general steel storage may not need the same insulation as a cold storage facility. For cold storage, food products, electronics, packaging, or temperature-sensitive goods, a sandwich panel system can improve energy performance and indoor control.
Steel sandwich panels can be used for walls and roofs when the project needs better thermal performance. A sandwich panel helps reduce heat transfer, improve comfort, and protect stored goods. For some projects, insulation also helps reduce condensation and improve daily working conditions.
What Should Buyers Know About Steel Structure Fabrication?
Steel fabrication is the process of turning raw steel materials into finished building parts. It includes cutting, drilling, assembling, welding, straightening, surface cleaning, painting or galvanizing, inspection, marking, and packing. Good steel structure fabrication is the foundation of a good building.
In a professional steel structure manufacturing process, every part should match the shop drawings. The beam holes should align. The weld should be checked. The coating should be suitable. The parts should be marked clearly so the on-site installation team can identify them easily.
KXD Steel focuses on factory-controlled fabrication for custom steel buildings and building projects. From structural steel processing to export packing, the goal is to reduce site mistakes and help overseas buyers install the building more smoothly.
How to Choose the Right Steel Structure Manufacturer?
Choosing the right steel structure manufacturer is one of the most important decisions in any warehouse or workshop project. A low price may look attractive, but poor design, weak materials, unclear drawings, or bad after-sales support can create higher costs later.
A good steel structure manufacturer should offer more than steel products. It should provide project consultation, structural design support, shop drawings, steel structure fabrication, quality inspection, export delivery, and installation guidance. This full support is especially important for overseas EPC contractors and industrial project owners.
Why Work With KXD Steel for Steel Structure Warehouse Projects?
KXD Steel is a professional steel structure manufacturer, engineering design partner, and prefabricated building solution provider based in Qingdao, China. The company serves global B2B engineering and construction projects with custom steel buildings and steel structure solutions.
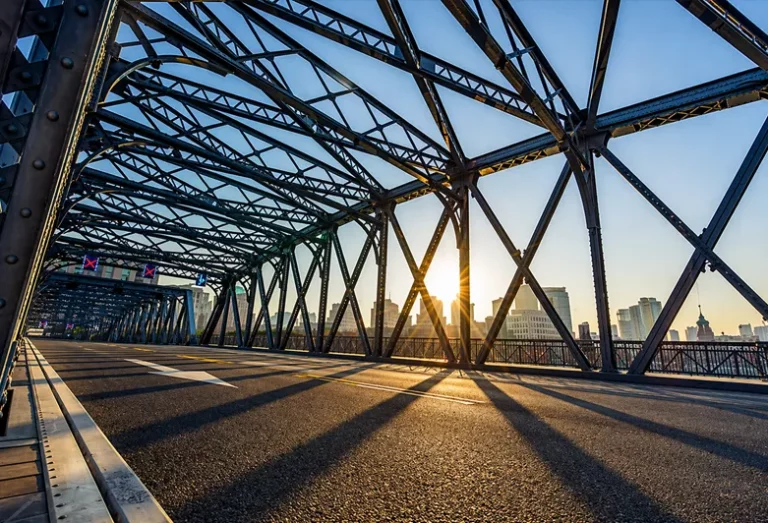
KXD Steel’s product scope includes prefabricated steel warehouses, industrial workshops, commercial buildings, aircraft hangars, multi-storey steel structures, steel structure poultry houses, prefabricated steel bridges, flat pack container houses, and other building solutions.
For a warehouse, steel structure workshop, or industrial building, KXD Steel can support the buyer from early consultation to final installation guidance. This includes project review, design and construction coordination, shop drawings, factory fabrication, quality inspection, export packing, delivery, and technical support.
What Project Information Should Buyers Prepare Before Quotation?
To get an accurate quotation, buyers should prepare clear project information. A steel structure supplier needs more than a rough size. The more details you provide, the better the design and price can match your real warehouse needs.
Useful information includes:
- Building size: length, width, height
- Project location
- Wind load, snow load, and seismic data
- Warehouse use and storage type
- Door size and quantity
- Crane requirements
- Roof and wall materials
- Insulation requirements
- Surface treatment preference
- Local building requirements
- Delivery schedule
- Installation conditions
This information helps KXD Steel recommend a practical steel structure solution instead of a generic plan. A warehouse should serve the business, not create new problems.
How Does a Steel Structure Support Long-Term Business Growth?
A steel structure is more than a building cost. It is a long-term business asset. A well-planned warehouse can improve storage, reduce handling time, protect goods, and support future expansion.
For manufacturers, a steel structure workshop can make production flow smoother. For logistics companies, a warehouse can improve loading and inventory control. For agricultural, industrial, and commercial buyers, a steel building can offer reliable space for years.
Steel construction also supports future changes. A buyer may start with one warehouse and later expand the building. A flexible steel structure makes this easier than many traditional building systems. This is one reason industrial buyers continue to choose steel for modern building solutions.
Key Things to Remember
- A steel structure warehouse is ideal for industrial storage, logistics, production support, and commercial storage.
- A steel structure workshop can support cranes, machinery, mezzanine floors, and customized production layouts.
- Prefabricated steel improves construction speed because many steel components are prepared in the factory.
- A strong steel frame with proper columns and beams helps create large-span, open, and efficient space.
- Roof systems, sandwich panels, insulation, and surface treatment affect building performance and service life.
- Steel structure fabrication quality directly affects installation speed and long-term safety.
- Choosing the right steel structure manufacturer is critical for design, production, delivery, and support.
- KXD Steel provides custom steel structure solutions for warehouses, workshops, industrial buildings, bridge steel projects, and other global building projects.
- Buyers should prepare clear project information before requesting a quotation.
- The best steel structure solution balances safety, cost, speed, durability, and future expansion.


 June 22, 2026