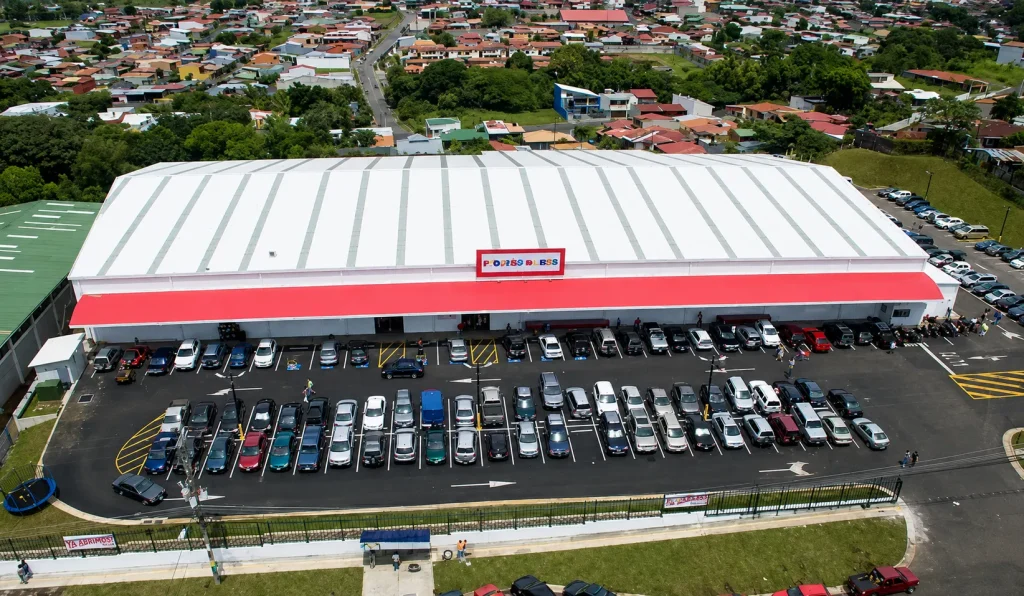
Project name: Steel Structure Supermarket Building Project in Costa Rica
Project address: Costa Rica
Project Brief Description:
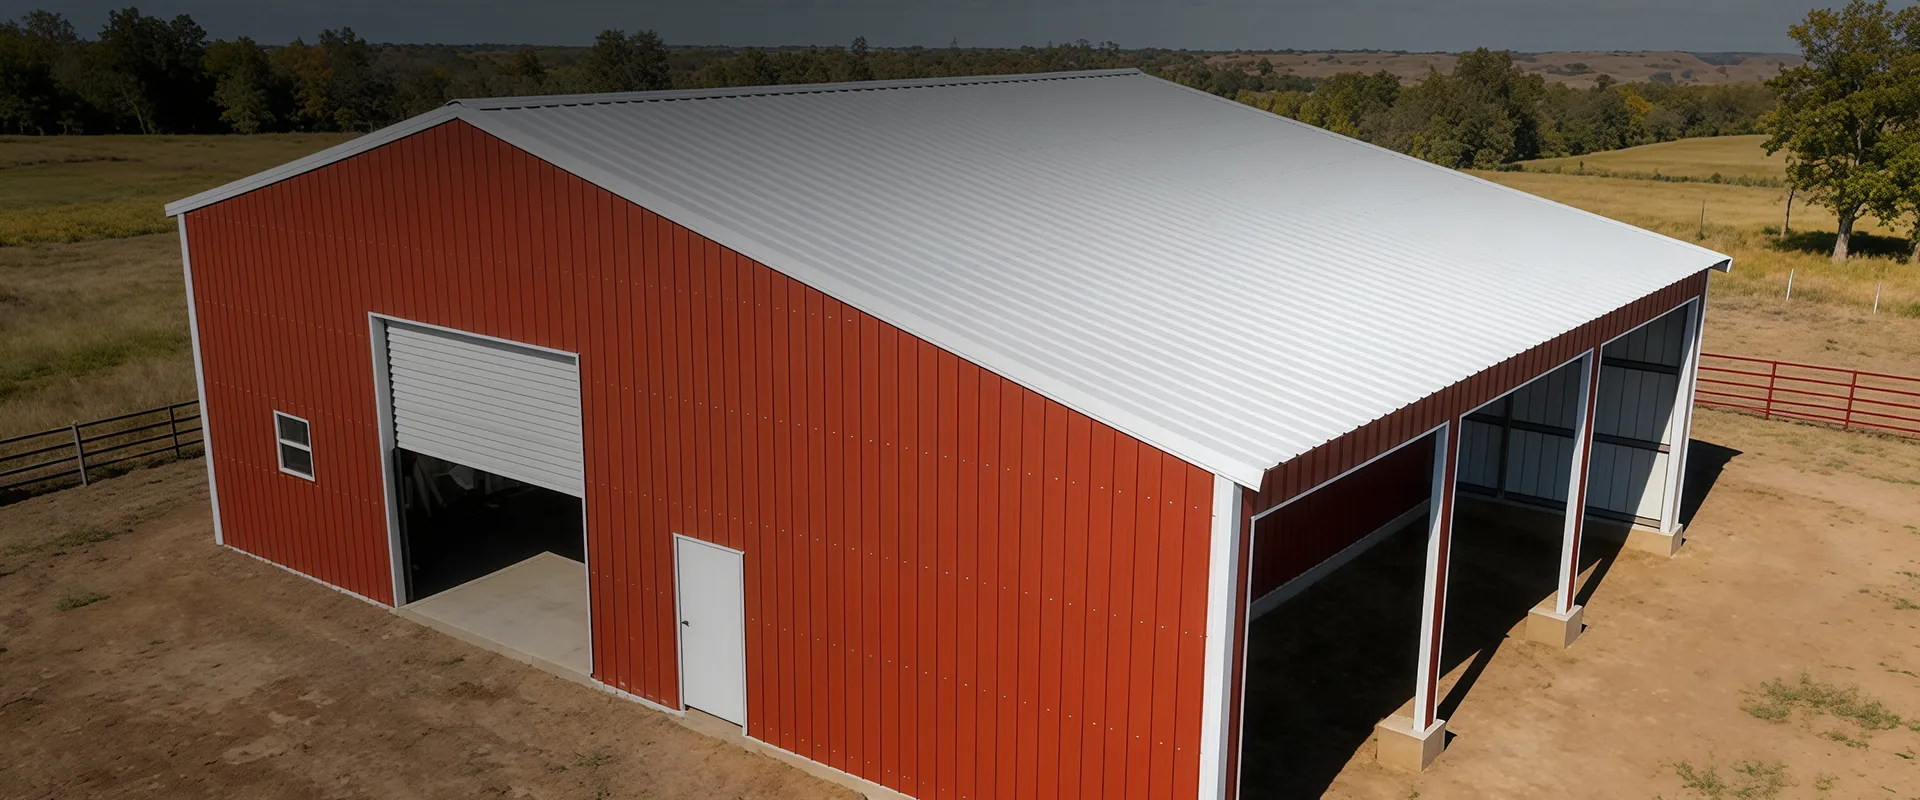
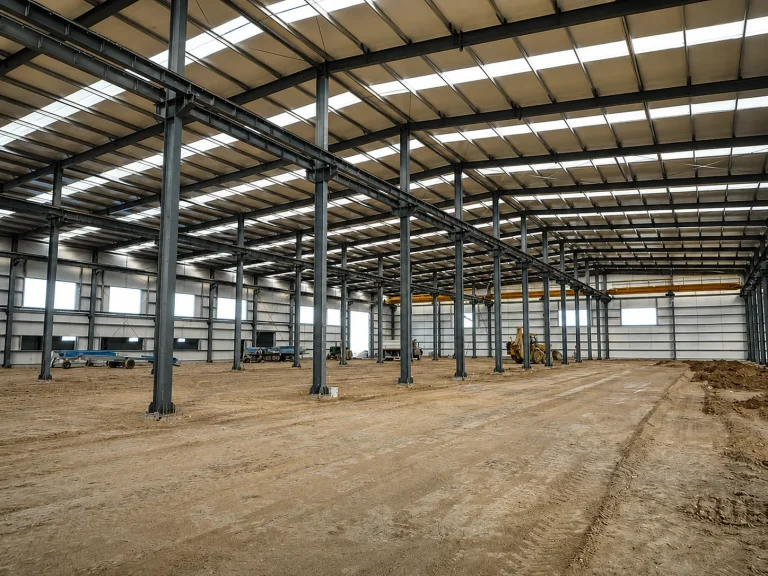
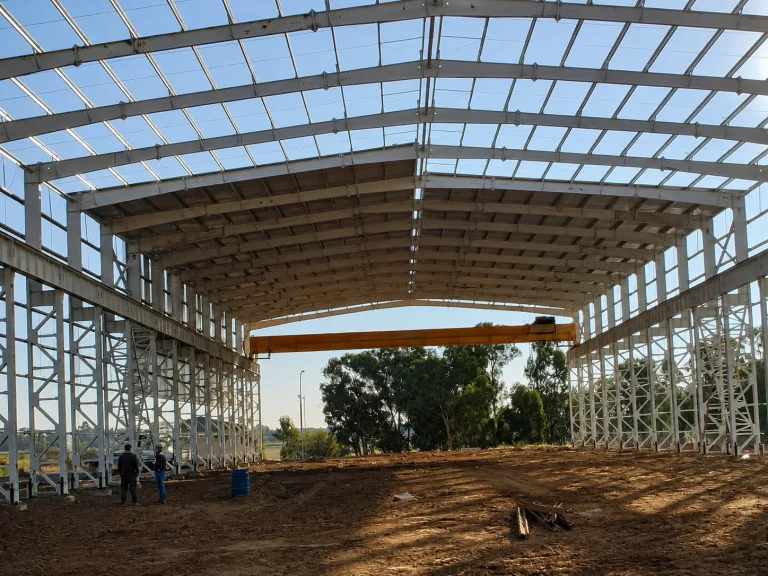
This project is a steel structure supermarket building located in Costa Rica, designed to provide a practical, durable, and efficient commercial space for retail operation. KXD supplied a complete steel structure building solution for the project, including the main steel frame, wall and roof purlins, cladding system, doors, windows, gutters, fasteners, and related accessories.
The building can be customized by width, length, and height, and supports different structural forms such as single slope, double slope, multi-slope, single span, double-span, multi-span, single floor, double-floor, and multi-floor layouts. The main steel frame uses Q345 / Q235 steel, with welded H-section steel components treated by painting or galvanizing to improve durability and project adaptability.
For the roof and wall system, the project can use single-color corrugated steel sheets or sandwich panels with EPS, rock wool, glass wool, or PU insulation, depending on the client’s requirements for insulation, appearance, and cost control. The supermarket building can also be equipped with aluminum alloy or UPVC/PVC windows, sliding doors or roller shutter doors, skylight panels, ventilation, gutters, downpipes, and high-strength bolt connections.
This project reflects KXD’s ability to deliver customized commercial steel buildings for overseas markets. With prefabricated steel components, efficient packing, and practical installation design, the supermarket building solution helps reduce construction time, improve space utilization, and meet the functional needs of modern retail projects.
| Specifications |
| 1)Size(m): |
Width * Length * Height; |
| 2)Type: |
Single slope, double slope, Multi-slope; |
| Single span, double-span, Multi-span; |
| Single floor, double-floor, Multi-floor; |
| 3) Base: |
steel foundation bolts |
| 4) Steel frame: |
Material Q345(S355JR)(Gr50)or Q235(S235JR) steel; |
| Straight cross-section or Variable cross-section; |
| steel welded H section painted or galvanized. |
| 5) Bracing: |
X-type or V-type or other type bracing made from angle, round bar, etc ; |
| 6) Wall & Roof Purlin: |
C section channel or Z section channel ,Size from C80~C300; Z100~Z300; |
| 7) Roof & wall cladding |
Single color corrugated steel sheet 0.326~0.7mm thickness; |
| Sandwich panel with EPS, ROCK WOOL,GLASS WOOL, PU etc insulation, thickness around 50mm 75mm 100mm 120mm 150mm 200mm; |
| recommend coating PVDF SMP HDP PE |
| 8)Window: |
UPVC/PVC or Aluminum Alloy window frame with glass. |
| 9)Door: |
Exterior door:Sliding or Roller shutter door. |
| Internal door:50mm thickness EPS sandwich panel with an aluminum alloy door frame |
| 10) Gutter material: |
Color steel sheet or galvanized steel or stainless steel; |
| 11)Rainspout: |
PVC pipe |
| 12)Connection |
high strength bolts ,intensive bolt,self-drilling screws. |
| 13)Accessories: |
Skylight panel, Ventilation, Fasteners etc |
| 14)Surface process: |
Shot blasting Sa2.5;Two layers of Anti-rust Painting or galvanized |
| 15) Packing: |
Main steel frame without packing load in 40′ GP, roof and wall panel load in 40′ HQ |
To learn more about how KXD STEEL can support your next big project, contact us today.
Andy Yu
WhatsApp us at +86 138 5323 3236
Email us at : [email protected]