
Pre-Engineered Industrial Steel Warehouse for Logistics & Manufacturing

Pre-Engineered Industrial Steel Warehouses for Logistics & Manufacturing | Custom Manufacturer

KXD provides custom pre-engineered industrial steel warehouse solutions with clear-span Q355B/Q235B frames, galvanized C/Z purlins, loading access, optional PU or rockwool insulated cladding, ventilation systems, and bolt-together assembly for distribution centers, 3PL facilities, manufacturing storage, and general industrial operations.

Ücretsiz Teklif Alın
Pre-Engineered Industrial Steel Warehouse for Logistics & Manufacturing

Lojistik ve İmalat için Ön Mühendislikli Endüstriyel Çelik Depo

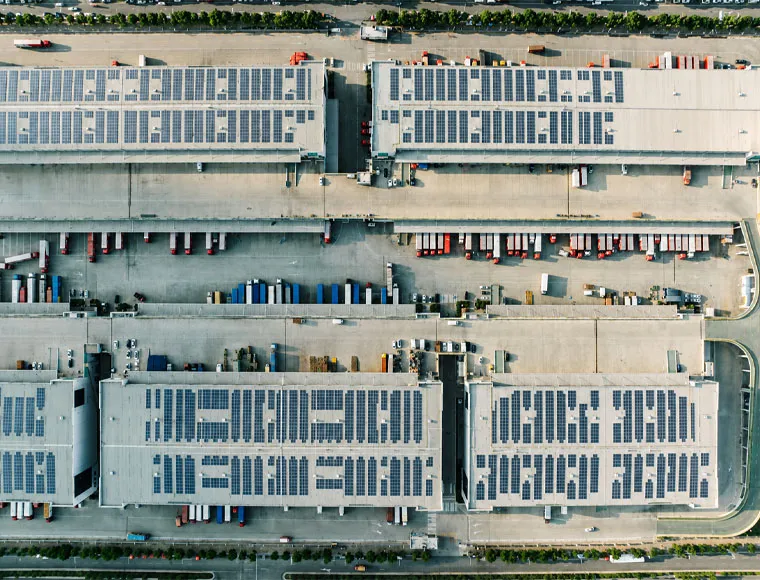
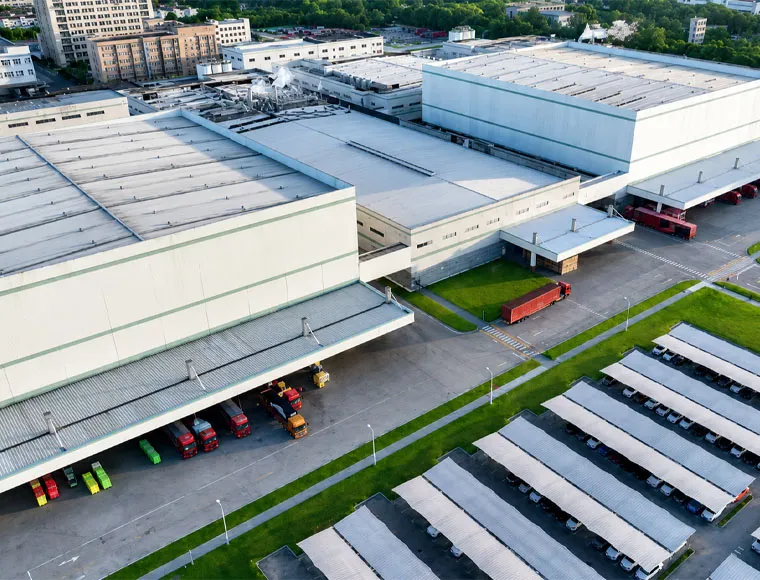
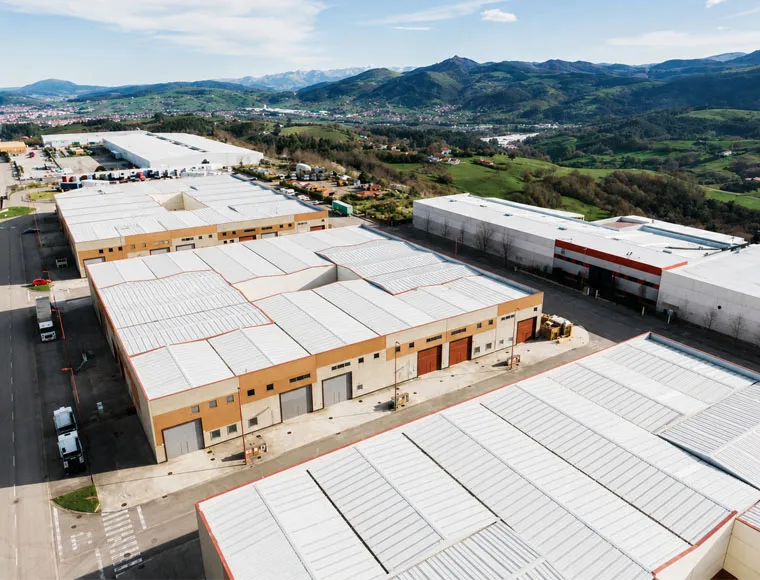
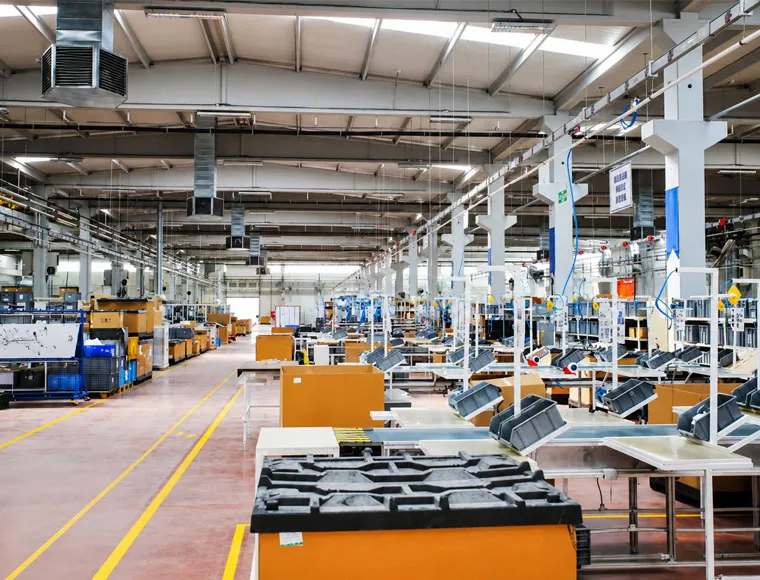
This pre-engineered industrial steel warehouse provides a customizable building solution for logistics centers, distribution facilities, manufacturing storage, raw-material warehouses, and finished-goods operations. Its clear-span structural frame helps reduce interior obstructions, making it easier to plan pallet racking, forklift aisles, sorting areas, production-support zones, and loading access.

The building combines welded Q355B or Q235B H-section frames with galvanized secondary steel, optional insulated cladding, industrial doors, ventilation accessories, and factory-prepared bolted connections. Structural dimensions and reinforcement are engineered according to the project location, local wind, snow, and seismic loads, as well as the buyer’s storage and operating requirements.

It is suitable for logistics companies, manufacturers, industrial developers, EPC contractors, warehouse operators, importers, and project owners requiring a scalable industrial steel warehouse rather than a fixed-size building kit.

Bir Teklif Alın

Standart Özellikler

Aşağıdaki parametreler standart üretim aralığımızı temsil etmektedir. Tüm özellikler proje gereksinimlerinizi karşılamak üzere özelleştirilebilir.

Özellik Sunulan Teknik Özellik Alıcı Avantajı
Ana çelik taşıyıcı çerçeve Q355B or Q235B welded H-section steel; ASTM A572/A36 equivalents referenced Supports customized large-span warehouse layouts and project-specific structural loads
Secondary structure Hot-dip galvanized C/Z purlins, tie rods, and knee bracing Improves frame stability and supports roof and wall cladding
Kolonsuz açıklık kapasitesi Up to 60 m without interior columns; customizable eave height up to 15 m Creates unobstructed space for racking, forklifts, sorting lines, and manufacturing-support operations
Roof and wall cladding 50–150 mm PU or rockwool sandwich panels, or single color-coated steel sheets Allows buyers to select between economical weather enclosure and insulated warehouse construction
Korozyon koruması Shop primer and two- or three-coat paint systems, or project-specific hot-dip galvanizing Supports use in humid, coastal, dusty, or industrial environments
Access and ventilation Industrial roll-up doors, aluminum-alloy windows, turbo ventilators, and canopies Improves vehicle access, daylighting, ventilation, and loading-area protection
Engineering standards GB50017-2017, AISC, Eurocode, or AS/NZS-based design options Allows the structure to be developed around the confirmed project code
Montaj yöntemi Factory-prepared, pre-punched, marked components with bolted site connections Supports organized international shipment and more efficient on-site erection
KXD steel structure product detail

Gereksinimlerinize Göre Tamamen Özelleştirilebilir

KXD, ticari çelik çerçeveli binayı proje gereksinimlerine göre özelleştirebilir:

Bina boyutları: Length, width, clear span, eave height, bay spacing, roof slope, and extension planning

Structural frame: Q355B or Q235B H-section members, bracing arrangement, connection details, and load reinforcement

Warehouse layout: Racking zones, forklift aisles, sorting areas, manufacturing storage, and dispatch areas

Kaplama sistemi: Single color-coated steel sheets, PU sandwich panels, or rockwool sandwich panels

Access configuration: Roll-up doors, personnel doors, windows, canopies, and vehicle access points

Ventilation and daylighting: Turbo ventilators, wall openings, windows, and roof-lighting provisions

Surface protection: Shop primer, multi-coat paint systems, or confirmed galvanizing specifications

Optional equipment interfaces: Crane provisions, suspended services, ventilation ducts, and utility routes

Sıkça Sorulan Sorular

  • Q

    What information is required to design a pre-engineered industrial steel warehouse?

    A

    The main information includes the project location, building length, width, eave height, storage purpose, rack layout, door positions, local wind speed, snow load, seismic level, cladding preference, and applicable design standard. Crane data should also be provided when an overhead crane is required.

  • Q

    Can the warehouse be designed without interior columns?

    A

    Clear-span configurations of up to 60 m are referenced in the supplied technical material. The achievable span for a specific project depends on building height, environmental loads, roof systems, crane requirements, steel grade, and the selected structural code.

  • Q

    Which cladding system should I choose?

    A

    Single color-coated steel sheets are suitable for economical dry storage. PU sandwich panels are appropriate where improved thermal insulation is required, while rockwool panels may be selected when fire-performance and acoustic requirements are more important. Final panel specifications must follow the project requirements.

  • Q

    Can racking, loading doors, and optional cranes be included in the design?

    A

    Yes. The frame and layout can be coordinated with pallet racking, forklift aisles, roll-up doors, canopies, loading areas, and optional crane requirements. The relevant dimensions and equipment loads must be supplied before final structural engineering.

  • Q

    How is a pre-engineered industrial steel warehouse prepared for overseas installation?

    A

    Columns, beams, purlins, bracing, panels, and accessories are fabricated and marked according to approved drawings. Components are bundled and packed with corresponding lists and installation documents, while bolted connections support assembly by the buyer’s local erection team.

İlgili Ürünler

Pre-Engineered Industrial Steel Warehouse for Logistics & Manufacturing quote background

Aklınızda Ticari veya Perakende Bir Proje mi Var?

İhtiyaçlarınızı ekibimizle paylaşın ve 24 saat içinde size özel bir çözüm önerisi alın.

Özel Teklif İsteyin

Metal Bina için Teklif Alın

Size 24 saat içinde cevap vereceğiz. Acil durum için lütfen WhatsApp/WeChat ekleyin: +86-13853233236,. Ya da ara +86-13853233236 doğrudan.

*Gizliliğinize saygı duyuyoruz ve tüm bilgiler korunmaktadır. Bilgilerinizi yalnızca sorunuza yanıt vermek için kullanacağız ve asla istenmeyen e-postalar veya tanıtım mesajları göndermeyeceğiz.

    Çizim Yükleme (jpg/jqeg/png/gif/pdf/doc/docx/xls/xlsx)

    Bir Teklif Alın

      Size 24 saat içinde cevap vereceğiz. Acil durum için lütfen WhatsApp/WeChat ekleyin: +86 13853233236,. Veya doğrudan +86 18661678529 adresini arayın.

      Gizliliğinize saygı duyuyoruz ve tüm bilgiler korunuyor.

      Bilgilerinizi yalnızca sorunuza yanıt vermek için kullanacağız ve asla istenmeyen e-postalar veya tanıtım mesajları göndermeyeceğiz.