Weak building choices can slow a project, raise costs, and create safety risks. For global buyers, the problem becomes bigger when design, fabrication, shipping, and installation support are handled by different teams. KXD Steel solves this with custom steel solutions from one source.
Steel structure products are the main parts used to create a safe, strong, and cost-efficient steel building. They include beams, columns, purlins, steel plates, sheeting, fasteners, insulation systems, and cladding. For warehouses, workshops, hangars, commercial buildings, and bridges, the right product mix helps improve span, load capacity, durability, and construction speed.
What Are Steel Structure Products?
Steel structure products are the main parts used to form the load-bearing body of a building. In simple words, they are the “bones” of a steel building. These parts include the column, beam, steel joist, purlin, steel plate, roof sheeting, wall sheeting, fastener, bracing, and connection plates.
For a global construction buyer, these products are not just separate materials. They work as a complete framing system. A factory, warehouse, aircraft hangar, or commercial showroom needs each part to match the design load, local weather, building codes, and final use.
KXD Steel focuses on custom steel buildings and steel structure solutions for overseas B2B projects. The company provides design, detailing, manufacturing, export delivery, and installation support, serving buyers in more than 80 countries and regions according to its website.
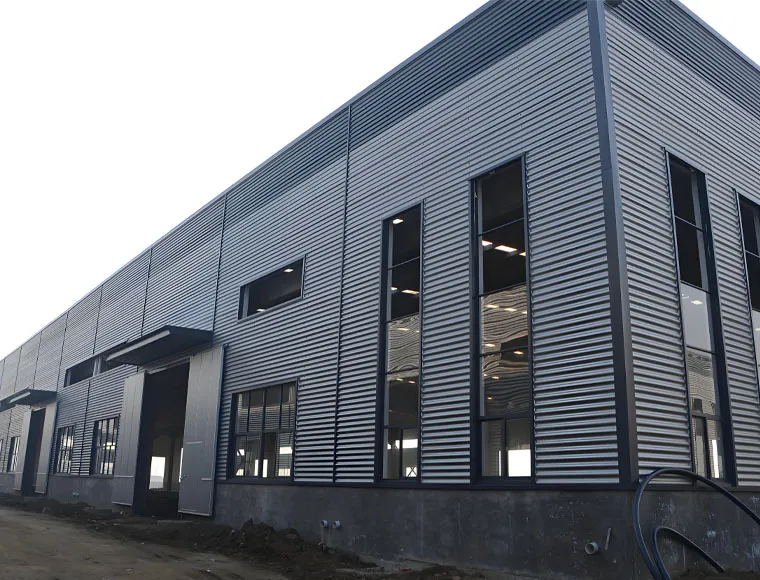
Why Are Structural Steel Products Important for B2B Projects?
For project owners, structural steel products decide more than the shape of a building. They affect cost, delivery time, safety, usable space, future expansion, and maintenance. A weak product choice may save money at first, but it can cause problems during erection or daily operation.
This is why industrial investors, warehouse operators, commercial developers, aviation facility owners, and EPC contractors often ask for a full steel construction plan before they order. They need clear drawings, stable fabrication, good weld quality, and strong project support.
AISC specifications show that structural steel design depends on tested design methods, material strength, and safety rules. This confirms why buyers should not treat a steel frame as a simple commodity. It is an engineered system.
How Do Beams, Columns, Purlins, and Trusses Work Together?
A beam transfers loads to columns. Columns transfer those loads to the foundation. A truss can cover a long distance with less weight. Purlins sit across the roof structure and support the roofing panels. When these parts fit correctly, the building becomes stable, clean, and efficient.
For heavy-duty industrial projects, the design may include h sections, universal beams, universal columns, or an i-beam depending on the span and load. Some markets use terms like UB for universal beams. Other projects may need structural hollow sections for clean design or special load paths.
Each cross section has its own role. A wide flange gives strong bending support. A structural hollow part may help with compression and clean appearance. A round bar may be used in bracing or secondary support. The final choice should match the specific project, not a generic catalog.
Why Does Span Matter in Steel Building Design?
Span means the distance between main supports. A wider span creates more open space inside the building. For logistics warehouses, factories, aircraft hangars, and exhibition halls, this is a major benefit because machines, trucks, cranes, and storage racks need room to move.
Clear span design can reduce or remove interior columns. That gives building owners more flexible open spaces for production lines, storage zones, or future layout changes. Metal building systems are often chosen for this reason, especially in manufacturing and distribution projects.
However, longer span also means higher design demand. The frame may need higher strength material, deeper beams, heavier connection plates, stronger bracing, and better foundation planning. A professional team must check load, wind, snow, crane use, and local codes before fabrication.
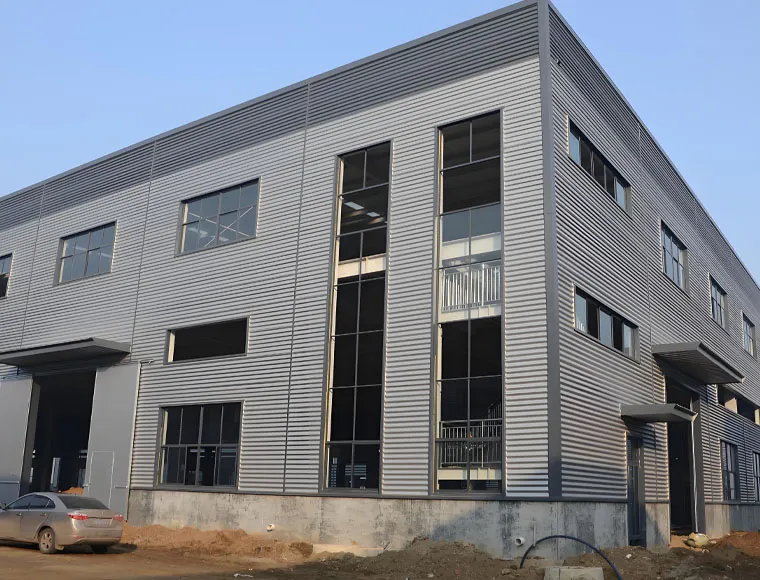
How Do Sheeting, Cladding, and Insulation Improve Metal Building Performance?
The main frame carries load, but the outer system protects the building. Roof sheeting and wall sheeting keep rain, wind, dust, and sunlight outside. Cladding also affects appearance, which is important for commercial buildings, showrooms, office space, and retail projects.
Insulation helps control temperature and sound. For a metal building used as a workshop, warehouse, poultry house, cold room, or commercial facility, the right insulation can improve comfort and reduce energy loss. MBMA notes that metal buildings may use fiberglass or rigid board insulation to help create an energy-tight environment.
To insulate a project well, buyers should tell the supplier the climate, indoor use, roof type, wall panel type, and temperature target. A warehouse in a hot area, a poultry house in a humid region, and a cold storage project need different solutions.
What Specifications Should Buyers Check Before Ordering?
Before ordering any steel product, buyers should check the technical specification. This should include steel grade, chemical composition, mechanical properties, yield strength, surface treatment, panel thickness, coating type, bolt grade, and fabrication tolerance.
For example, A992 is often used for wide-flange shapes in modern structural applications, while A36 has long been used for general fabrication and plates. AISC engineering material references note that ASTM A992 includes minimum mechanical property requirements, including 50–65 ksi yield strength.
In KXD-style overseas projects, buyers may also see Q235B, Q355B, or Q345B materials depending on project needs. A higher strength grade such as Q355B, often written with the number 355, may support larger loads than lower-grade steel when designed correctly. Always confirm national standards, local approval needs, and engineer requirements before production.
How Does Factory Prefabrication Reduce Job Site Risk?
Prefabrication means the main steel members are cut, drilled, welded together, painted or galvanized, checked, packed, and shipped from the factory. This helps reduce job site cutting, measurement errors, and labor delays.
For global buyers, this is an economical way to manage new construction. The factory can prefabricate beams, columns, purlins, braces, and steel components based on approved shop drawings. Then the erection team assembles them on-site by bolts and planned connections.
KXD’s website states that its in-house design team uses Tekla, PKPM, and 3D3S to produce structural designs and approval drawings based on land layout, intended use, and local building codes. It also describes quality inspection from raw material selection to final dispatch.
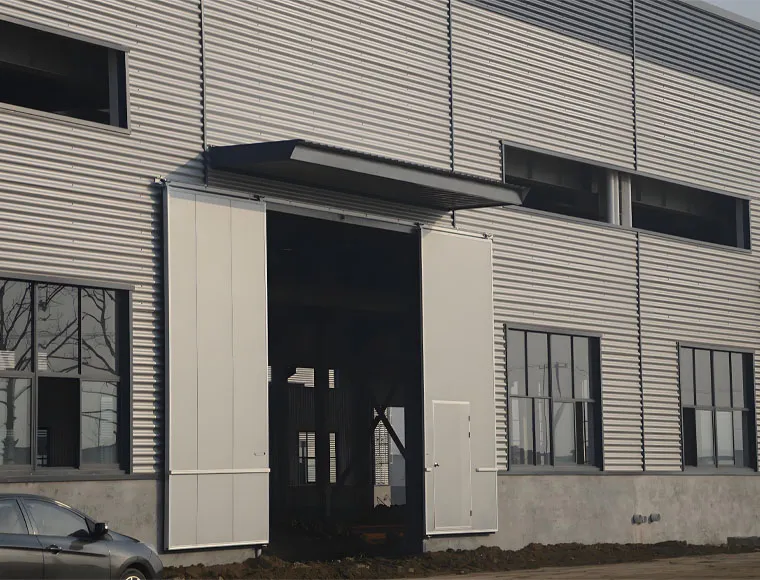
How Should Global Buyers Choose a Steel Structure Supplier?
A good supplier should do more than quote a low price. The supplier should understand structural engineering, shop drawings, welding quality, packing, container loading, export documents, and installation support.
For a safer decision, buyers should check:
- Engineering ability: Can the team provide drawings and load planning?
- Factory capacity: Can they produce on schedule?
- Quality control: Do they inspect materials, welds, holes, coating, and packing?
- Certifications: Can they support CE, ISO, WPQR, or project documents?
- Export experience: Have they served similar overseas markets?
- Installation support: Can they guide the job site team?
KXD states that it holds CE EN1090, ISO 9001, ISO 14001, ISO 45001, and WPQR-related certification support, and its catalog page says installation teams can be dispatched worldwide for guidance or erection support.
What Is the AIDA Buying Logic Behind Steel Structure Products?
For overseas B2B buyers, the buying path is clear.
Attention: You need a safe building for a factory, warehouse, bridge, hangar, or commercial site.
Interest: You learn that prefab steel building systems can reduce construction time, create open spaces, and support custom design.
Desire: You see that a one-stop partner can handle design, fabrication, quality inspection, export delivery, and installation guidance.
Action: You send drawings, land size, local code needs, roof load, wall system, and usage details to get a custom quote.
From our project view, this is where KXD Steel fits best. Instead of selling only a steel product, KXD serves as a steel structure manufacturer and engineering partner for global B2B construction projects.
FAQs
What are the main steel structure products used in building construction?
The main products include columns, beams, purlins, steel joists, roof sheeting, wall sheeting, bracing, connection plates, bolts, cladding, and insulation materials. Together, they form the main building frame and outer protection system.
What is the difference between a steel building and a metal building?
A steel building usually refers to a structure mainly supported by a steel frame. A metal building is a wider term and may describe pre-engineered systems using steel frames, metal roofing, wall panels, and accessories.
Can steel frame buildings be customized?
Yes. Frame buildings can be customized by span, height, length, roof slope, door size, wall panel, coating, insulation, crane system, partition layout, and facade design. This is important for warehouses, workshops, offices, hangars, and commercial buildings.
Is steel suitable for commercial and industrial projects?
Yes. Steel is widely used in commercial and industrial building construction because it offers strength, speed, flexible layout, and long service life. It is also useful for open spaces, heavy loads, and future expansion.
What surface treatment helps reduce corrosion?
Painted coating, galvanized treatment, and coated steel panels can help reduce corrosion. The best option depends on climate, humidity, chemical exposure, and project use. Coastal areas, poultry houses, and industrial sites often need stronger protection.
How do I start a steel structure project with KXD Steel?
Prepare your building size, location, intended use, load needs, drawings if available, delivery target, and local building codes. Then request a custom quote. KXD can review the project and provide design, fabrication, export delivery, and installation support.



 May 25, 2026