Building project housing can be slow, costly, and hard to manage. Workers wait. Sites lose time. Budgets get tight. A flat pack container house gives contractors, developers, and project owners a faster way to create safe, useful, and flexible container houses.
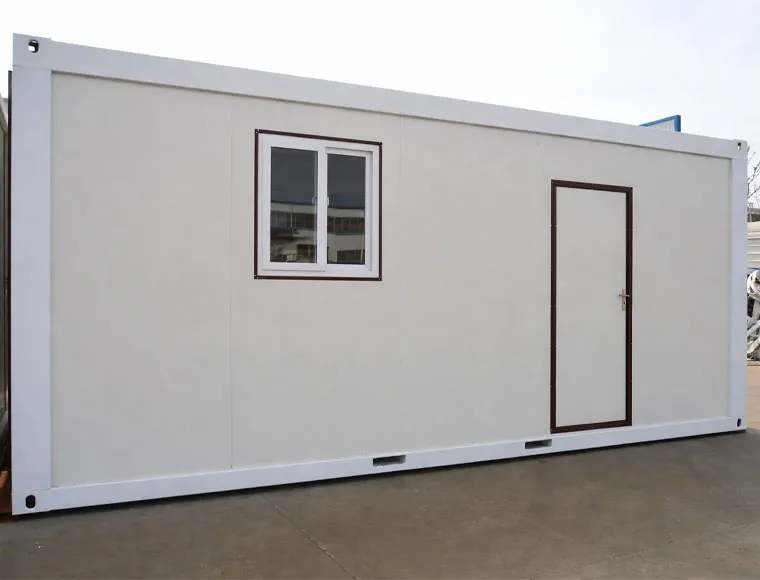
A flat pack container house is a prefab, modular building unit made with a steel frame, sandwich panel walls, roof, floor, doors, windows, and optional plumbing and electrical systems. It is flat-packed for efficient shipping, quick to assemble on-site, and suitable for offices, camps, temporary housing, and living solutions.
What Is a Flat Pack Container House?
A flat pack container house is a pre-manufactured in a factory building system. The main parts are produced before delivery, then packed flat and shipped to the construction site. After arrival, workers connect the columns, roof beams, floor frame, wall panels, doors, windows, and accessories into a complete room.
This is different from ordinary shipping containers. Shipping containers are made for cargo. Container houses are made for people to live, work, rest, or manage projects. A good unit includes a strong frame structure, insulation, drainage planning, and safe electrical systems.
For B2B buyers, this makes flat pack container houses useful for fast projects. They can work as mobile offices, worker dormitories, site kitchens, clinics, classrooms, guard rooms, and project camps. Simple idea. Big value.
Why Are Container Houses a Smart Housing Solution for B2B Projects?
Container houses are popular because many projects need usable space before permanent buildings are ready. A contractor may need a container office on the first week of a project. A mining company may need temporary housing for workers. A warehouse investor may need quick office rooms during factory construction.
A modular building method helps because many parts are produced off-site. The Modular Building Institute explains that modular construction can reduce construction schedules and improve quality because building components are made in controlled factory conditions. It also notes that controlled production can reduce waste.
This is why a flat pack container house is not only a low-cost room. It is a practical housing solution for B2B engineering projects. It helps buyers control schedule, delivery, site labor, and future expansion.
What Materials Are Used in Quality Container Houses?
The materials used in container houses decide safety, comfort, and service life. A low-price unit may look fine at first, but weak steel, thin panels, poor sealing, or bad drainage can create problems later.
A good flat pack container house normally uses galvanized steel for the main frame, sandwich panel walls, roof panels, floor boards, doors, windows, bolts, seal strips, and optional interior systems. A rock wool sandwich panel can also be used when the buyer needs better fireproof performance.
Common material choices include:
- Galvanized steel frame for strength and corrosion resistance
- Sandwich panel walls for insulation and fast installation
- Rock wool sandwich panel for fireproof wall or roof needs
- Steel roof and floor frame for structural integrity
- PVC or aluminum windows
- Steel or insulated doors
- Optional plumbing and electrical systems
Steel also supports sustainable housing because steel can be recycled again and again without losing its key properties, according to the World Steel Association. This does not mean every container home is automatically “green,” but good steel use, clear design, and less site waste can help reduce environmental impact.
How Do Insulation, Fireproof Panels, and Airtight Design Improve Comfort?
Comfort matters. Even temporary housing should feel safe and usable. If the room is too hot, too cold, too noisy, or damp, people will not enjoy working or living there. That is why insulation is one of the most important parts of container houses.
Insulation helps control heating and cooling. The U.S. Department of Energy notes that heating and cooling buildings account for a large share of building energy use, which shows why better envelope design and insulation matter for comfort and operating cost.
Airtight details also matter. Gaps around walls, doors, windows, and roof joints can let heat, dust, rain, or insects enter the room. Better sealing helps insulate the living space and makes the unit more comfortable in different weather conditions.
For fire safety, buyers can choose fireproof materials such as rock wool sandwich panel systems. This is especially useful for worker camps, office container areas, kitchens, dormitories, and high-density project sites.
Can You Customize a Container Home or Office Container?
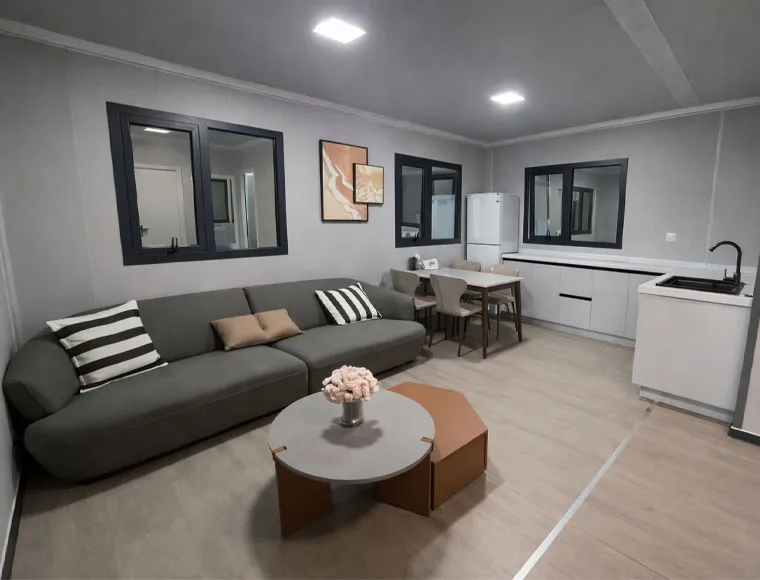
Yes. A container home, office container, or living container house can be customized based on project needs. This is one of the main reasons container houses are popular in B2B projects.
You can customize the size, layout, doors, windows, wall panel type, roof design, insulation level, floor plans, interior finish, bathroom, kitchen, lighting, power sockets, air conditioning, and exterior color. A standard unit may work for a simple site office, but a long-term accommodation project usually needs better comfort and stronger planning.
A detachable container house can also be designed for relocation. For buyers who need mobile offices or temporary project housing, this adaptability is very useful.
Where Can Container Houses Be Used?
Container houses can be used in many B2B scenarios. They are common on a construction site because they can be installed fast and moved when the project ends. They are also useful for mining camps, oil and gas sites, farm bases, factory expansions, road projects, bridge projects, and emergency support areas.
For business use, a container office can serve as a project office, meeting room, guard house, site reception room, or sales office. For living use, container houses can become worker dormitories, staff rooms, canteens, bathrooms, or living space.
Typical applications include:
- Construction site offices and worker camps
- Temporary housing for infrastructure projects
- Modular house communities for remote areas
- Mobile offices for industrial projects
- School, clinic, or emergency rooms
- Farm, poultry, and agricultural support buildings
- Expandable container camp layouts
- Prefab container accommodation for EPC contractors
In simple words, container houses work best when the buyer needs a cost-effective, modular, and fast building solution.
What Should Buyers Check Before Choosing a House Factory?
When buyers search for container houses or a prefab house supplier, price is only one part of the decision. A cheap product may become expensive if the roof leaks, the floor bends, the panels are weak, or the installation guide is unclear.
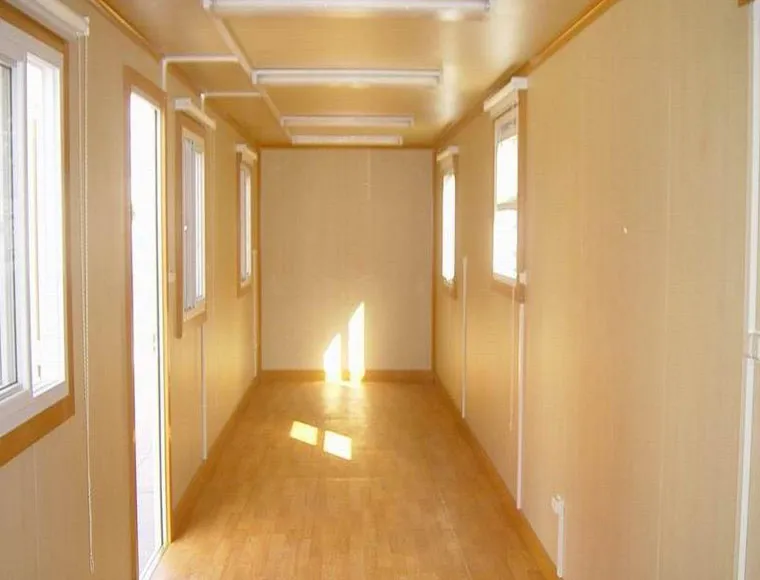
A professional house factory should provide drawings, material specifications, packing details, installation instructions, and quality inspection support. Buyers should also ask about steel thickness, panel type, roof drainage, floor load, corrosion protection, electrical design, and after-sales guidance.
Before ordering, check these points:
- What is the exact size and layout?
- What steel frame and wall panel materials are used?
- Can the supplier prefabricate according to project drawings?
- Is the unit easy to transport and quick to assemble?
- What insulation is suitable for the local climate?
- Are plumbing and electrical systems included?
- Is the container house fireproof where needed?
- How many units can fit into one shipment?
- What support is provided after delivery?
This is especially important for overseas buyers. Good documents save time. Good packing prevents damage. Good technical support reduces risk.
Why Choose KXD Steel for Flat Pack Container Houses?
KXD Steel serves global B2B engineering and construction projects with custom steel buildings and steel structure solutions. Our product scope includes prefabricated steel warehouses, industrial workshops, commercial buildings, aircraft hangars, multi-storey steel structures, steel structure poultry houses, prefabricated steel bridges, and flat pack container house solutions.
This background matters because container houses are not just simple rooms. They are small steel structure buildings. They need stable frames, accurate fabrication, durable coatings, good panels, safe connection details, and clear installation guidance.
KXD Steel is based in Qingdao, China, and works as a steel structure manufacturer, engineering design partner, and prefabricated building solution provider. We support overseas buyers with project consultation, structural design coordination, shop drawings, factory fabrication, quality inspection, export delivery, and installation support.
For industrial investors, EPC contractors, commercial developers, warehouse operators, agricultural project owners, and modular building buyers, KXD Steel can provide practical cost-effective housing solutions for offices, camps, dormitories, and project support spaces.
FAQs
What is a flat pack container house?
A flat pack container house is a prefab building unit made in parts, packed flat for shipping, and assembled on-site. It usually includes a steel frame, roof, floor, wall panels, doors, windows, and optional utility systems.
Are container houses suitable for long-term use?
Yes. Container houses can support long-term use when the steel frame, insulation, drainage, roof system, wall panels, and maintenance plan are properly designed. The service life depends on materials, climate, installation, and upkeep.
Can container houses be used as mobile offices?
Yes. Container houses are often used as mobile offices, site offices, meeting rooms, guard rooms, and temporary sales offices. They are easy to transport, fast to install, and suitable for changing project locations.
Can I customize the layout and interior?
Yes. Buyers can customize floor plans, window locations, doors, insulation, colors, bathroom areas, kitchen space, lighting, sockets, air conditioning, and furniture. Customization helps match the unit to real project use.
Are flat pack container houses fireproof?
They can be designed with fireproof materials. For example, a rock wool sandwich panel can improve fire resistance. Buyers should confirm fire safety needs before production, especially for dormitories, kitchens, and public-use spaces.
What information should I send before requesting a quotation?
You should send the quantity, size, layout, use purpose, destination country, climate, insulation needs, bathroom or kitchen requirements, local building rules, and delivery port. Drawings or reference photos are also helpful.



 July 28, 2026