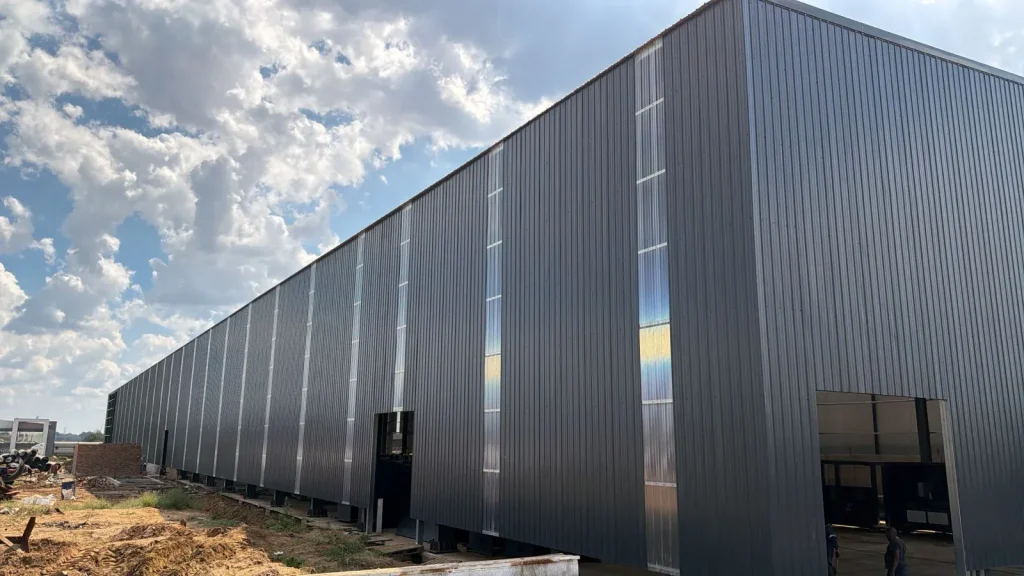
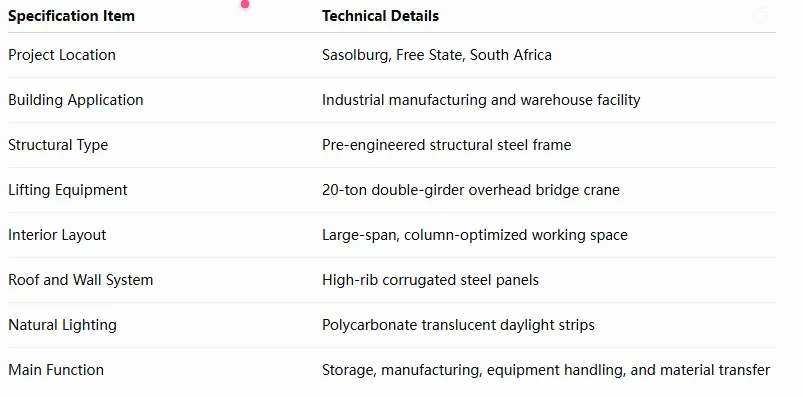
KXD Steel has completed a high-specification steel structure warehouse in Sasolburg, Free State, South Africa. Designed for heavy industrial storage and manufacturing operations, the project combines a pre-engineered steel frame with a 20-ton overhead bridge crane system.
The facility demonstrates how modern industrial steel buildings can provide large usable floor areas, efficient material handling, reliable structural performance, and practical natural lighting for continuous industrial operations.
Project Overview
This project was developed as a heavy-duty engineered metal building for manufacturing, equipment handling, and warehouse use. The structural system was designed around the operational requirements of the client, including crane loads, clear-span working areas, machinery placement, and long-term industrial use.
KXD supported the project through structural design, steel fabrication, delivery coordination, crane integration, and technical installation guidance.
Technical Specifications
Heavy-Duty PEB Steel Building System
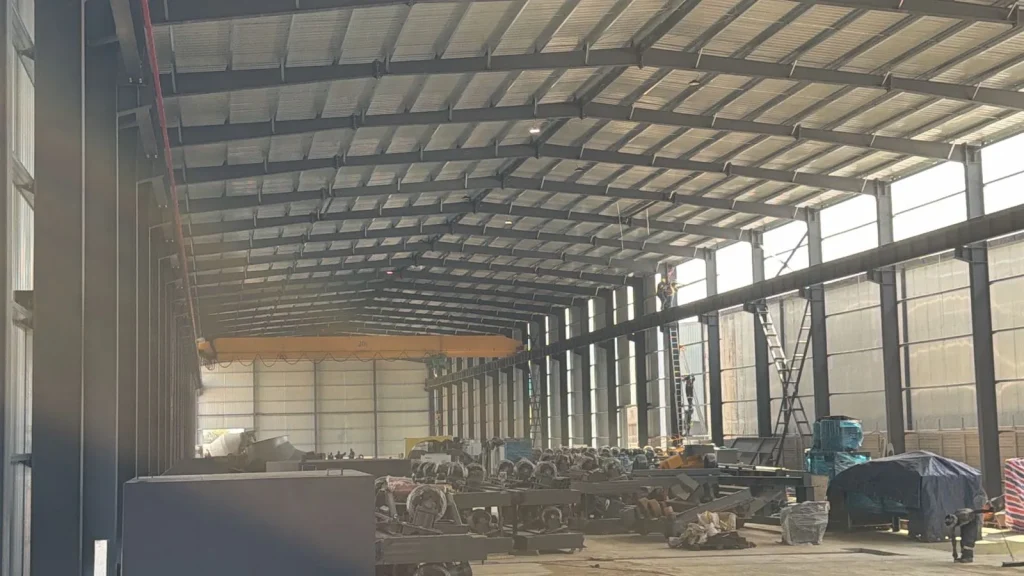
The main structure uses a PEB steel building system with strong steel columns, roof beams, bracing members, and crane runway beams. Every part of the frame was coordinated to support both the building loads and the dynamic forces produced during crane operation.
Compared with traditional construction, a prefabricated steel warehouse allows most structural components to be produced under controlled factory conditions before they are delivered to the construction site. This can improve dimensional accuracy, simplify on-site assembly, and reduce construction time.
The large-span layout also gives the client more usable floor space for production lines, machinery, storage racks, and vehicle movement.
Precision Installation of the 20-Ton Overhead Crane
One of the most important stages of the project was the installation of the 20-ton double-girder overhead crane.
Heavy mobile cranes and articulated boom lifts were used to hoist the main crane girder and position it accurately onto the pre-installed runway beams. The installation team carefully controlled lifting balance, girder alignment, rail positioning, and connection accuracy.
Correct crane installation is essential because the runway beams must transfer moving loads safely through the steel columns and foundations. Small alignment errors may affect wheel travel, equipment wear, or long-term operating stability.
On-Site Crane Installation Videos
Clear-Span Space for Industrial Operations
The building uses an optimized structural grid to reduce unnecessary internal columns. This creates a more flexible working area for heavy equipment, production lines, material storage, and crane movement.
This type of industrial steel frame building is suitable for:
- Metal processing factories
- Heavy equipment workshops
- Steel fabrication plants
- Manufacturing facilities
- Logistics warehouse sheds
- Crane-supported warehouses
- Large steel structure workshops
The layout can also be customized according to crane capacity, equipment dimensions, storage requirements, and future expansion plans.
Daylight Panels and Building Envelope
Vertical translucent panels are integrated into the wall cladding to allow natural daylight into the warehouse. This improves visibility during daytime operations and may reduce the need for artificial lighting.
The roof and walls use high-rib corrugated steel panels designed for weather protection and practical maintenance. Depending on the working environment, insulation for steel building projects can also be added to improve temperature control, reduce condensation, and create more comfortable indoor conditions.
A complete steel building envelope may include insulated panels, ventilation systems, gutters, downpipes, ridge ventilation, doors, windows, and daylight sheets.
Structural Stability and Quality Control
A crane-supported steel warehouse building requires more detailed engineering than a standard storage shed. The design must consider crane wheel loads, horizontal braking forces, wind loads, roof loads, connection strength, and building movement.
During production, steel components should be controlled through cutting, welding, drilling, dimensional inspection, surface treatment, and final checking. Accurate fabrication helps the steel frame and crane runway system fit together correctly during installation.
Strong bracing systems also help maintain lateral stability and transfer wind and crane forces safely through the structure.
KXD Steel Solutions for Industrial Projects
KXD Steel provides customized steel building systems for industrial, warehouse, workshop, logistics, and commercial projects. Solutions can include structural design, fabrication, surface treatment, roof and wall systems, packing, export delivery, and installation guidance.
Relevant building types include:
- Industrial steel buildings
- Steel structure warehouses
- Prefabricated industrial steel buildings
- Steel structure workshops
- Clear-span warehouse sheds
- Heavy-load prefab workshops
- Commercial steel buildings
- Modular steel buildings
For each project, the structural design should be based on the building size, application, crane requirements, local wind and seismic conditions, cladding system, and installation environment.
Conclusion
The Sasolburg project demonstrates KXD Steel’s ability to deliver a heavy-duty steel structure warehouse with integrated crane support, large-span working space, durable cladding, and practical daylighting.
From structural calculation and fabrication to overseas delivery and installation guidance, KXD supports industrial clients requiring reliable steel buildings for manufacturing, storage, and heavy material handling.
Planning an industrial warehouse or overhead crane building? Contact KXD Steel with your building dimensions, project location, crane capacity, and operational requirements for a customized proposal.



 July 22, 2026