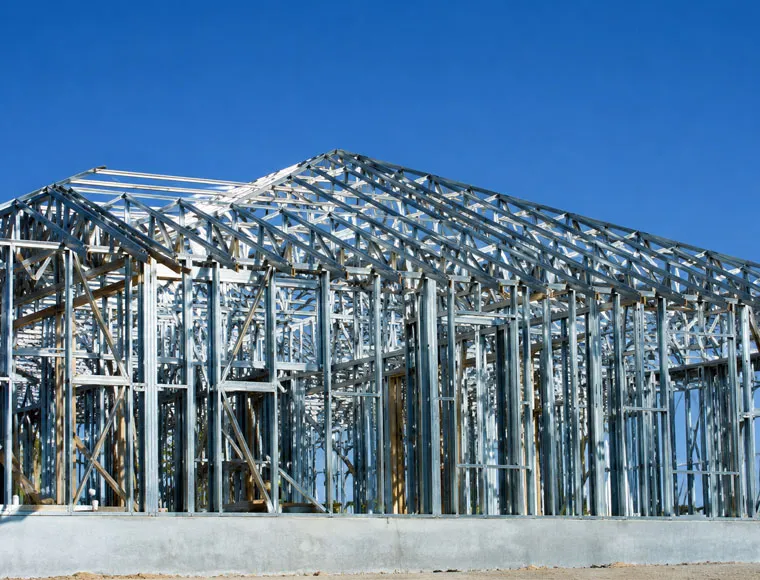

Multi-Storey Residential Steel Building for Apartments & Modular Housing

Multi-Storey Residential Steel Buildings for Apartments & Modular Housing | Custom Manufacturer

KXD provides custom multi-storey residential steel building solutions with volumetric modular units, light-gauge steel framing, Q355B H-beam structures, hybrid structural systems, insulated wall assemblies, acoustic floor systems, and factory-prefabricated components for multi-family apartments, student housing, worker accommodation, staff residences, and social housing developments.

Get a Free Quote
Multi-Storey Residential Steel Building for Apartments & Modular Housing product image
Multi-Storey Residential Steel Building for Apartments & Modular Housing product thumbnail

Multi-Storey Residential Steel Building for Apartments & Modular Housing

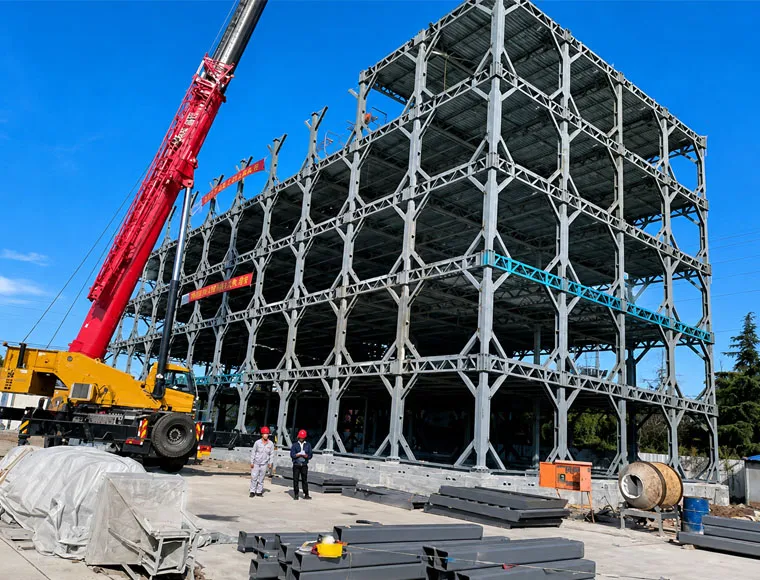
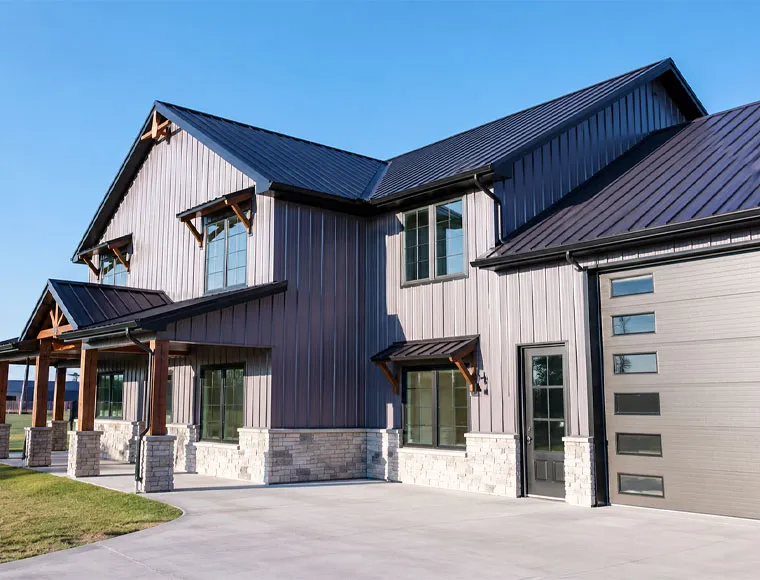
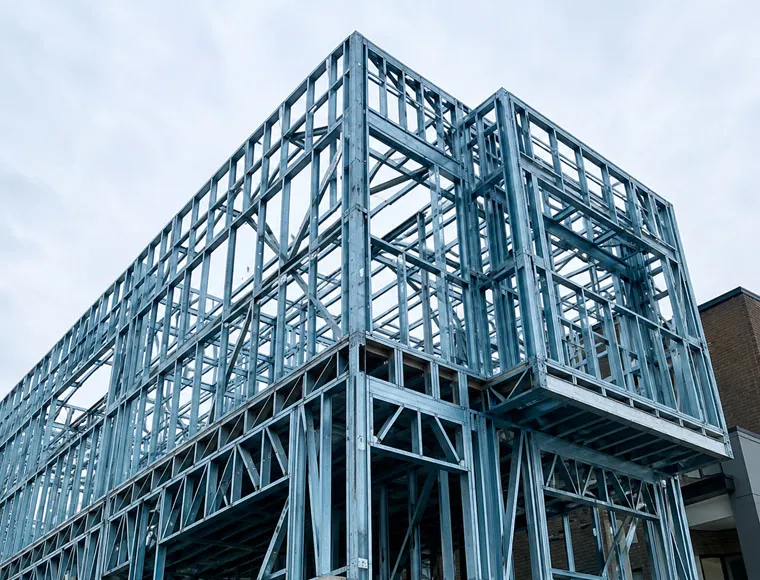
This multi storey residential steel building provides a customizable structural solution for multi-family apartments, student accommodation, worker housing, and social residential developments. Projects can use volumetric modular units, a conventional structural steel frame, or a hybrid system selected according to building height, unit layout, transportation limits, and local regulations.

The system addresses common residential construction challenges such as repetitive unit coordination, thermal-envelope continuity, airborne and impact noise, limited site access, and the integration of stairs, service shafts, corridors, façades, and structural cores.

It is suitable for property developers, housing authorities, student-housing operators, EPC contractors, architects, accommodation-project owners, and distributors seeking permanent multi-level housing rather than portable container homes or temporary modular units.

Get a Quote

Standard Specifications

The following parameters represent our standard manufacturing range. All specifications can be customized to meet your project requirements.

Feature Modular Residential Unit Multi-Family Structural Steel Frame Buyer Value
Primary frame Cold-formed light-gauge steel with a heavy steel box frame Hot-rolled Q355B H-beam columns and beams Allows buyers to select a modular-unit or conventional steel-frame approach
Thermal reference U-value reference: 0.18–0.22 W/m²K U-value reference: 0.20–0.25 W/m²K Supports project-specific thermal-envelope planning
Acoustic reference Rw ≥ 52 dB; Ln,w ≤ 58 dB Rw ≥ 50 dB; Ln,w ≤ 62 dB Provides reference targets for airborne and impact-noise control
Wall system Integrated light-steel framing, fiber-cement board, and PU AAC block or insulated lightweight sandwich panel Supports different fire, thermal, acoustic, and local-supply requirements
Floor system Fiber-cement board with lightweight concrete deck Galvanized steel decking with concrete floor slab Provides system options for modular units and multi-family apartment floors
Insulation compatibility PU, PIR, or rockwool materials PU, PIR, rockwool, AAC, or insulated panel assemblies Allows the envelope to be adapted to climate and fire objectives
Structural-life reference 50+ years structural-rating reference 50+ years structural-rating reference Supports long-term residential planning when confirmed under the project standard
KXD steel structure product detail

Fully Customizable to Your Requirements

KXD can customize the commercial steel frame building according to project requirements, including:

Building configuration: Number of floors, floor-to-floor height, unit count, structural grid, and roof form

Housing type: Apartments, student residences, worker accommodation, staff housing, or social housing

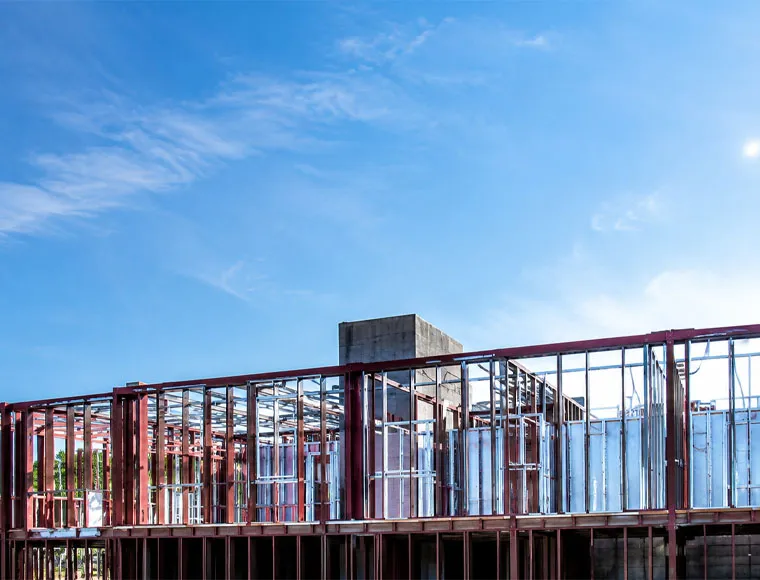
Structural approach: Volumetric modular units, Q355B structural frame, or hybrid frame-and-module system

Module planning: Module dimensions, lifting points, transport segmentation, connections, and assembly sequence

Apartment layout: Bedrooms, kitchens, bathrooms, corridors, balconies, storage, and shared facilities

Wall construction: Light-gauge framing, fiber cement, PU/PIR/rockwool insulation, AAC block, or lightweight panels

Floor construction: Fiber-cement and lightweight concrete deck or galvanized steel deck with concrete slab

Acoustic system: Resilient underlayment, floating floor, insulated partitions, and suspended acoustic ceiling
Frequently Asked Questions

  • Q

    What information is required to design a multi storey residential steel building?

    A

    Required inputs include the project location, number of floors, apartment types, floor plans, unit quantity, structural grid, floor loads, module dimensions, transport limits, thermal target, acoustic target, fire rating, façade system, MEP scope, and applicable design standards.

  • Q

    Should we choose volumetric modules or a structural steel apartment frame?

    A

    Volumetric modules are suitable for highly repetitive units and greater off-site completion. A conventional steel frame provides more freedom for varied apartment layouts and local fit-out. A hybrid system may combine modular units with a separate frame or structural core.

  • Q

    How is sound transmission controlled between apartments?

    A

    The design can combine lightweight concrete decking, resilient acoustic underlayment, floating floor finishes, insulated partitions, sealed penetrations, and suspended acoustic ceilings. Final performance must be verified for the complete tested assembly.

  • Q

    Can a modular steel apartment building use PU, PIR, or rockwool insulation?

    A

    Yes. These materials can be evaluated according to climate, fire requirements, thermal targets, wall thickness, moisture control, local regulations, and the selected façade system.

  • Q

    Is every residential project suitable for a PEB multi storey building system?

    A

    No. Some regular residential layouts may use pre-engineered principles, while projects with volumetric modules, complex apartment plans, taller structures, or demanding lateral-load requirements may need a conventional or hybrid steel-frame system.

Related Products

Multi-Storey Residential Steel Building for Apartments & Modular Housing quote background

Have a Commercial or Retail Project in Mind?

Share your requirements with our team and receive a tailored solution proposal within 24 hours.

Request a Custom Quote

Get a Quote for Metal Building

We will reply you within 24 hours. If for urgent case, please add WhatsApp/WeChat: +86-13853233236,. Or call +86-13853233236 directly.

*We respect your confidentiality and all information are protected. We will only use your information to respond to your inquiry and will never send unsolicited emails or promotional messages.

    Drawing Upload (jpg/jqeg/png/gif/pdf/doc/docx/xls/xlsx)

    Get a Quote

      We will reply you within 24 hours. If for urgent case, please add WhatsApp/WeChat: +86 13853233236,. Or call +86 18661678529 directly.

      We respect your confidentiality and all information are protected.

      We will only use your information to respond to your inquiry and will never send unsolicited emails or promotional messages.