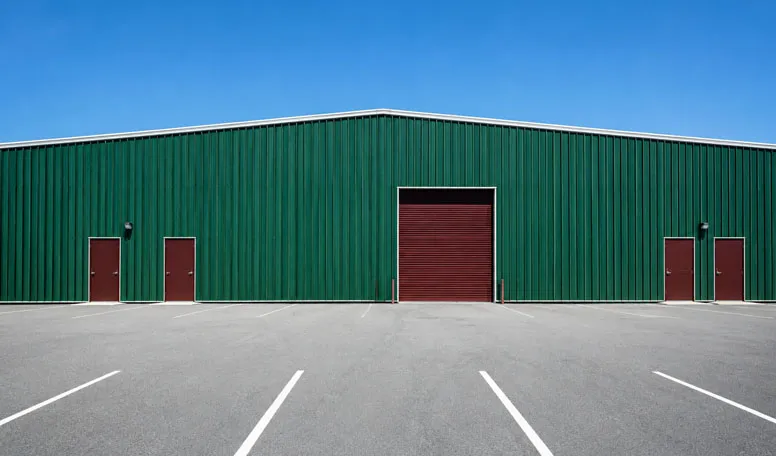

Entièrement personnalisable en fonction de vos besoins
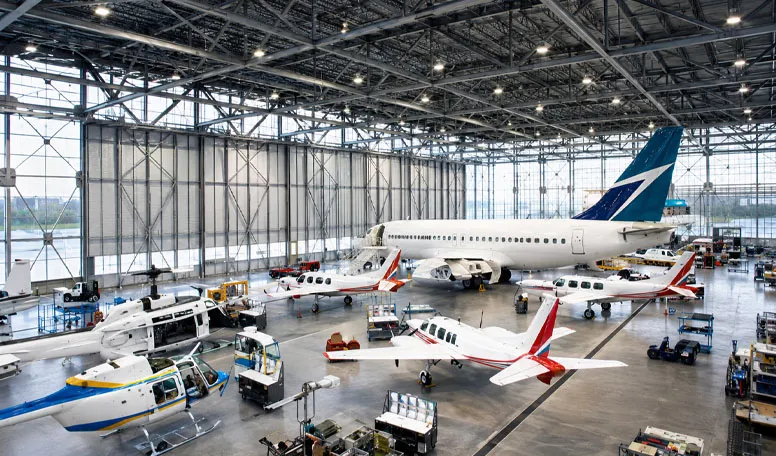
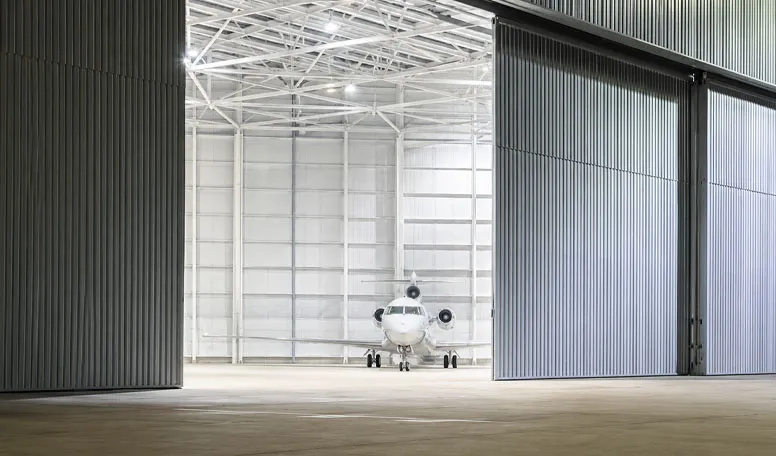
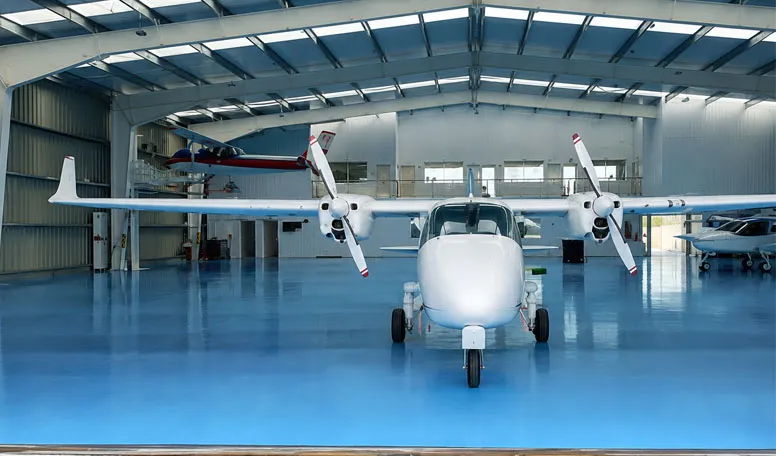
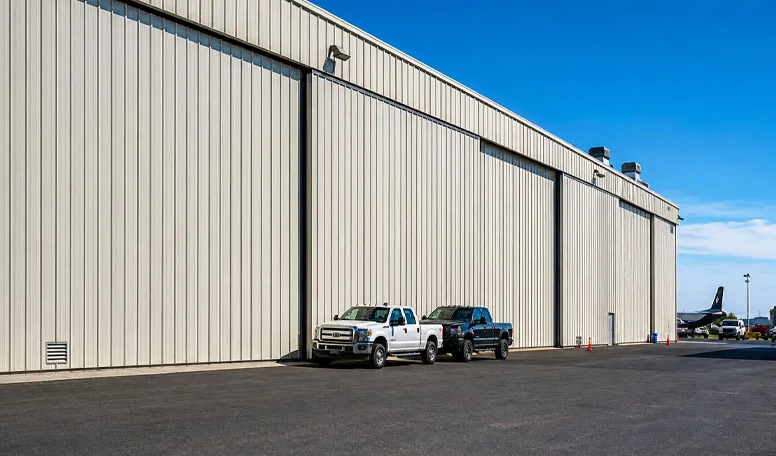
KXD peut personnaliser les bâtiments commerciaux à ossature métallique en fonction des exigences du projet, notamment :
Dimensions du bâtiment : Longueur, largeur, portée libre, hauteur du bâtiment et espacement des travées propres au projet
Configuration structurelle : Entrepôt industriel standard ou hangar destiné à la logistique lourde et à l'exploitation minière
Système de colonnes : Poutre en H conique, poutre en H droite, poteau en treillis de forte section ou poteau caissonné
Système de portes : Porte coulissante électrique industrielle, volet roulant, porte coulissante électrique extra-large ou porte pliante
Revêtement mural : Tôle d'acier ondulée de 0,5 mm ou panneaux sandwich EPS / PU de 50/75 mm
Disposition interne : Zones de stockage, zones d'empilage en hauteur, itinéraires des chariots élévateurs, aires de stationnement des machines ou espace réservé à l'installation des convoyeurs
Système de ventilation : Aérateurs de toit non motorisés, dispositifs de surveillance continue des faîtes et persiennes murales
Protection contre la corrosion : Options de revêtements HDG ou anticorrosion adaptés à chaque projet pour les environnements industriels agressifs