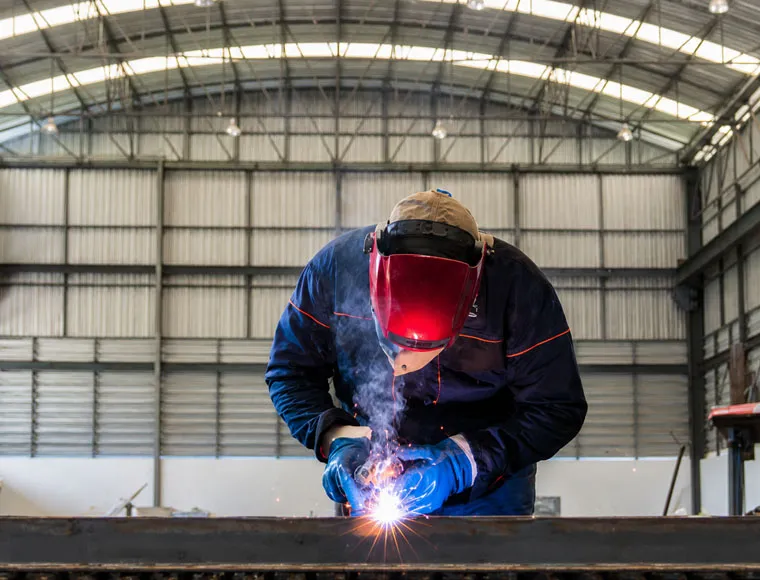

Steel Structure Factory Workshop for Manufacturing & Assembly Lines

Steel Structure Factory Workshops for Manufacturing & Assembly Lines | Custom Manufacturer

KXD provides custom steel structure factory workshop solutions with Q235B/Q355B prefabricated frames, production-line-oriented layouts, utility support systems, mezzanine integration, insulated cladding, daylighting, ventilation, and future expansion planning for automotive, metal fabrication, electronics, textile, packaging, and general assembly operations.

Get a Free Quote
Steel Structure Factory Workshop for Manufacturing & Assembly Lines product image
Steel Structure Factory Workshop for Manufacturing & Assembly Lines product thumbnail

Steel Structure Factory Workshop for Manufacturing & Assembly Lines

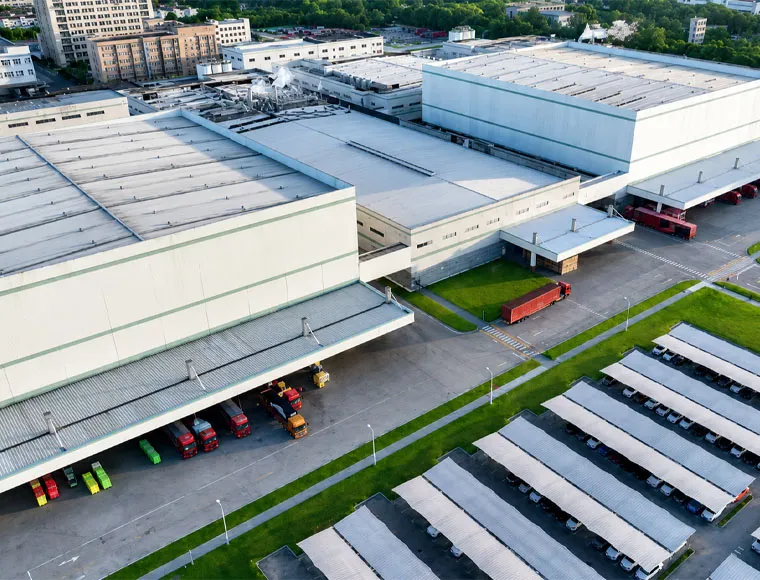
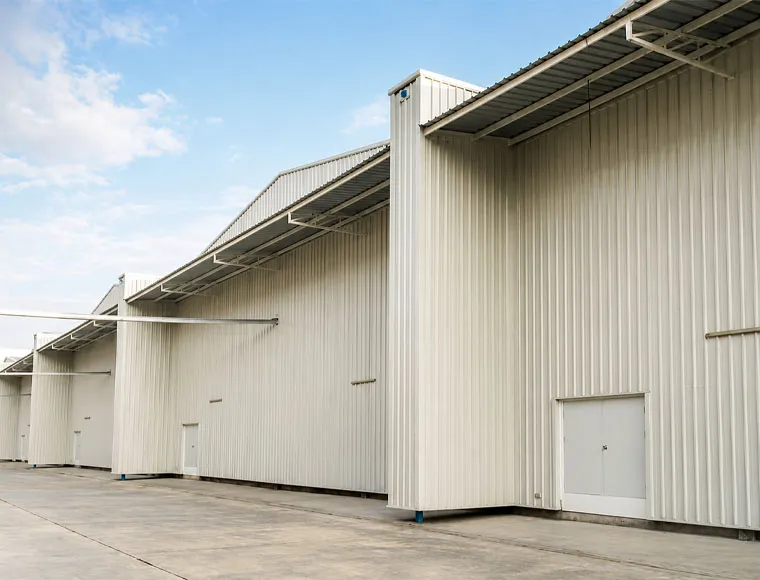
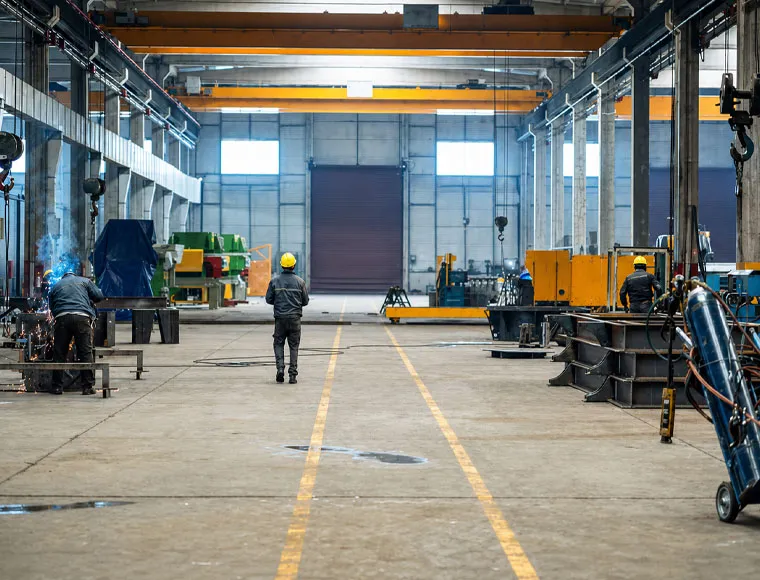
This steel structure factory workshop is designed around manufacturing flow, assembly lines, production equipment, utility routing, ventilation, lighting, and employee work areas. The building combines a prefabricated structural frame with customizable production zones, service supports, enclosure systems, and optional mezzanine space.

Unlike a general warehouse or open-sided industrial shed, a factory workshop must coordinate the building structure with machinery positions, material movement, compressed-air lines, electrical conduits, water pipes, HVAC ducts, suspended equipment, quality-control areas, and maintenance access.

The solution is suitable for automotive and component manufacturers, metal fabricators, electronics assemblers, textile producers, consumer-goods factories, food-processing project owners, EPC contractors, and overseas buyers planning a customized production facility.

Get a Quote

Standard Specifications

The following parameters represent our standard manufacturing range. All specifications can be customized to meet your project requirements.

Component or Feature Provided Specification Operational Benefit
Primary structural frame Built-up Q355B or Q235B welded H-beams with structural stiffeners Provides a project-specific frame for manufacturing equipment, service loads, and production-space planning
Local lifting provision Structural coordination for localized 1–5 ton jib cranes, subject to calculation Supports workstation-level material handling where confirmed during design
Mezzanine integration Multi-tier cold-formed steel joists with high-load decking Creates space for control rooms, offices, laboratories, meetings, or worker facilities above the production floor
Roof and wall enclosure 75–120 mm rockwool or glasswool sandwich panels Supports thermal, acoustic, and fire-performance planning for the workshop envelope
Daylighting FRP translucent skylight panels Introduces diffused natural light into production areas and reduces reliance on daytime artificial lighting
Ventilation Continuous roof-ridge monitors or automated louvered wall fans Helps remove heat and fumes and supports project-specific indoor airflow requirements
Utility support Pre-engineered brackets for electrical conduits, compressed air, water lines, and ducts Keeps utilities organized above or beside the production area instead of obstructing floor traffic
Surface protection Polyurethane or epoxy coating systems with customizable finish Provides a cleanable surface and project-specific protection against humidity or industrial exposure
KXD steel structure product detail

Fully Customizable to Your Requirements

KXD can customize the commercial steel frame building according to project requirements, including:

Building geometry: Length, width, clear height, bay spacing, roof form, and expansion direction

Production layout: Straight-line, U-shaped, cellular, assembly, testing, packing, and material-transfer zones

Main frame: Q235B or Q355B welded H-section members with project-specific stiffening

Lifting provisions: Localized jib cranes or other confirmed lifting interfaces

Mezzanine areas: Offices, control rooms, laboratories, meeting rooms, changing rooms, and observation areas

Utility systems: Electrical conduits, compressed air, water, gas, cable trays, ducts, and suspended services

Enclosure: 75–120 mm rockwool or glasswool sandwich panels

Lighting: FRP skylights and provisions for artificial-lighting layouts
Frequently Asked Questions

  • Q

    What information is needed to design a steel structure factory workshop?

    A

    The required information includes the project location, building dimensions, production process, machinery layout, equipment weights, suspended loads, utility routes, mezzanine use, ventilation requirements, cladding preference, local wind and snow loads, seismic conditions, and applicable design standards.

  • Q

    Can the workshop support suspended equipment and utility systems?

    A

    Yes, provided the equipment weights, positions, support spacing, dynamic effects, and maintenance loads are supplied before structural calculations are completed. The frame can be coordinated with ducts, cable trays, piping, conveyors, extraction hoods, and air-handling equipment.

  • Q

    Can offices or laboratories be incorporated into the workshop?

    A

    Yes. Mezzanine areas can be configured for offices, control rooms, laboratories, meetings, changing rooms, or observation spaces. The final design must consider floor loads, stairs, fire protection, acoustic treatment, ventilation, and emergency access.

  • Q

    Which enclosure system is suitable for a prefabricated steel workshop?

    A

    The supplied product material supports 75–120 mm rockwool or glasswool sandwich panels. Final selection depends on temperature control, acoustic requirements, fire-performance objectives, internal processes, facing material, local standards, and the buyer’s maintenance expectations.

  • Q

    Can the workshop be designed for future production-line expansion?

    A

    Yes, expansion can be considered during the original design by coordinating the end wall, column grid, foundation, utilities, roof drainage, and production flow. Any future extension must still be reviewed against the original design conditions before implementation.

Related Products

Steel Structure Factory Workshop for Manufacturing & Assembly Lines quote background

Have a Commercial or Retail Project in Mind?

Share your requirements with our team and receive a tailored solution proposal within 24 hours.

Request a Custom Quote

Get a Quote for Metal Building

We will reply you within 24 hours. If for urgent case, please add WhatsApp/WeChat: +86-13853233236,. Or call +86-13853233236 directly.

*We respect your confidentiality and all information are protected. We will only use your information to respond to your inquiry and will never send unsolicited emails or promotional messages.

    Drawing Upload (jpg/jqeg/png/gif/pdf/doc/docx/xls/xlsx)

    Get a Quote

      We will reply you within 24 hours. If for urgent case, please add WhatsApp/WeChat: +86 13853233236,. Or call +86 18661678529 directly.

      We respect your confidentiality and all information are protected.

      We will only use your information to respond to your inquiry and will never send unsolicited emails or promotional messages.