
Custom Industrial Steel Buildings for Factories, Warehouses & Workshops

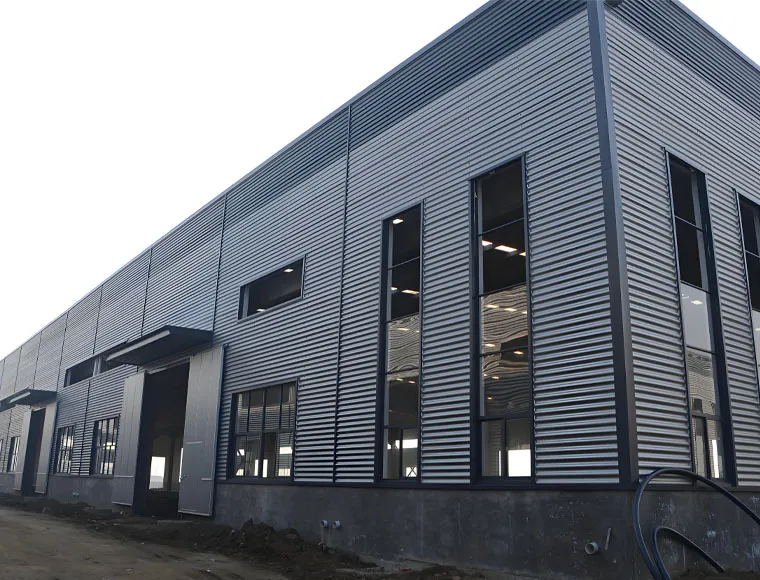
Our industrial steel building system delivers a cost-effective, fully customizable structural solution for factory owners, logistics operators, EPC contractors, and industrial park developers worldwide.

Get a Free Quote
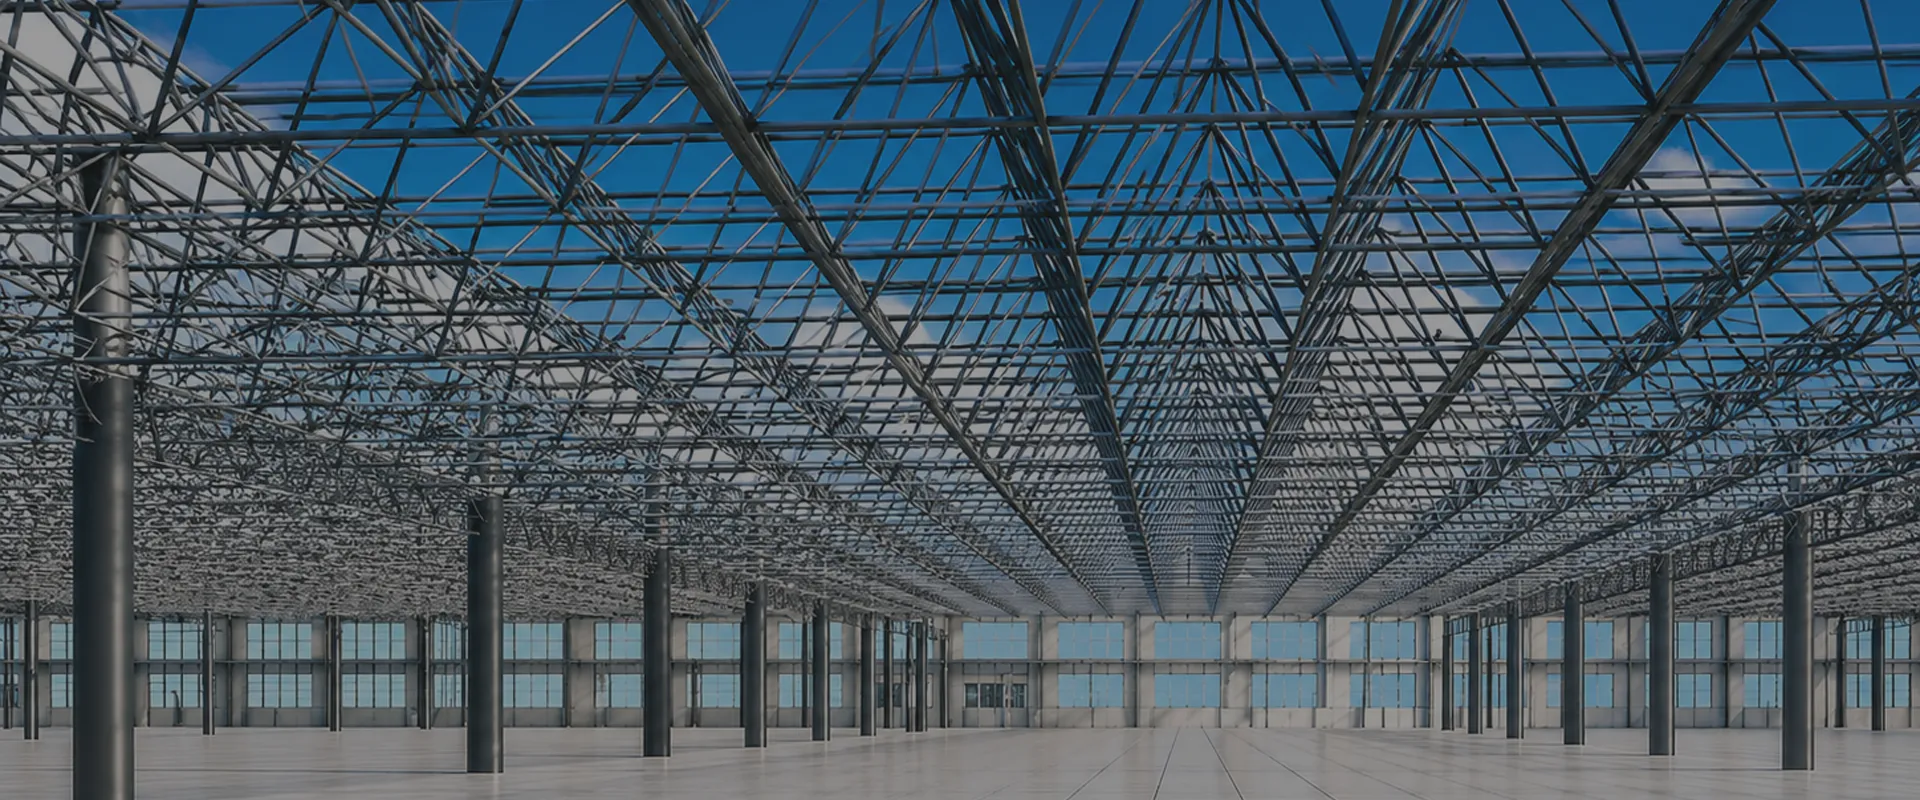
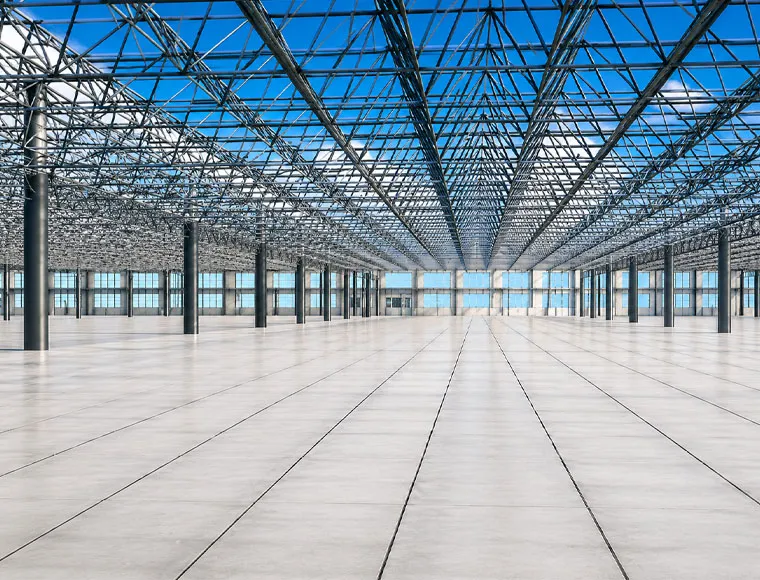
Prefab Space Frame Construction Structure Industrial Metal Building Storage Units

Prefab Space Frame Construction Structure Industrial Metal Building Storage Units

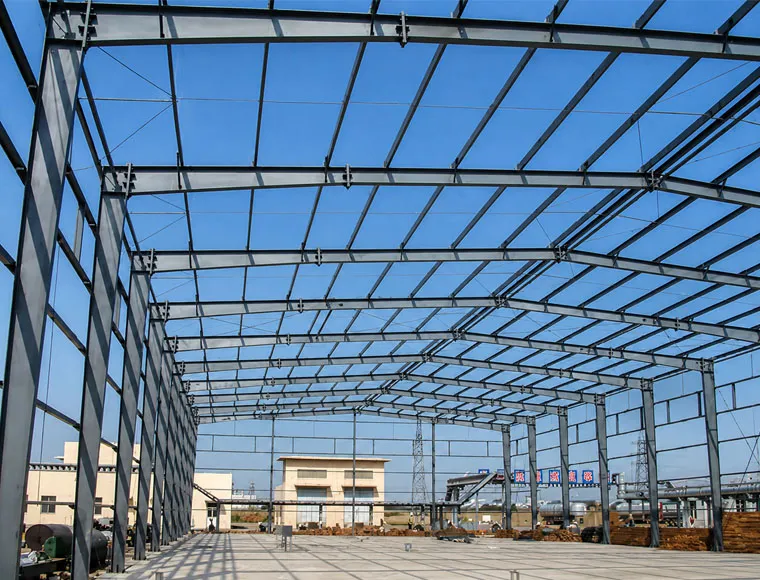
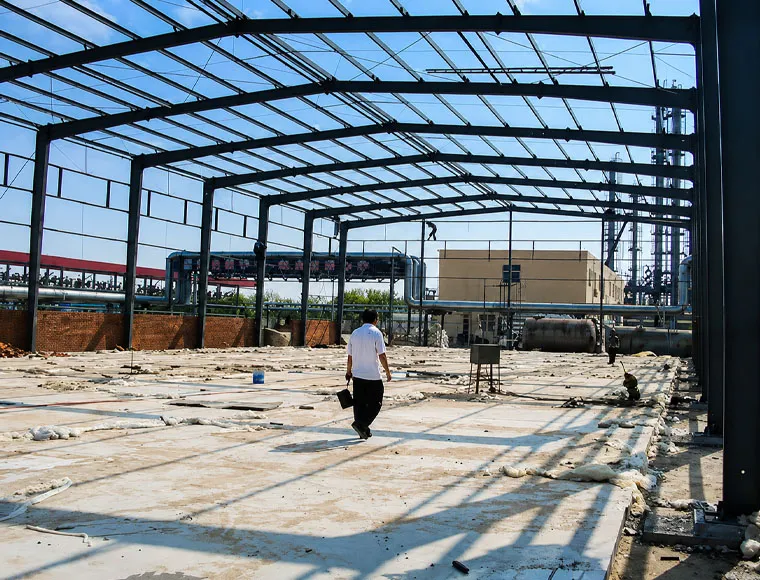
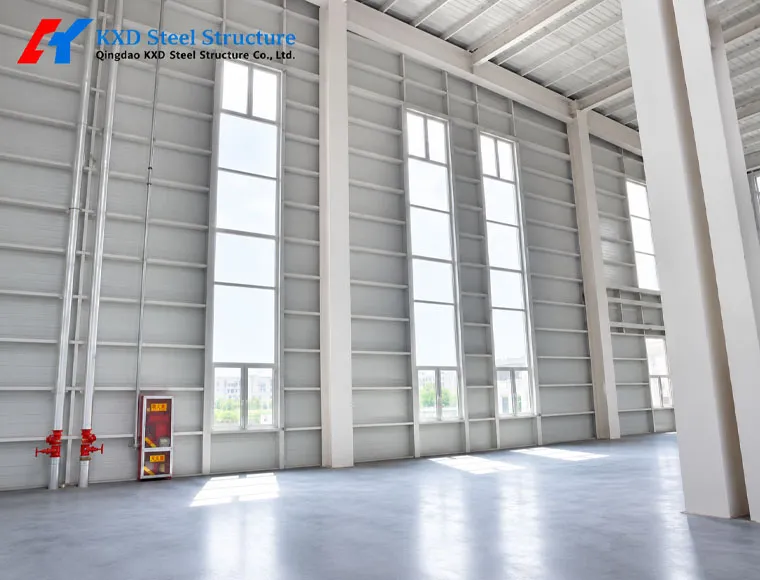
KXD’s industrial steel buildings are engineered for businesses that require durable, large-span, and cost-efficient structures for manufacturing, storage, and processing operations. Built on a portal frame steel system using Q235B/Q355B carbon steel, each building is fully customised to your site conditions, load requirements, and operational layout — designed and fabricated entirely in-house at KXD’s ISO 9001 and CE-certified production facility in Qingdao, China.

These prefab steel building systems are suitable for a wide range of B2B buyers: factory owners who need a clear-span production floor, logistics operators who require high-eave warehouse space, EPC contractors sourcing a compliant steel structure subcontractor, and industrial park developers managing large-scale, multi-phase construction programmes. With an annual fabrication capacity of 150,000 tons and a dedicated engineering team of 50+ designers and detailers, KXD delivers from concept drawings through to on-site erection support.

Compared with conventional reinforced concrete construction, KXD’s industrial steel building system reduces construction costs by approximately 30%, cuts build time by up to 60%, and delivers a structure that is roughly 40% lighter — without compromising structural performance under regional wind, snow, and seismic load requirements.


Get a Quote

Standard Specifications

The following parameters represent our standard manufacturing range. All specifications can be customized to meet your project requirements.

Grade:
Q235 Q355B
Type:
Customized Prefabricated Steel Structure Building
Application:
Steel Workshop,Steel Fabricated House,Warehouse,Industry Building,stadium
Standard:
GB,ASTM,AISI,DIN,BS
Purlin:
C.Z Shape Steel Channel,C/Z Galvanized Steel(Q235)
Dimensions:
Customers’ Requirement
Color:
Customer Requirement
Surface Treatment:
Hot Dip Galvanised,Blast Cleaning,Ball Blasting Or Painting,Galvanized
Window:
Aluminum Alloy,PVC Window,Plastic Steel Or Aluminum Alloy
Roofing:
Sandwich Panel. Single Steel Sheet,EPS Sandwich Panel, PU ,Rockwool
Main Frame:
H Beam And Comlumns,solid H-shape Steel Beam
Beam:
H Steel Available,Steel Pipes,Angle Steel,Welded/ Hot Rolled H Beam
Customization:
Available
Shot Blasting Level:
SA 2.5
Main Structure:
Steel Structure Frame
Tie Beam:
Round Pipe Or Square Tube
Sample Time:
7 Days If Standard Parts We Have
Color:
Custom Approval
Third Party Test:
SGS, BV, ITS
Foundation Type:
Concrete/Steel
Thickness:
5-28mm
Fireresistance:
Fire-resistant Materials Used
Quick Built:
Easy Install
Web Width:
7-28mm
Service Life:
20-50 Years
Connection Type:
Bolted, Welded


Basic Design Requirements
1.Project location 5.Length (sidewall,m) 9.Window quantity, size
2.Snow load 6.Width (end wall, m) 10.Door quantity, size
3.Wind load 7.Wall Height (eave, m) 11.Brickwall needed or not. If yes, 1.2m high or 1.5m high
4.Seismic magnitude 8.Middle column allowed or not 12.Crane needed or not
13.Thermal insulation. If yes, EPS, fiberglass wool, rock wool, PU sandwich panels will be suggested; If not, the metal steel sheets will be ok. The cost of the latter will be much lower than that of the former.


Standard:
AISI, ASTM, BS, DIN, GB, JIS
Grade:
Q235B/Q355B Carbon Steel
Place of Origin:
Shandong, China
Brand Name:
KXD Steel Structure
Model Number:
Steel Structures
Type:
Portal Frame Steel System
Application:
Warehouse/Workshop/Sheds/Office Building/etc.
Price:
USD 30-80 Per Square Meter/Negotiable
Processing Service:
Bending, Welding, Decoiling, Cutting, Punching
Painting Color
As To Customer's Requirements
Main structure:
Section Column
Purlin:
C/Z Galvanized Steel(Q235)
Surface treatment:
Painting or Galvanizing
Wall&Roof panel:
Steel Sheet or Sandwich Panel
Design
3D Model, PKPM, Tekla Model
Packaging Details
Steel Pallet Or In Bulk
Delivery Time
30-55 Days
Certificate:
ISO9001:2008
Payment Terms
T/T, L/C, Western Union, MoneyGram
Supply Ability
15000 Tons Per Month
High light
Affordable prefabricated steel structure building, Durable prefabricated steel structure building, Industrial prefabricated steel structure building

Fully Customizable to Your Requirements

KXD can customize the Metal Construction Building according to project requirements, including:

Building Dimensions: Span, length, eave height, and roof pitch customized by site layout and clearance needs.

Steel Grade & Section: Q235B for standard use; Q355B for heavy-load, large-span, or high-wind projects.

Crane System: Single or double overhead crane beams designed by crane capacity and structural calculation.

Insulation & Panels: Single steel sheet, EPS, PU, or Rockwool panels selected by insulation, acoustic, or fire needs.

Surface Treatment: Hot-dip galvanizing, SA 2.5 blasting, custom painting, or combined protection for corrosive sites.

Opening Configuration: Doors, windows, and louvres positioned according to client layout drawings.

Foundation Type: Concrete or steel foundation, with design data provided by KXD engineers.

Design & Drawings: Tekla, PKPM, and 3D3S models; proposal drawings, shop drawings, renderings, and material photos available.

OEM/Brand Marking: Custom branding available upon request.
Frequently Asked Questions

  • Q

    What information do I need to provide to receive a quotation for an industrial steel building?

    A

    To generate an accurate quote for your industrial steel building project, our engineering team requires the following: building dimensions (length, width, and eave height), the intended use and any crane requirements, your project location (for wind and snow load reference), local seismic zone classification if available, the preferred enclosure system (insulated or single-sheet), and the quantity and size of doors and windows. Preliminary site drawings or land layout plans are also helpful and will accelerate the design phase. Clients who cannot yet supply all parameters are welcome to contact us for a preliminary budget estimate based on approximate dimensions.

  • Q

    How long does fabrication and delivery take for a prefab steel building order?

    A

    Fabrication typically takes 30–55 days from the date of drawing confirmation, depending on order size and current production scheduling. Partial shipment is available for large orders to allow earlier on-site preparation. Our logistics team arranges ocean freight from Qingdao port, using steel pallets to optimise container loading and protect components during transit. Exact lead time will be confirmed in the sales order based on your project timeline.

  • Q

    Can KXD design and supply a steel structure building that meets local engineering codes outside China?

    A

    Yes. KXD’s structural design is conducted in compliance with internationally recognised standards including GB, ASTM, AISI, DIN, and BS, and our engineers calculate wind load, snow load, and seismic performance based on the project location’s local conditions. The company holds CE certification (EN 1090) and ISO 9001:2015, and third-party inspection by SGS, BV, or ITS is available. For projects in markets with specific local authority approval requirements, we recommend providing the relevant national standard at the inquiry stage so our engineering team can confirm compliance from the outset.

  • Q

    Is erection or installation support available, and how does it work?

    A

    KXD provides detailed installation drawings and erection manuals as standard with every order. For clients who require on-site support, KXD can dispatch experienced erection supervisors or a qualified installation crew to guide or manage the erection process. The scope of erection support (supervision-only versus full installation service) depends on project size, location, and client preference, and is agreed during the pre-order commercial discussion. For turnkey projects — covering design, fabrication, supply, and installation — please indicate this requirement at the inquiry stage.

  • Q

    What customisation options are available for the main structural steel frame?

    A

    The structural frame is fully customised to each project. Key variables include building span, length, eave height, roof pitch, bay spacing, steel grade (Q235B or Q355B), primary member section size, and crane beam integration. The main frame connection method (bolted or welded), surface treatment specification, and foundation type (concrete or steel) are also selected per project requirement. There is no standard or fixed module imposed on any order; every KXD industrial steel building is engineered from the structural calculation stage for the specific project site and use.

Related Products

Have a Commercial or Retail Project in Mind?

Share your requirements with our team and receive a tailored solution proposal within 24 hours.

Request a Custom Quote

Get a Quote for Metal Building

We will reply you within 24 hours. If for urgent case, please add WhatsApp/WeChat: +86-13853233236,. Or call +86-13853233236 directly.

*We respect your confidentiality and all information are protected. We will only use your information to respond to your inquiry and will never send unsolicited emails or promotional messages.

    Drawing Upload (jpg/jqeg/png/gif/pdf/doc/docx/xls/xlsx)

    Get a Quote

      We will reply you within 24 hours. If for urgent case, please add WhatsApp/WeChat: +86 13853233236,. Or call +86 18661678529 directly.

      We respect your confidentiality and all information are protected.

      We will only use your information to respond to your inquiry and will never send unsolicited emails or promotional messages.