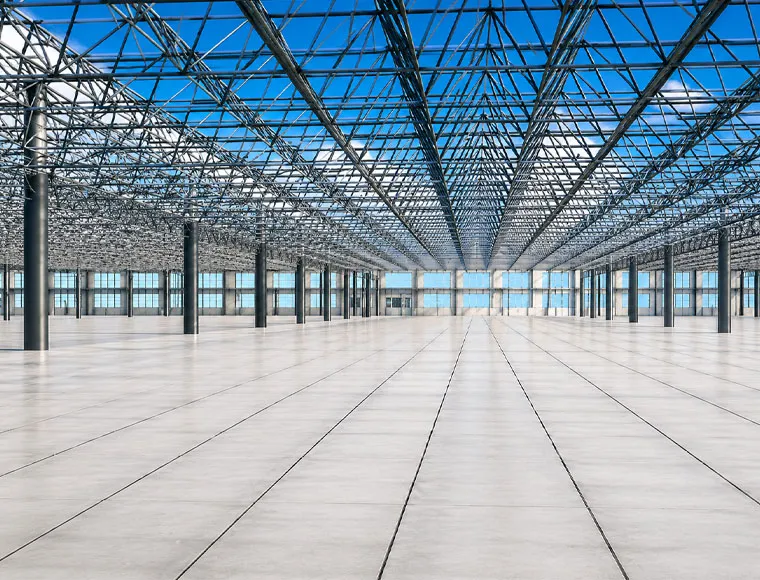

Prefab Space Frame Construction Structure Industrial Metal Building Storage Units

Промышленные здания из стали по индивидуальному проекту для заводов, складов и мастерских

Наша система промышленных стальных зданий представляет собой экономичное и полностью настраиваемое конструктивное решение для владельцев заводов, логистических операторов, EPC-подрядчиков и девелоперов индустриальных парков по всему миру.

Получить бесплатную цитату
Prefab Space Frame Construction Structure Industrial Metal Building Storage Units

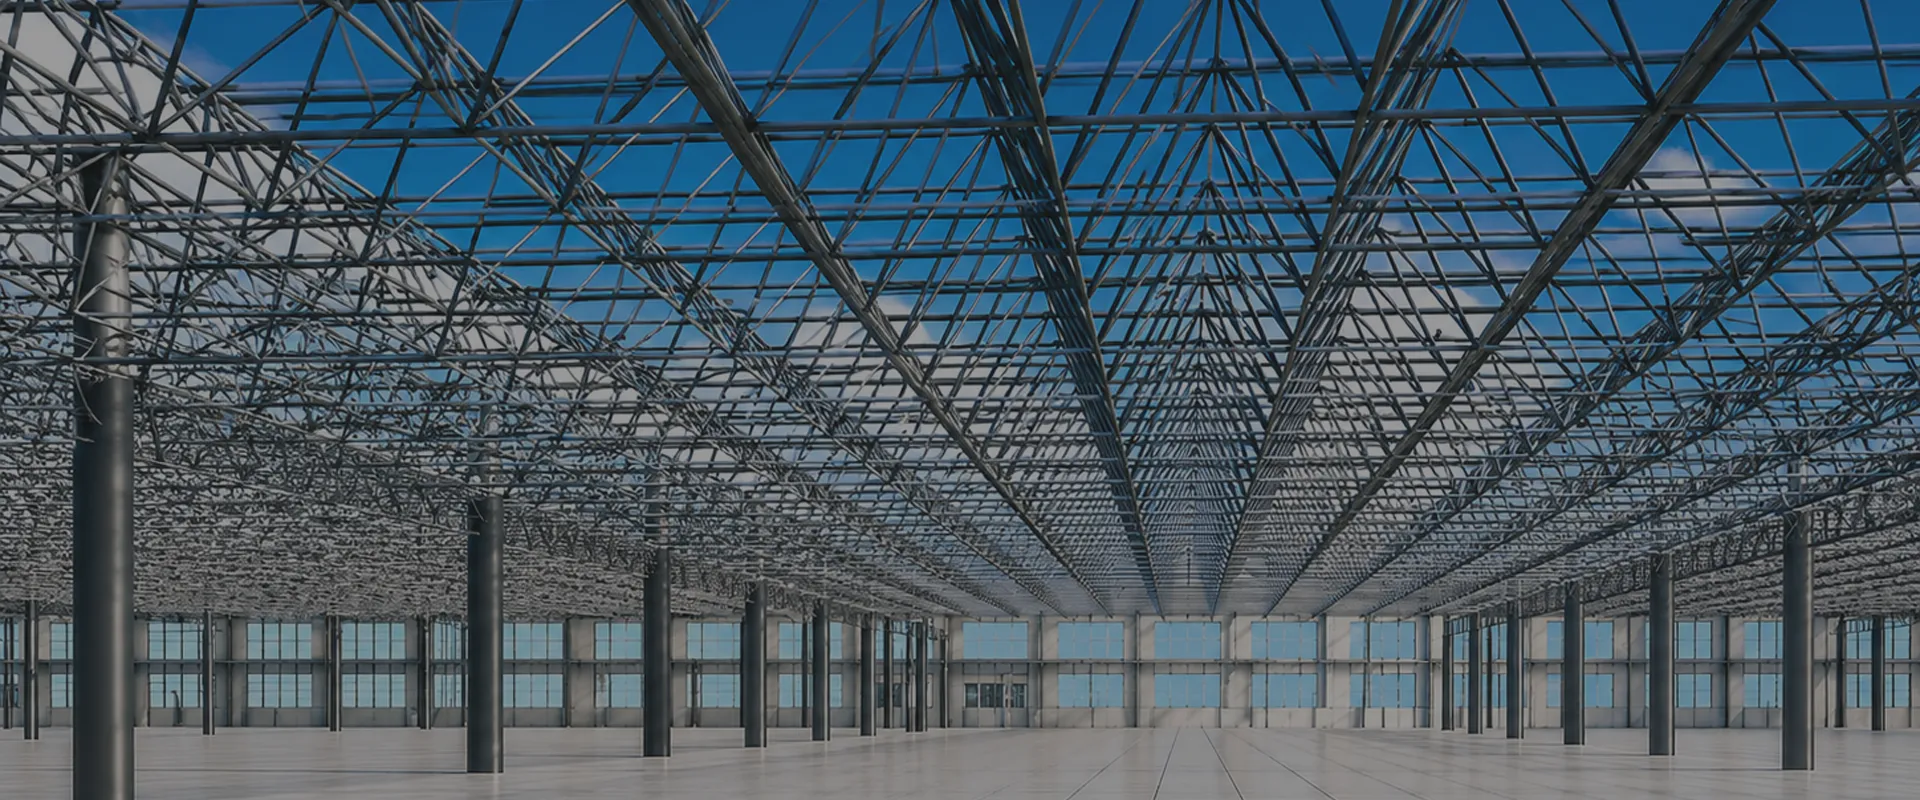
Сборная конструкция из пространственной рамы, промышленное металлическое здание, складские помещения

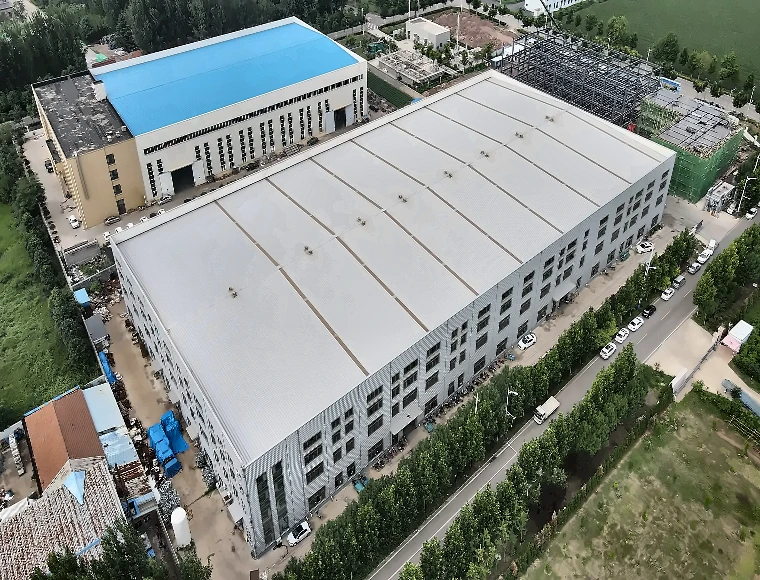
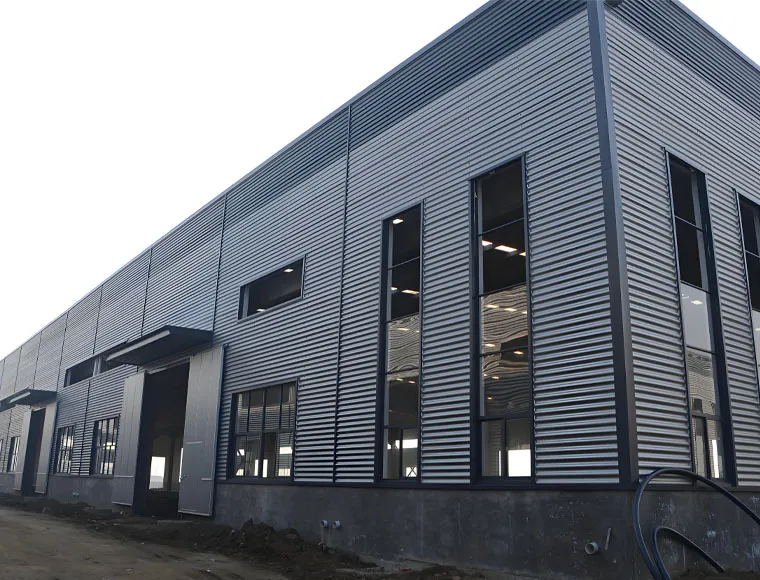
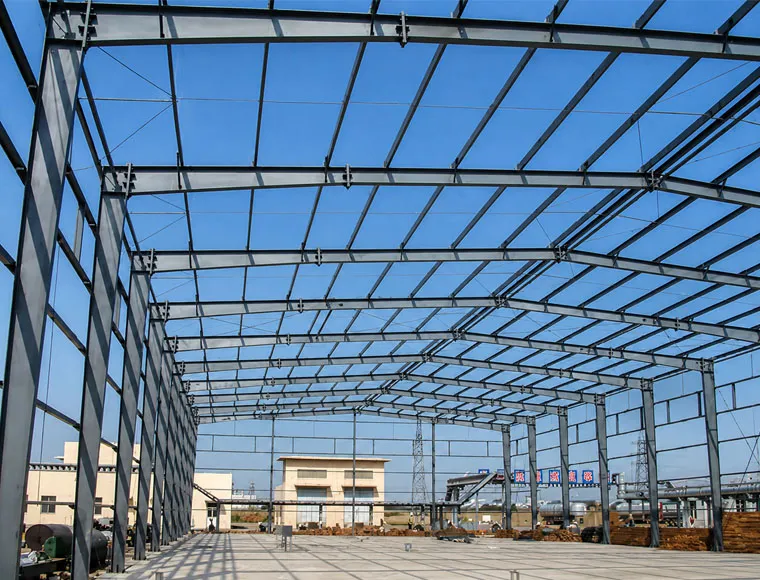
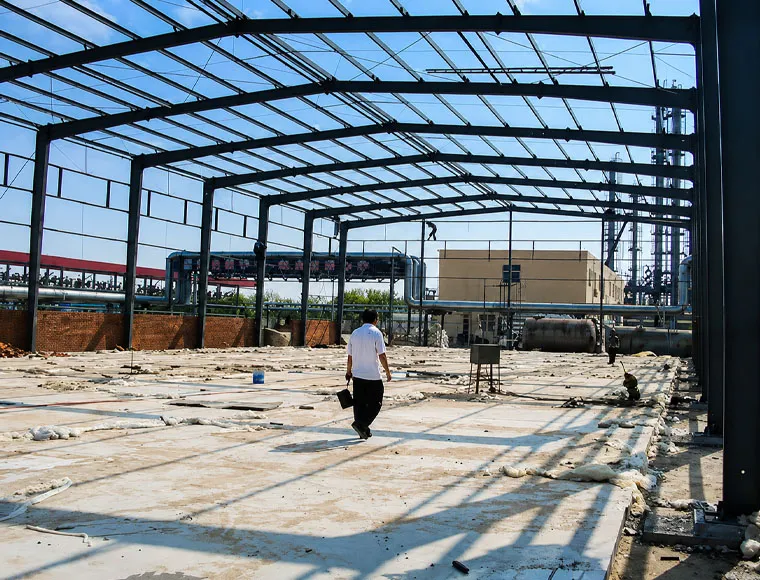
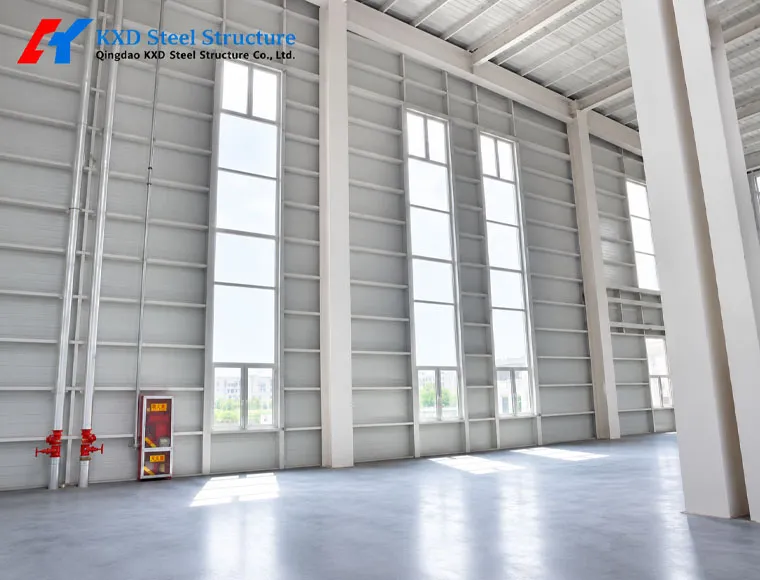
Промышленные стальные здания KXD спроектированы для предприятий, которым необходимы прочные, экономичные конструкции с большими пролётами для производственных, складских и перерабатывающих операций. Каждое здание создаётся на основе стальной системы с портальными рамами из углеродистой стали Q235B/Q355B и полностью адаптируется к условиям вашего объекта, требованиям к нагрузкам и планировке рабочих процессов. Проектирование и изготовление выполняются непосредственно на сертифицированном по ISO 9001 и CE производственном предприятии KXD в Циндао, Китай.

Эти сборные стальные здания подходят для широкого круга B2B-покупателей: владельцев заводов, которым требуется производственный цех без промежуточных колонн; логистических операторов, которым нужны складские помещения с большой высотой до низа конструкций; EPC-подрядчиков, ищущих соответствующего требованиям субподрядчика по изготовлению стальных конструкций; и девелоперов индустриальных парков, управляющих крупномасштабным многоэтапным строительством. Благодаря ежегодной производственной мощности 150 000 тонн и специализированной инженерной команде из более чем 50 проектировщиков и разработчиков деталировочных чертежей KXD сопровождает проекты от концептуальных чертежей до поддержки монтажа на объекте.

По сравнению с традиционным строительством из железобетона промышленная система стальных зданий KXD снижает стоимость строительства примерно на 30%, сокращает сроки строительства до 60% и обеспечивает конструкцию, которая примерно на 40% легче, без ущерба для конструкционных характеристик при региональных ветровых, снеговых и сейсмических нагрузках.


Получить предложение

Стандартные спецификации

Приведенные ниже параметры представляют собой наш стандартный производственный ассортимент. Все спецификации могут быть изменены в соответствии с требованиями вашего проекта.

Марка:
Q235 Q355B
Тип:
Индивидуальное сборное здание со стальным каркасом
Применение:
Стальной цех, дом из сборных стальных конструкций, склад, промышленное здание, стадион
Стандарт:
GB,ASTM,AISI,DIN,BS
Прогон:
C.Z Shape Steel Channel,C/Z Galvanized Steel(Q235)
Размеры:
По требованию заказчика
Цвет:
Customer Requirement
Обработка поверхности:
Hot Dip Galvanised,Blast Cleaning,Ball Blasting Or Painting,Galvanized
Окно:
Aluminum Alloy,PVC Window,Plastic Steel Or Aluminum Alloy
Кровля:
Sandwich Panel. Single Steel Sheet,EPS Sandwich Panel, PU ,Rockwool
Основная рама:
H Beam And Comlumns,solid H-shape Steel Beam
Beam:
H Steel Available,Steel Pipes,Angle Steel,Welded/ Hot Rolled H Beam
Кастомизация:
Доступна
Степень дробеструйной обработки:
SA 2.5
Основная конструкция:
Стальной каркас
Связующая балка:
Круглая труба или квадратная труба
Время изготовления образца:
7 дней при наличии стандартных деталей
Цвет:
Согласование индивидуального заказа
Испытания третьей стороной:
SGS, BV, ITS
Тип фундамента:
Бетон/Сталь
Толщина:
5-28мм
Огнестойкость:
Используемые огнестойкие материалы
Быстрая сборка:
Простая установка
Ширина стенки:
7-28 мм
Срок службы:
20–50 лет
Тип соединения:
Болтовое, сварное


Basic Design Requirements
1.Project location 5.Length (sidewall,m) 9.Window quantity, size
2.Snow load 6.Width (end wall, m) 10.Door quantity, size
3.Wind load 7.Wall Height (eave, m) 11.Brickwall needed or not. If yes, 1.2m high or 1.5m high
4.Seismic magnitude 8.Middle column allowed or not 12.Crane needed or not
13.Thermal insulation. If yes, EPS, fiberglass wool, rock wool, PU sandwich panels will be suggested; If not, the metal steel sheets will be ok. The cost of the latter will be much lower than that of the former.


Стандарт:
AISI, ASTM, BS, DIN, GB, JIS
Марка:
Q235B/Q355B Carbon Steel
Place of Origin:
Shandong, China
Brand Name:
KXD Steel Structure
Model Number:
Стальные конструкции
Тип:
Portal Frame Steel System
Применение:
Warehouse/Workshop/Sheds/Office Building/etc.
Price:
USD 30-80 Per Square Meter/Negotiable
Processing Service:
Bending, Welding, Decoiling, Cutting, Punching
Painting Color
As To Customer's Requirements
Main structure:
Section Column
Прогон:
C/Z Galvanized Steel(Q235)
Surface treatment:
Painting or Galvanizing
Wall&Roof panel:
Steel Sheet or Sandwich Panel
Проектирование
3D Model, PKPM, Tekla Model
Packaging Details
Steel Pallet Or In Bulk
Время доставки
30-55 Days
Certificate:
ISO9001:2008
Условия оплаты
T/T, L/C, Western Union, MoneyGram
Возможность поставки
15000 Tons Per Month
High light
Affordable prefabricated steel structure building, Durable prefabricated steel structure building, Industrial prefabricated steel structure building
KXD steel structure product detail

Полностью настраивается в соответствии с вашими требованиями

KXD can customize the Metal Construction Building according to project requirements, including:

Building Dimensions: Span, length, eave height, and roof pitch customized by site layout and clearance needs.

Steel Grade & Section: Q235B for standard use; Q355B for heavy-load, large-span, or high-wind projects.

Крановая система: Single or double overhead crane beams designed by crane capacity and structural calculation.

Insulation & Panels: Single steel sheet, EPS, PU, or Rockwool panels selected by insulation, acoustic, or fire needs.

Обработка поверхности: Hot-dip galvanizing, SA 2.5 blasting, custom painting, or combined protection for corrosive sites.

Opening Configuration: Doors, windows, and louvres positioned according to client layout drawings.

Тип фундамента: Concrete or steel foundation, with design data provided by KXD engineers.

Design & Drawings: Tekla, PKPM, and 3D3S models; proposal drawings, shop drawings, renderings, and material photos available.

OEM/Brand Marking: Custom branding available upon request.

Часто задаваемые вопросы

  • Q

    What information do I need to provide to receive a quotation for an industrial steel building?

    A

    To generate an accurate quote for your industrial steel building project, our engineering team requires the following: building dimensions (length, width, and eave height), the intended use and any crane requirements, your project location (for wind and snow load reference), local seismic zone classification if available, the preferred enclosure system (insulated or single-sheet), and the quantity and size of doors and windows. Preliminary site drawings or land layout plans are also helpful and will accelerate the design phase. Clients who cannot yet supply all parameters are welcome to contact us for a preliminary budget estimate based on approximate dimensions.

  • Q

    How long does fabrication and delivery take for a prefab steel building order?

    A

    Fabrication typically takes 30–55 days from the date of drawing confirmation, depending on order size and current production scheduling. Partial shipment is available for large orders to allow earlier on-site preparation. Our logistics team arranges ocean freight from Qingdao port, using steel pallets to optimise container loading and protect components during transit. Exact lead time will be confirmed in the sales order based on your project timeline.

  • Q

    Can KXD design and supply a steel structure building that meets local engineering codes outside China?

    A

    Yes. KXD’s structural design is conducted in compliance with internationally recognised standards including GB, ASTM, AISI, DIN, and BS, and our engineers calculate wind load, snow load, and seismic performance based on the project location’s local conditions. The company holds CE certification (EN 1090) and ISO 9001:2015, and third-party inspection by SGS, BV, or ITS is available. For projects in markets with specific local authority approval requirements, we recommend providing the relevant national standard at the inquiry stage so our engineering team can confirm compliance from the outset.

  • Q

    Is erection or installation support available, and how does it work?

    A

    KXD provides detailed installation drawings and erection manuals as standard with every order. For clients who require on-site support, KXD can dispatch experienced erection supervisors or a qualified installation crew to guide or manage the erection process. The scope of erection support (supervision-only versus full installation service) depends on project size, location, and client preference, and is agreed during the pre-order commercial discussion. For turnkey projects — covering design, fabrication, supply, and installation — please indicate this requirement at the inquiry stage.

  • Q

    What customisation options are available for the main structural steel frame?

    A

    The structural frame is fully customised to each project. Key variables include building span, length, eave height, roof pitch, bay spacing, steel grade (Q235B or Q355B), primary member section size, and crane beam integration. The main frame connection method (bolted or welded), surface treatment specification, and foundation type (concrete or steel) are also selected per project requirement. There is no standard or fixed module imposed on any order; every KXD industrial steel building is engineered from the structural calculation stage for the specific project site and use.

Сопутствующие товары

Prefab Space Frame Construction Structure Industrial Metal Building Storage Units quote background

У вас на примете есть коммерческий или торговый проект?

Поделитесь своими требованиями с нашей командой и получите индивидуальное предложение по решению в течение 24 часов.

Запрос индивидуального предложения

Получить цену на Металлическое здание

Мы ответим вам в течение 24 часов. Если дело срочное, пожалуйста, добавьте WhatsApp/WeChat: +86-13853233236,. Или позвоните +86-13853233236 непосредственно.

*Мы уважаем вашу конфиденциальность и защищаем всю информацию. Мы будем использовать вашу информацию только для ответа на ваш запрос и никогда не будем отправлять нежелательные электронные письма или рекламные сообщения.

    Загрузка чертежей (jpg/jqeg/png/gif/pdf/doc/docx/xls/xlsx)

    Получить предложение

      Мы ответим вам в течение 24 часов. Если для срочного случая, пожалуйста, добавьте WhatsApp/WeChat: +86 13853233236,. Или позвоните по телефону +86 18661678529.

      Мы уважаем вашу конфиденциальность и защищаем всю информацию.

      Мы будем использовать вашу информацию только для ответа на ваш запрос и никогда не будем отправлять нежелательные электронные письма или рекламные сообщения.