


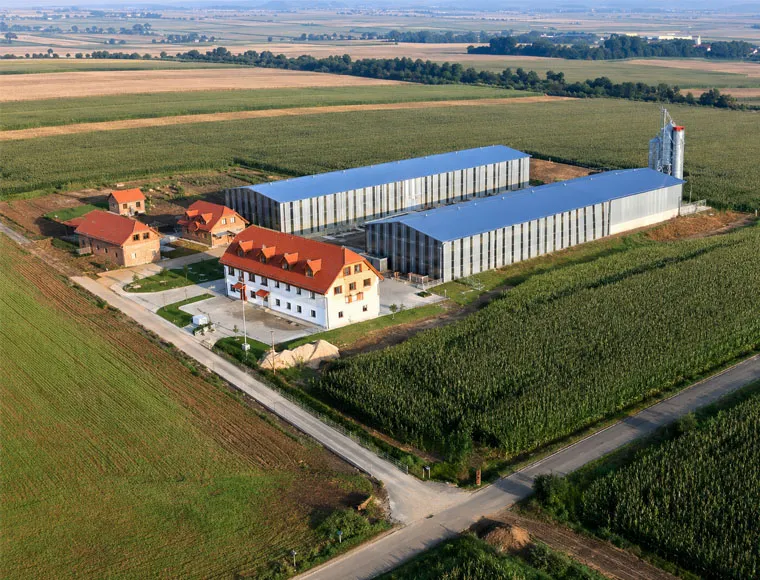
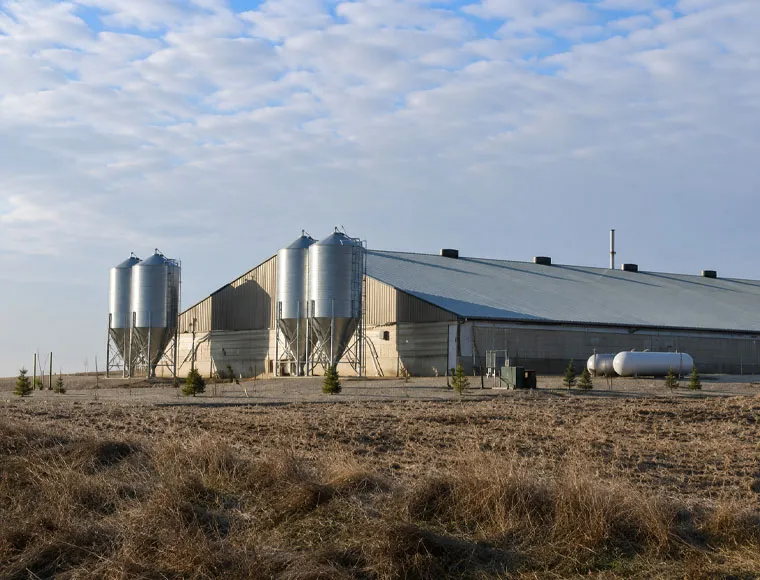
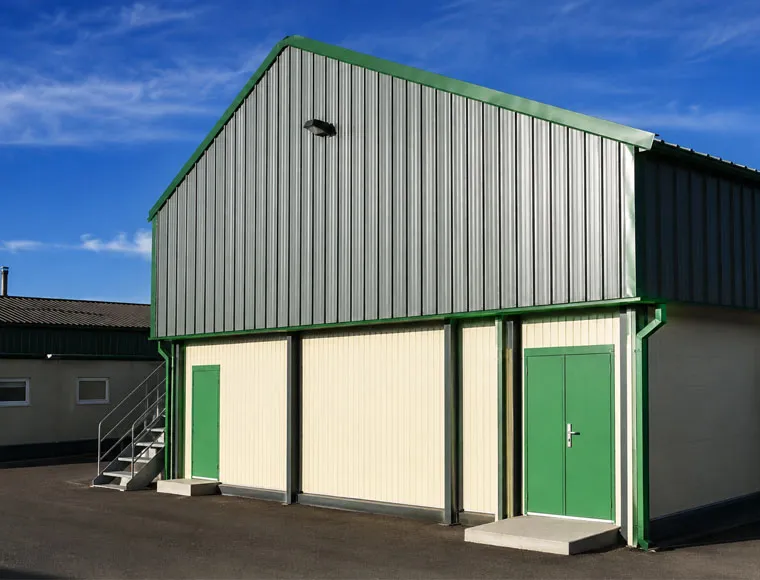

قابل للتخصيص بالكامل حسب متطلباتك
يمكن لشركة KXD تخصيص المباني التجارية ذات الهياكل الفولاذية وفقًا لمتطلبات المشروع، بما في ذلك:
أبعاد المبنى: الطول، والعرض، وارتفاع الحافة، وارتفاع القمة، والمسافة بين الأجزاء، والتصميم أحادي الامتداد أو متعدد الامتدادات
تصميم مساحة التخزين: مناطق الحبوب، ومناطق بالات التبن، ومواقف الآلات، وممرات التحميل، ومناطق الصيانة، والفواصل الداخلية
نظام الوصول: الأبواب المنزلقة، والأبواب الدوارة، وأبواب دخول الموظفين، وفتحات التحميل، والمسافات اللازمة للآلات
التصميم الإنشائي: التنسيق الخاص بالمشروع فيما يتعلق بالرياح والثلوج والزلازل والأحمال المعلقة والأحمال التشغيلية
حماية الإطار: نظام الطلاء، أو الجلفنة بالغمس الساخن، أو طلاء الإيبوكسي-البولي أميد، أو أي طلاء وقائي آخر معتمد
تغطية السقف والجدران: ألواح PPGI، والألواح العازلة، والبطانات الداخلية، وقطع التبطين، والواجهات المحكمة الإغلاق
العزل: البوليسترين الموسع (EPS) أو الصوف الزجاجي أو البولي يوريثان المعزول عالي الكثافة (PIR) بسماكات محددة في مواصفات المشروع
التهوية: فتحات التهوية على الحافة، وفتحات التهوية الجدارية، وفتحات المراوح المُؤطَّرة، وفتحات ألواح التبريد، وواجهات وصلات مجاري الهواء
