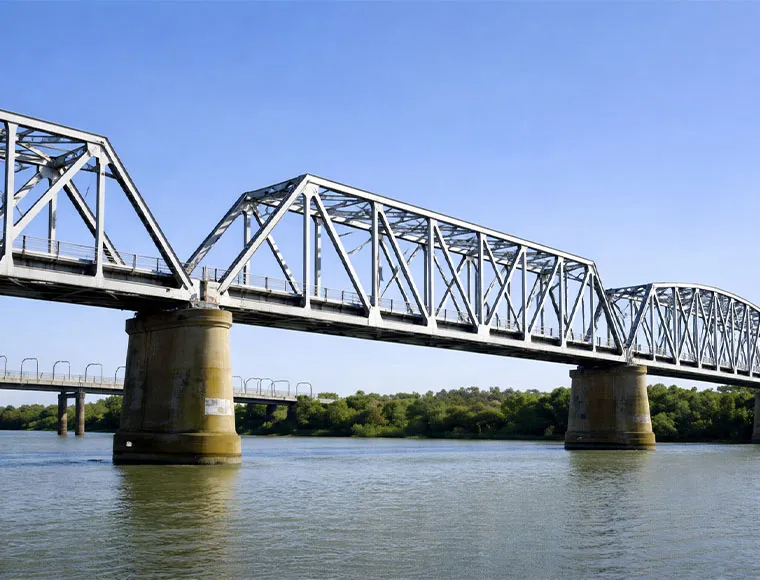
Building a warehouse is a big investment. Poor planning can cause weak layouts, slow construction, and rising costs. A well-designed steel warehouse solves these problems with safer structure, faster installation, and flexible space for long-term business growth.
A steel warehouse building is a prefabricated metal structure used for storage, logistics, manufacturing, commercial operations, or mixed-use industrial space. It uses a steel frame, roof and wall cladding, bracing, bolts, and customized structural details. Compared with many concrete buildings, it can reduce site work, speed up building construction, and support larger open spans.
Why Are Steel Structures Used for Warehouse Projects?
Steel structures are widely used because they give strong support with less material bulk. A steel building can create a large open area without too many inner columns. This is useful for forklifts, storage racks, production lines, trucks, and container loading areas.
Another reason is control. A prefabricated steel structure is produced in a factory, so cutting, welding, drilling, and surface treatment can be managed before shipment. This helps reduce random site errors. It also makes export projects easier because the components can be packed, labeled, and shipped as building kits.
What Makes a Prefabricated Steel Warehouse Faster to Build?
A prefabricated steel warehouse is made from components that are fabricated before they arrive at the project site. Columns, beams, purlins, panels, bolts, and accessories are prepared according to shop drawings. The site team mainly needs to assemble them according to installation drawings.
This is different from many wet construction methods. With steel, the factory can work on the steel frame while the owner prepares the foundation. This parallel workflow can shorten the total schedule. AISC also notes that steel building work can move faster because fabrication and site preparation can happen at the same time.
| Project Step |
Traditional Site-Built Work |
Prefabricated Steel Warehouse |
| Design |
Often adjusted on site |
Confirmed by drawings first |
| Main structure |
Built mainly on site |
Fabricated in factory |
| Installation |
More site labor |
Bolt-up assembly |
| Quality control |
Site-dependent |
Factory inspection plus site check |
| Expansion |
More difficult |
Easier to reserve future bays |
This is why many buyers search for prefab warehouse, prefab steel, prefab metal, or warehouse prefabricated solutions when they need quick project delivery.
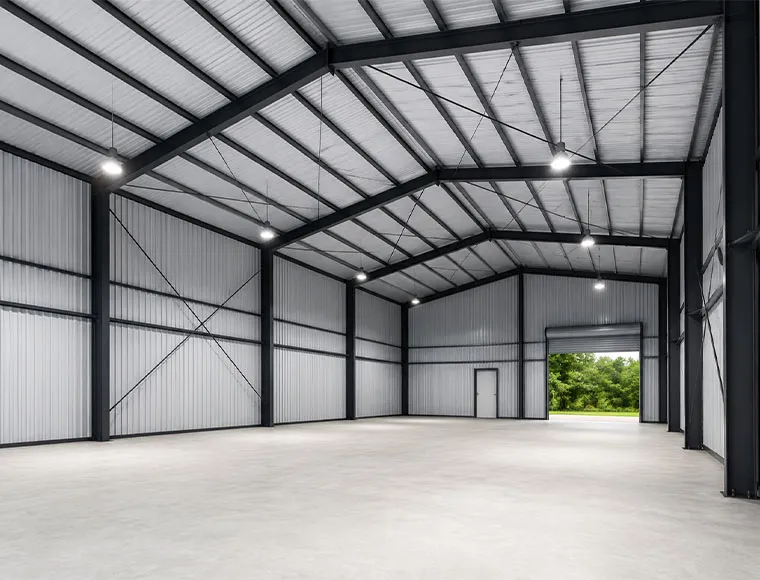
How Does a Steel Frame Support Large Warehouse Space?
The steel frame is the core load-bearing system. It usually includes H-section steel columns, roof beams, bracing, tie rods, crane beams when needed, and secondary components. These parts work together to carry roof load, wind load, snow load, and other forces.
For a logistics warehouse, the goal is often clear internal space. For a factory warehouse, the buyer may need a crane, production equipment, and tall doors. For a cold storage building, insulation and air tightness matter. A strong steel structure frame allows the engineer to adjust span, bay spacing, roof slope, eave height, and wall system.
Typical steel frame choices include:
- Portal frame for standard warehouse and factory warehouse projects
- Multi-span frame for large industrial building layouts
- Mezzanine frame for steel office, storage building, or spare parts area
- Crane-supporting frame for heavy-duty workshop high rise or production use
- High rise steel frame for multi-floor storage or mixed commercial use
The key is not to choose the heaviest frame. The key is to choose the right frame. Good steel structure engineering balances safety, cost, fabrication, shipping, and installation.
How Can a High Rise Steel Structure Building Save Land?
In areas where land is expensive or limited, a high rise steel structure building can help owners use vertical space. Instead of expanding only outward, a warehouse high design can add more floors, mezzanine areas, or high-bay storage.
A high rise prefabricated steel solution may be useful for urban logistics, e-commerce storage, light manufacturing, spare parts distribution, or mixed office and warehouse use. It can also support high rise multi story projects where land value is high.
However, high rise steel is not just “make it taller.” It needs careful design. Engineers must check vertical load, lateral stability, wind pressure, seismic requirements, floor load, fire protection, escape routes, and equipment movement. A high rise light steel structure may fit some lighter loads, while heavy storage may need stronger structural steel and deeper engineering review.
A modern high rise metal warehouse may include:
- Goods lift or freight elevator
- Mezzanine or multi-floor platform
- Racking system coordination
- Fire separation and safe exits
- Loading and unloading flow
- Office and storage zoning
- Future expansion plan
This is where a professional steel structure design partner matters. A prefabricated high rise project must be safe first, efficient second, and cost-controlled from the beginning.
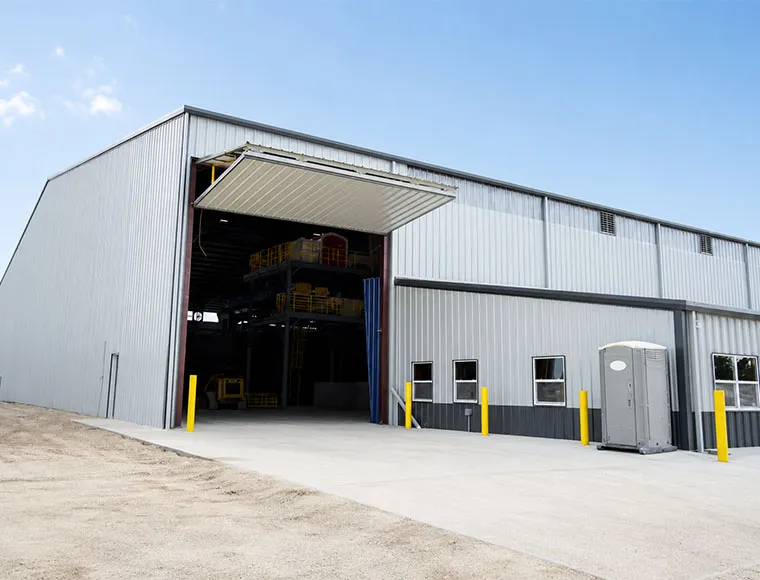
What Should Buyers Check Before Ordering Warehouse Kits?
Warehouse kits can look simple in a quotation, but buyers should check the details carefully. A low price may hide missing parts, weak coating, thin panels, or unclear design responsibility. For overseas projects, the risk is higher because shipping, local codes, and installation support all matter.
Before ordering steel warehouse kits, ask these questions:
- What design code and load data are used?
- Are wind load, snow load, seismic load, and roof live load included?
- What steel grade is used, such as Q235B or Q355B?
- What surface treatment is included, paint or hot-dip galvanized steel?
- Are anchor bolts, high-strength bolts, purlins, panels, trims, and flashing included?
- Are installation drawings and shop drawings provided?
- How are components packed and labeled for export?
- Is there installation guidance after delivery?
A good steel warehouse building kits supplier should not only sell steel. They should help you reduce project uncertainty. MBMA explains that metal building system manufacturers custom design buildings around use, codes, loading conditions, and serviceability requirements. This is exactly why buyer communication is so important before production.
How Does KXD Steel Support Custom Steel Structure Design?
KXD Steel is based in Qingdao, China, and serves global B2B engineering and construction projects. Our core offering is custom steel buildings and steel structure solutions, including prefabricated steel warehouses, industrial workshops, commercial buildings, aircraft hangars, multi-storey steel structures, poultry houses, steel bridges, and flat pack container houses.
Our service is not limited to selling prefab metal buildings. We support project consultation, structural design, shop drawings, factory fabrication, quality inspection, export delivery, and installation guidance. For overseas EPC contractors, industrial investors, and construction companies, this one-stop support can make communication easier.
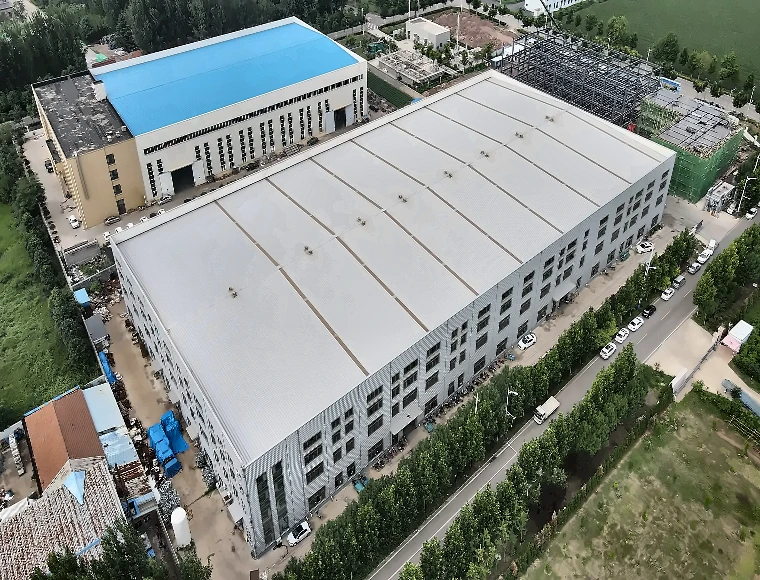
Why Choose KXD Steel for Your Next Warehouse Building Project?
Choosing a steel warehouse supplier is not only about price per ton. It is about project safety, design accuracy, fabrication quality, delivery control, and long-term technical support. A warehouse building construction project often involves many parties. If drawings are unclear or components are missing, delays can become expensive.
KXD Steel works as a steel structure manufacturer, engineering design partner, and prefabricated building solution provider. We understand that overseas buyers care about structural safety, customized design, fast construction, project cost control, international standards, factory capability, delivery time, installation guidance, and after-sales support.
A typical buyer may come to us with only basic information: land size, warehouse purpose, preferred height, door size, and country. From there, we help turn the idea into a clear building project. For example, a logistics company may need a prefab metal warehouse with large doors and truck flow. A manufacturer may need a building workshop with crane beams. A developer may need a prefabricated warehouse building with a clean commercial front.
Our goal is simple: help you build a safe, practical, and cost-effective warehouse that supports your business for years.
FAQs About Steel Warehouse Buildings
What is the main advantage of a steel warehouse?
The main advantage is flexible space with faster construction. A steel warehouse can provide large open spans, strong load-bearing capacity, and easier expansion. It is suitable for storage, logistics, production, commercial use, and mixed industrial operations.
Is a prefabricated warehouse strong enough for industrial use?
Yes, if it is designed correctly. A prefabricated warehouse can support industrial use when engineers calculate wind load, snow load, seismic load, roof load, crane load, and equipment needs. The key is proper steel structure design, not just using more steel.
What information should I provide before requesting a quotation?
You should provide the building size, location, usage, required span, eave height, roof and wall material preference, door size, crane need, insulation need, local climate, and any drawing or land plan. This helps the supplier design the right steel structures solution.
Can a metal warehouse include an office area?
Yes. A metal warehouse can include a steel office, mezzanine floor, meeting room, showroom, staff room, or service area. The office section can be placed inside the warehouse or designed as an attached front office building.
What is the difference between prefab metal and prefab steel?
In many buyer searches, prefab metal and prefab steel are used in a similar way. In engineering terms, prefab steel usually refers to the main steel frame and structural system, while prefab metal may also refer to the roof, wall panels, trims, and complete metal building envelope.
Can KXD Steel supply a complete warehouse building kit for overseas projects?
Yes. KXD Steel can support design, fabrication, packing, export delivery, and installation guidance for steel warehouse kits and custom steel structure buildings prefabricated for overseas B2B projects. Buyers can send project requirements, and our team will help review the technical plan.


 May 30, 2026